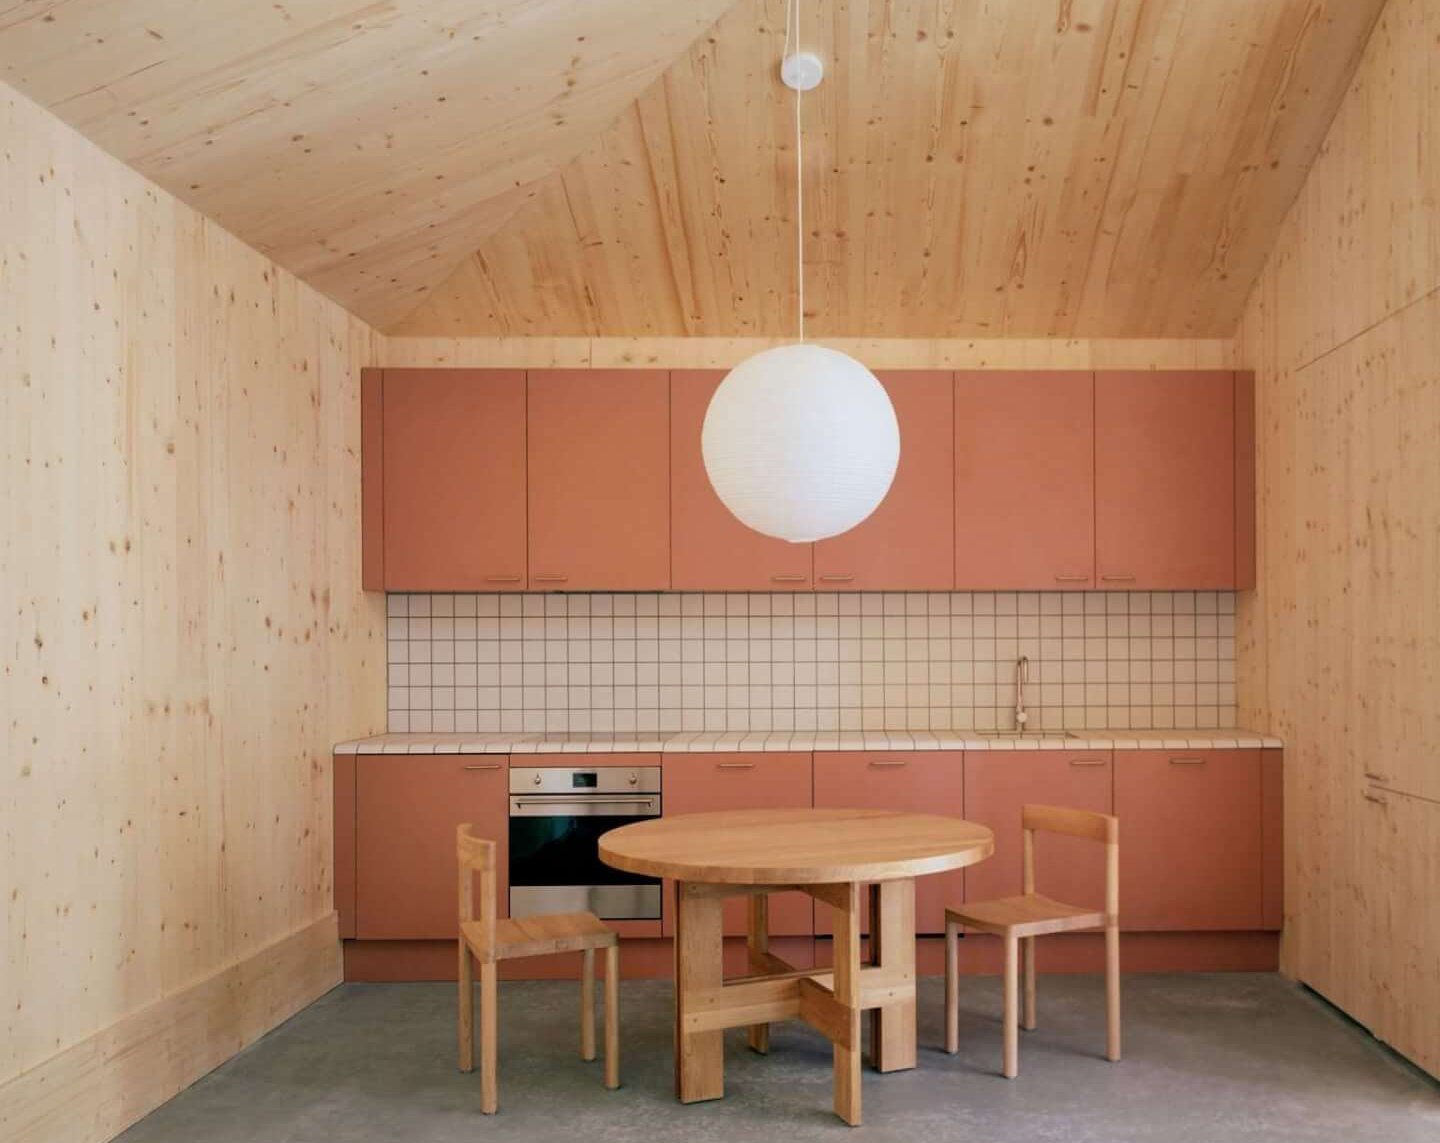
London-based architecture practice ao–ft has completed Tree Courtyard House, a new-build single storey home on a backland site in Walthamstow, East London.
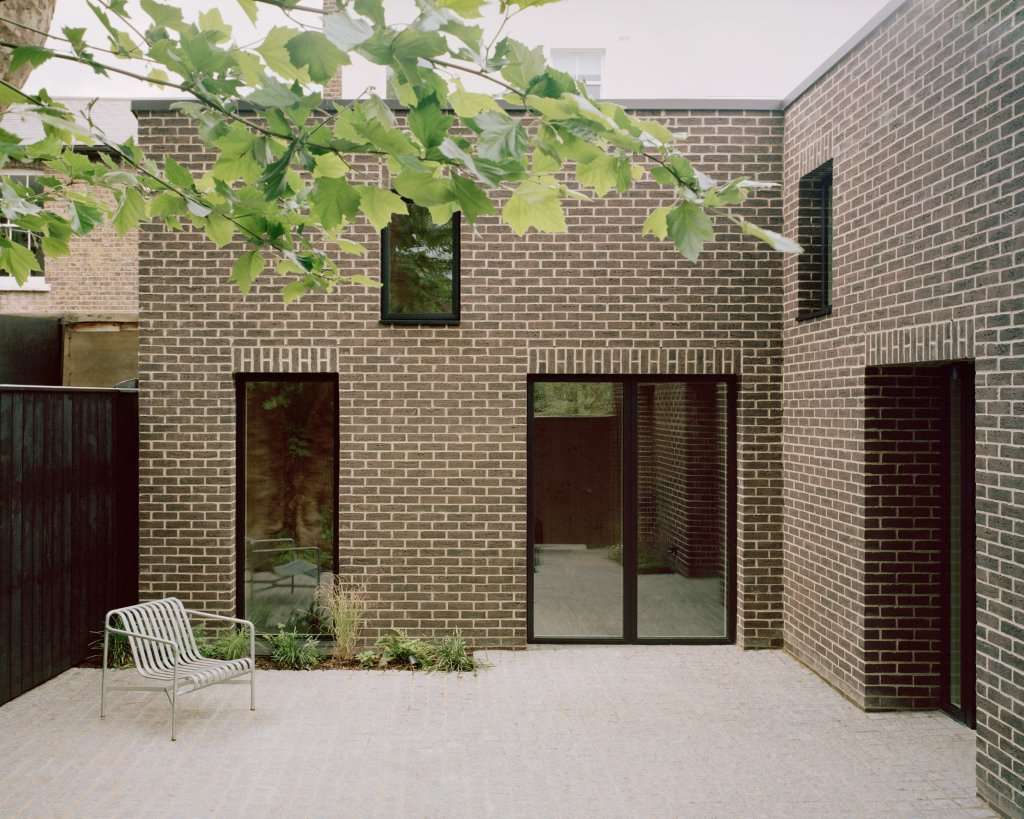
© Rory Gardiner
Constructed from brick and cross-laminated timber (CLT), Tree Courtyard House encapsulates ao–ft’s interest in sustainable construction, precision through off-site fabrication, and response to natural environment.
Local developer Jonathan Hooker of Castleguard Homes approached ao–ft in 2021 to explore the design potential of a restricted backland site at the end of a small laneway, located to the rear of the Walthamstow Village commercial street.
A mature London Plane tree in the corner of the site captured both the architect and client’s attention, guiding the design of the new home.
A challenging footprint
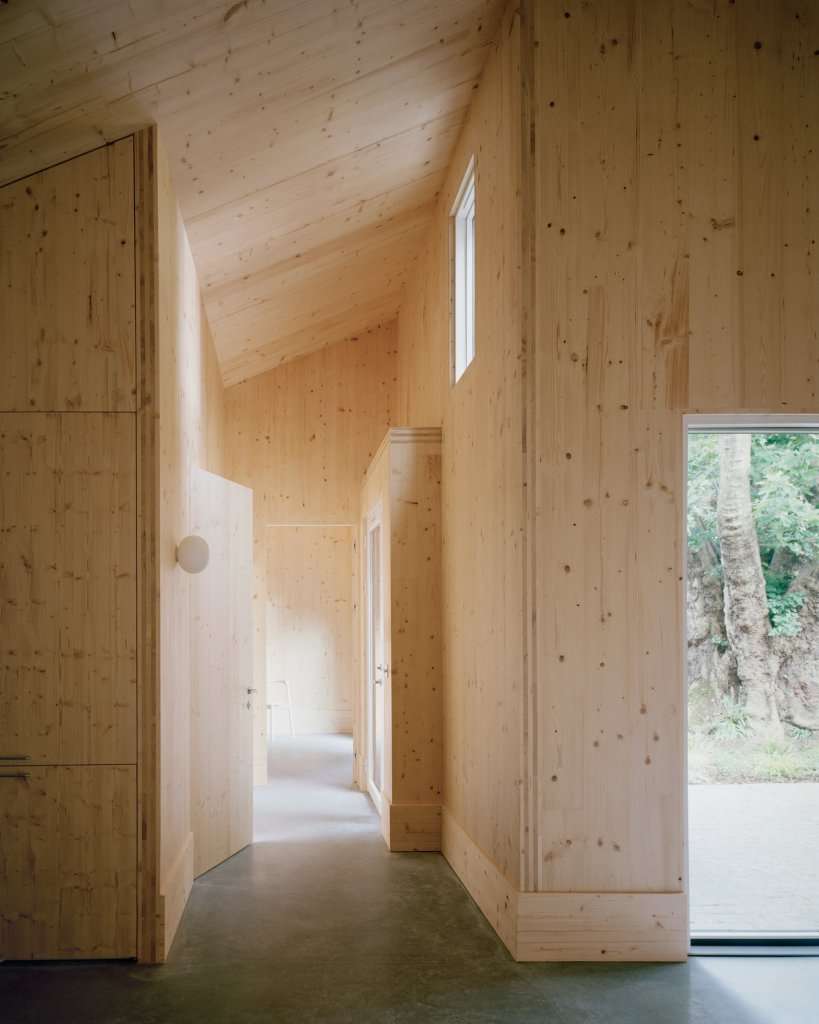
Given the home’s tight footprint, ao–ft eliminated corridors to maximise space efficiency and offer smooth transitions throughout the home. The entrance is positioned at the heart of the house with a living area, kitchen, dining and bathroom located in the centre of the floorplan, bookended by two bedrooms which face the courtyard garden.
© Rory Gardiner
“My first time working on a development with CLT resulted in a home that embodies the essence of the local community – open, warm and cosy. ao–ft has successfully created a unique space, designed sympathetically to its surroundings” – Jonathan Hooker, Castleguard Homes
To achieve the London Borough of Waltham Forest’s requirement of providing generous amenity spaces for new developments, ao–ft strategically positioned the house in the north east corner of the site, ensuring a generous 50 square metre garden that protects the London Plane tree root system.
This careful consideration preserves the natural beauty of the site and enhances the overall wellbeing of future occupants by creating access to a tranquil outdoor environment.
Careful detailing for an elegant interior
ao–ft’s attention to detail and interest in fabrication is reflected internally. Inside, a hip roof serves as the main pivot point within the L-shape plan. The architects collaborated with long-term partners ConstruktCLT from the early stages of the project.
© Rory Gardiner
They worked closely to design a seamless ceiling, requiring the main supporting glue laminated beam to be cut diagonally, inverted and embedded into the roof construction, allowing the CLT panels on the ceiling to appear unsupported internally.
This subtle yet elegant detail creates a clean fold in the transition between the two pitched ceilings of the L-shaped plan.
“We wanted to maximise space and comfort within limited site constraints. Ultimately, our goal was to design a house that is generous for its occupants, but also considerate and sensitive to the needs of its neighbours” – Liz Tatarintseva, architect, ao–ft
Managing privacy while optimising daylight
Another major design constraint required ao–ft to protect the privacy of the occupants and the many surrounding neighbours. To protect privacy for all, ao–ft extended the facade to create a mono-pitched roof form.
This design decision allowed for windows to be located higher up, giving views out to the tree foliage and preventing views in. The height of internal walls ingeniously changes the courtyard into a protected enclave, and adds a generous sense of volume inside.
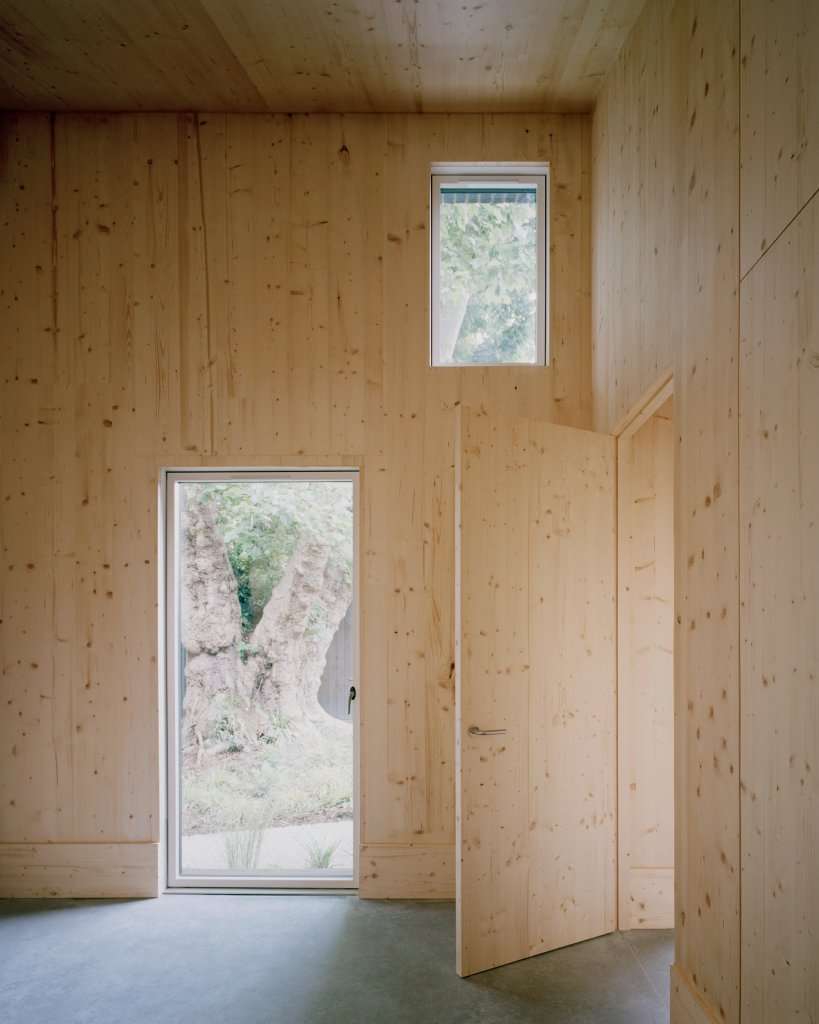
© Rory Gardiner
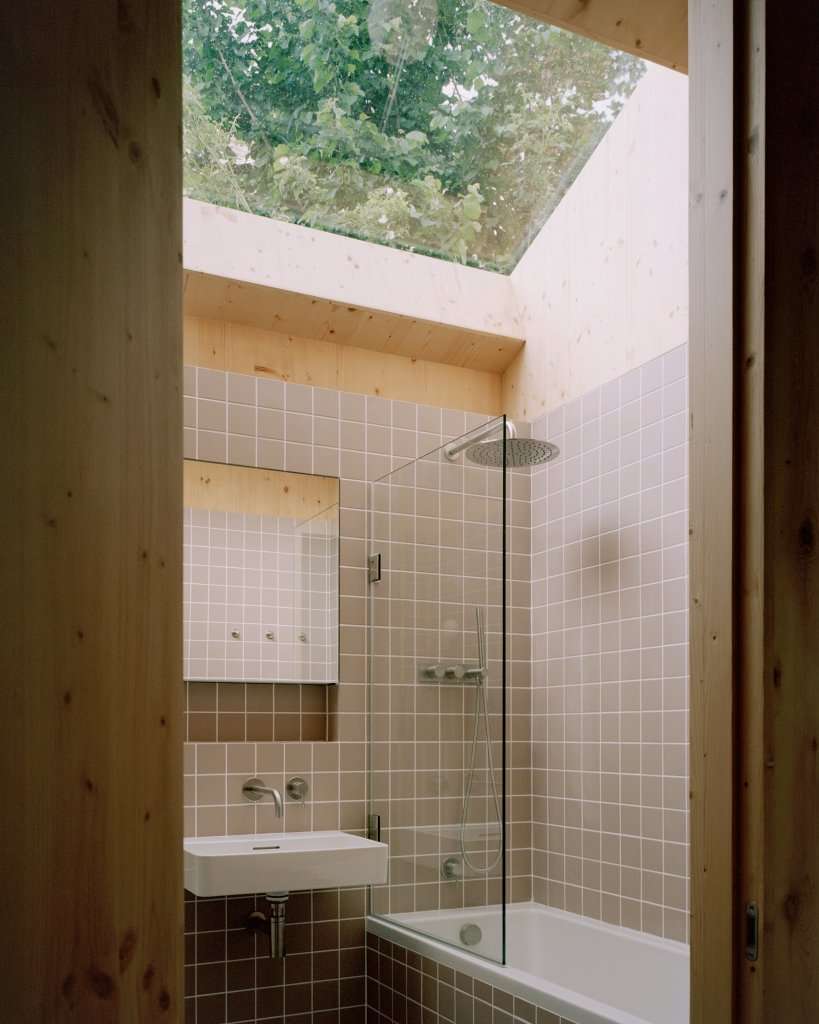
Optimising daylight was a priority during the design process. ao–ft included openings with low and high-level framing views of the garden to let natural light in. A vast skylight is cut into the bathroom ceiling looking out to the neighbouring trees, creating a brighter and more open feeling without compromising privacy.
ao–ft’s passion and commitment to precision detailing, streamlined construction and fabrication in a dense urban environment is apparent throughout.
The prefabricated construction of CLT allowed for efficient transportation and assembly without the need to shut down local streets and disrupt traffic, highlighting the suitability of busy neighbourhoods. Its versatility offered ao–ft the flexibility to navigate tight spaces while maintaining design integrity.



