Jill Isaac Study Centre
About the project
The building has been designed as a place for focused study for prospective university candidates and is an inspirational space also intended for quiet reflection.
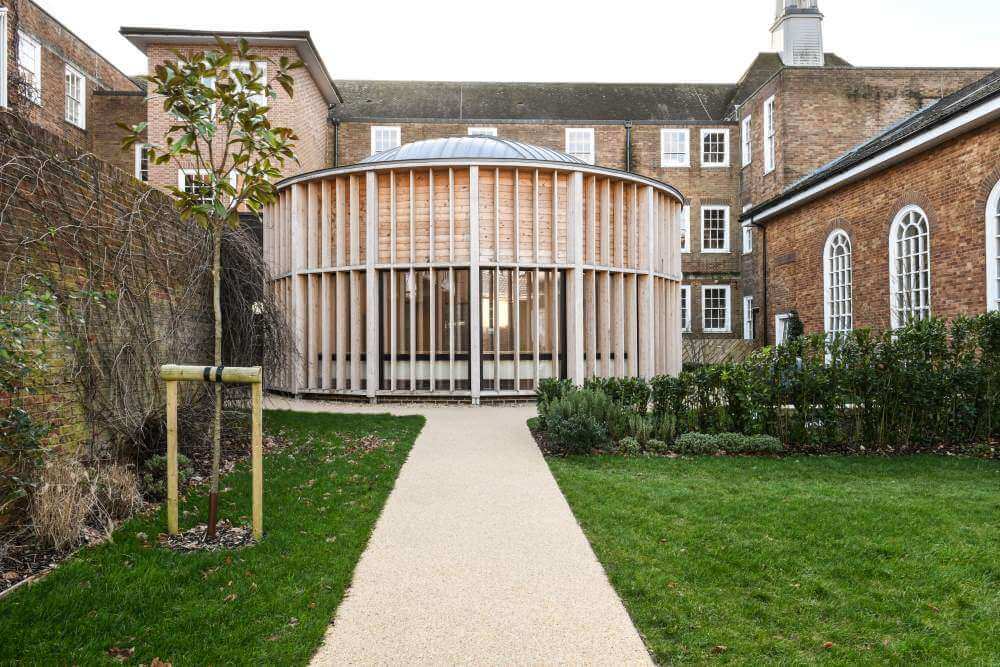
The building was proposed as a timber frame, as a sustainable alternative to say a steel structure. The soft timber creates a contrasting structure to the hard red brick surfaces of the surrounding school buildings. The use of timber allows the building to blend in and harmonise with the robust new landscaping scheme, creating a natural and leafy courtyard space for students and staff to enjoy.
Externally the building consists of large Siberian larch columns, which rise upwards to support a domed zinc roof. Large sections of glazing between columns deliver soft light and views of landscaping to the building’s occupants. Vertical larch fins between the columns deliver solar shading to the glazed sections, reducing solar gain during the warmer months.
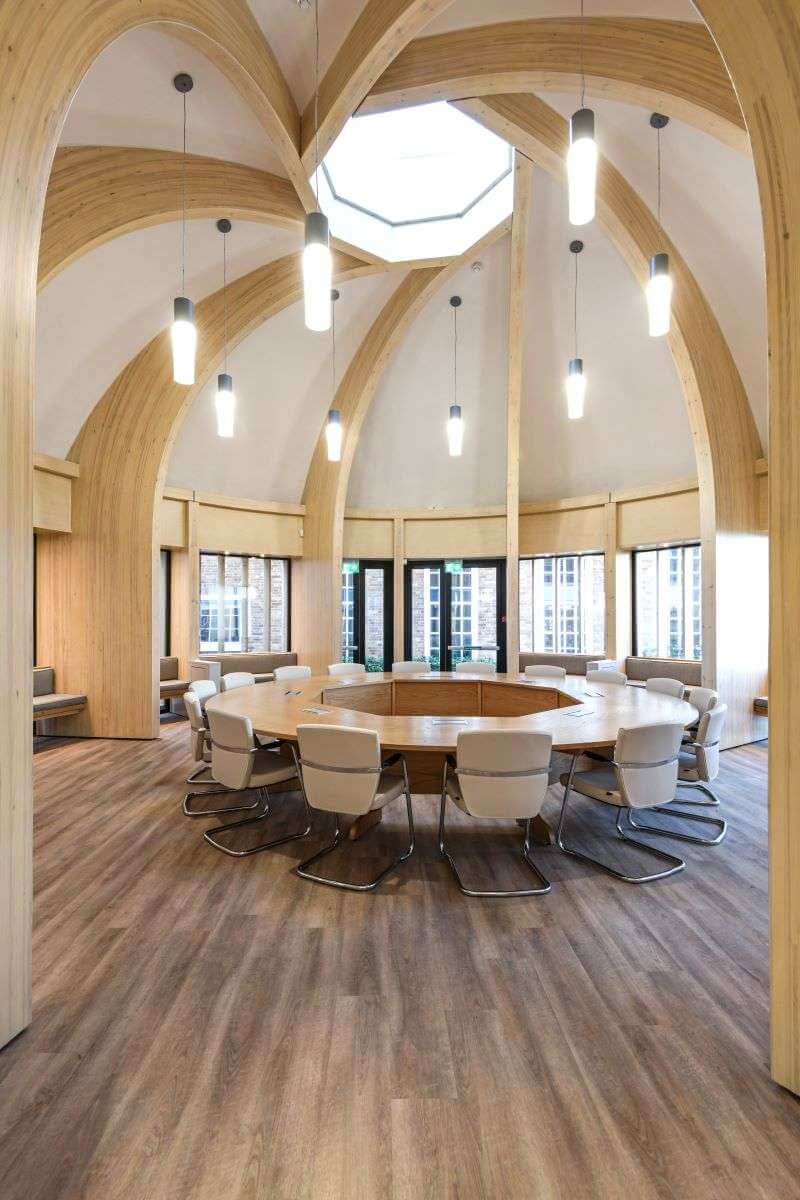
Internally the circular plan delivers an intimate environment for users. Deep redwood columns around the perimeter create private booths where quite reflection can take place. Here fold down desks have been fitted to
allow students to study.
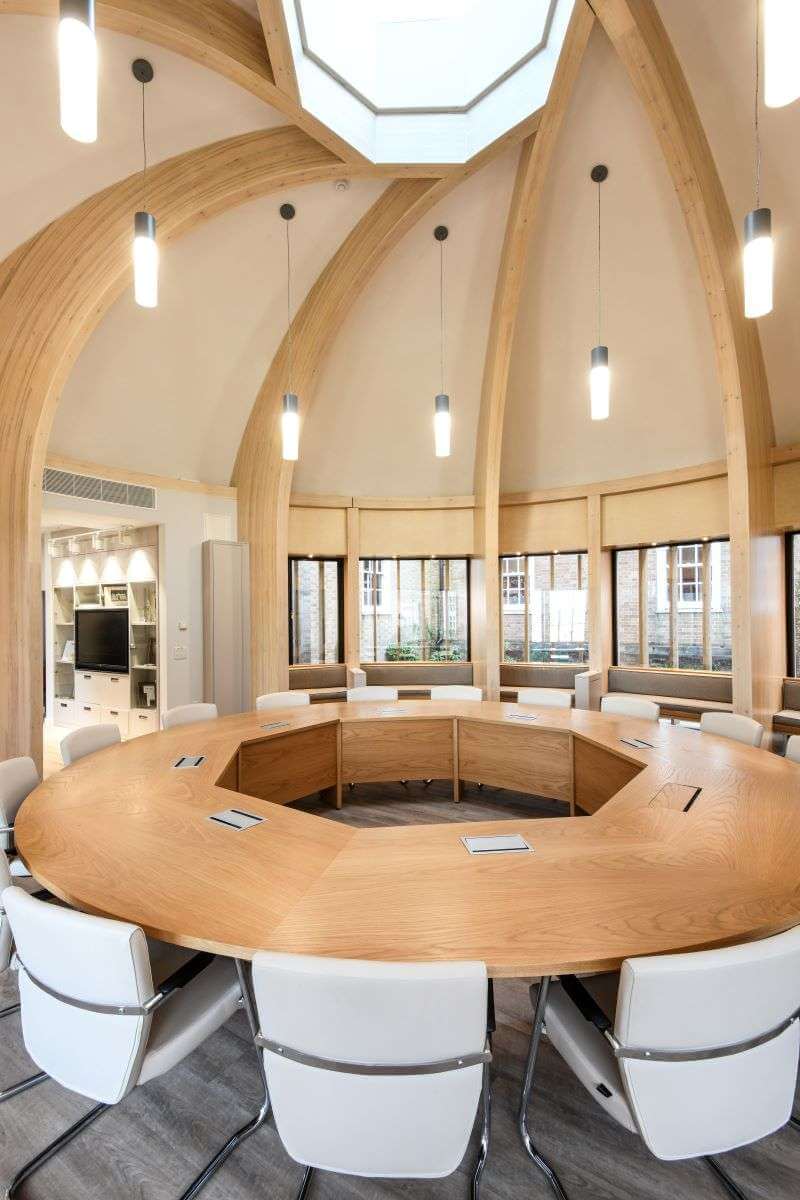
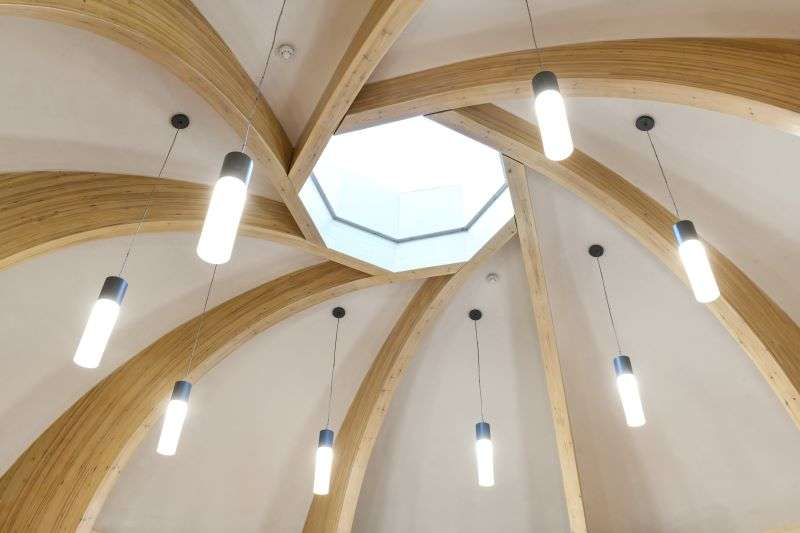
The internal redwood columns reach upwards towards the top of the home, before curving and interlocking to create a spiral and oculus at the very centre. Atmospheric cascading light is drawn down from the oculus, and slowly tracks the room below throughout the day.
The School’s interactive Archive is located within new bespoke joinery within the entrance hall into the new study centre. A contemporary conference table is centred within the main study space and is octagonal in shape to reflect the central oculus above.
Location
Winchester
Project Type
Education
Timber Systems
Lightweight Timber Frame
Joinery
Buckland Timber
|
Wood Supplier |
Product Type |
Sub Category |
|
Buckland Timber |
||