Two-Family House
About the project
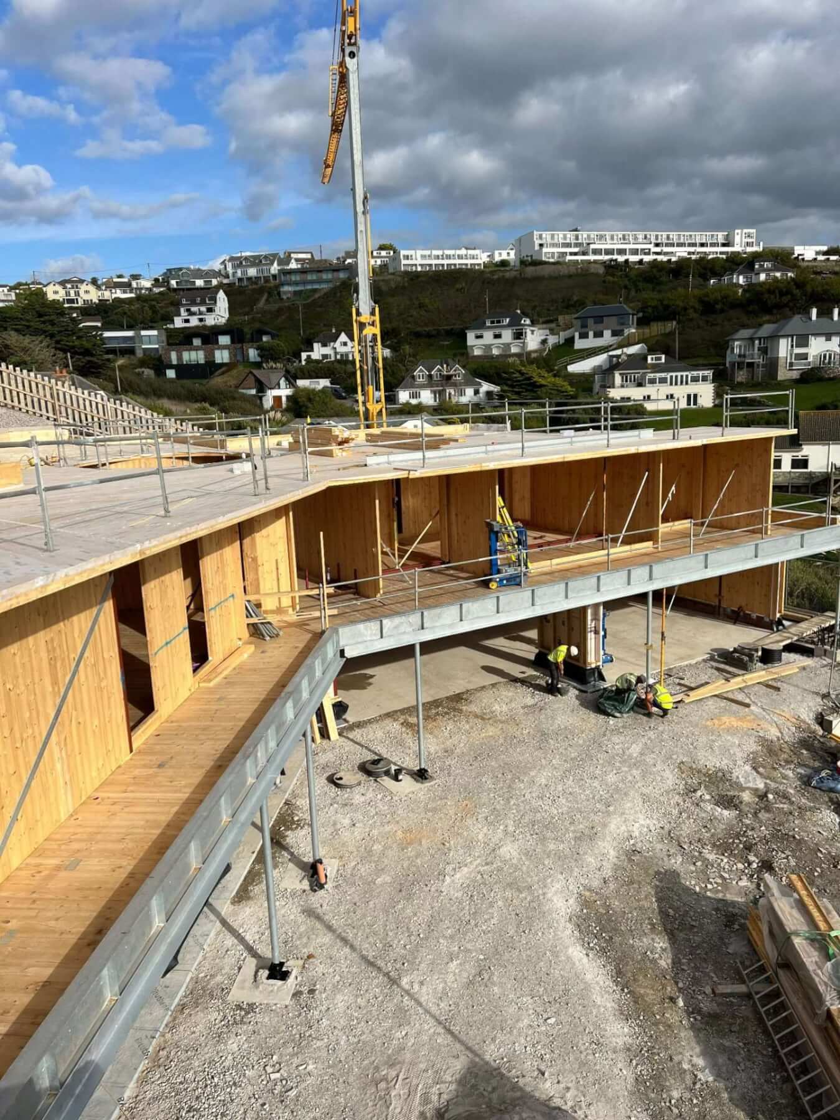
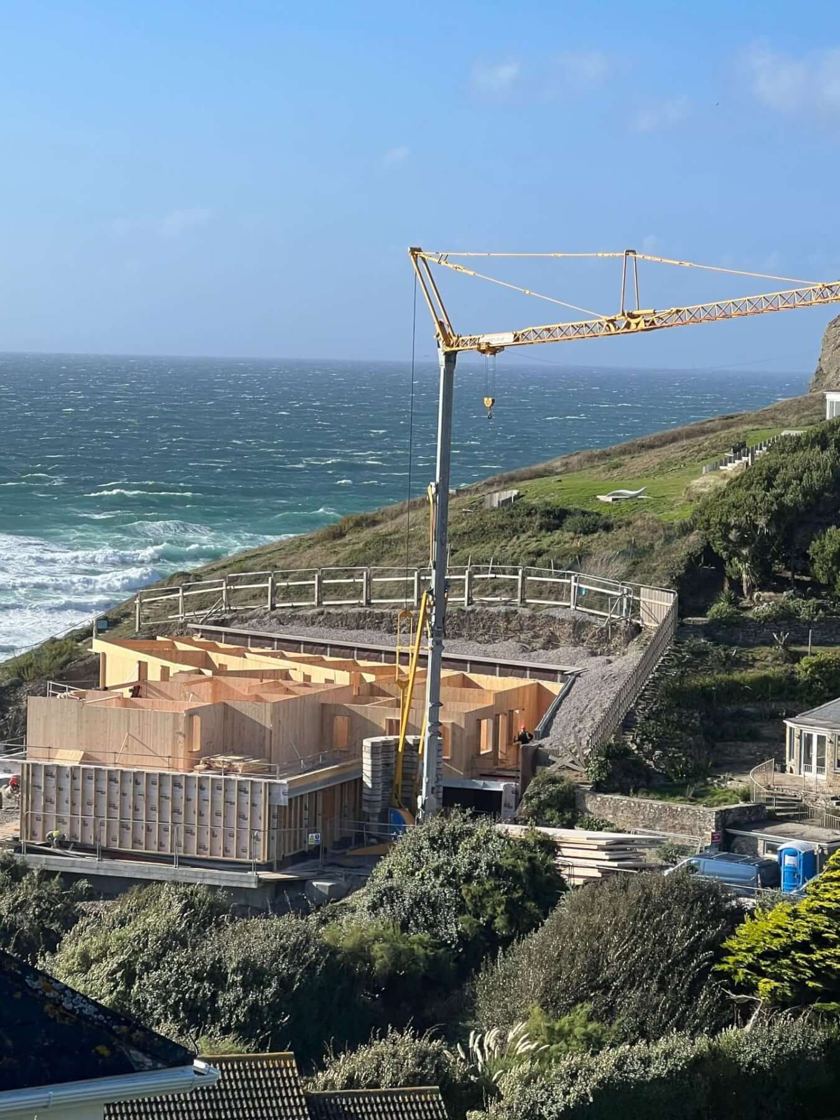
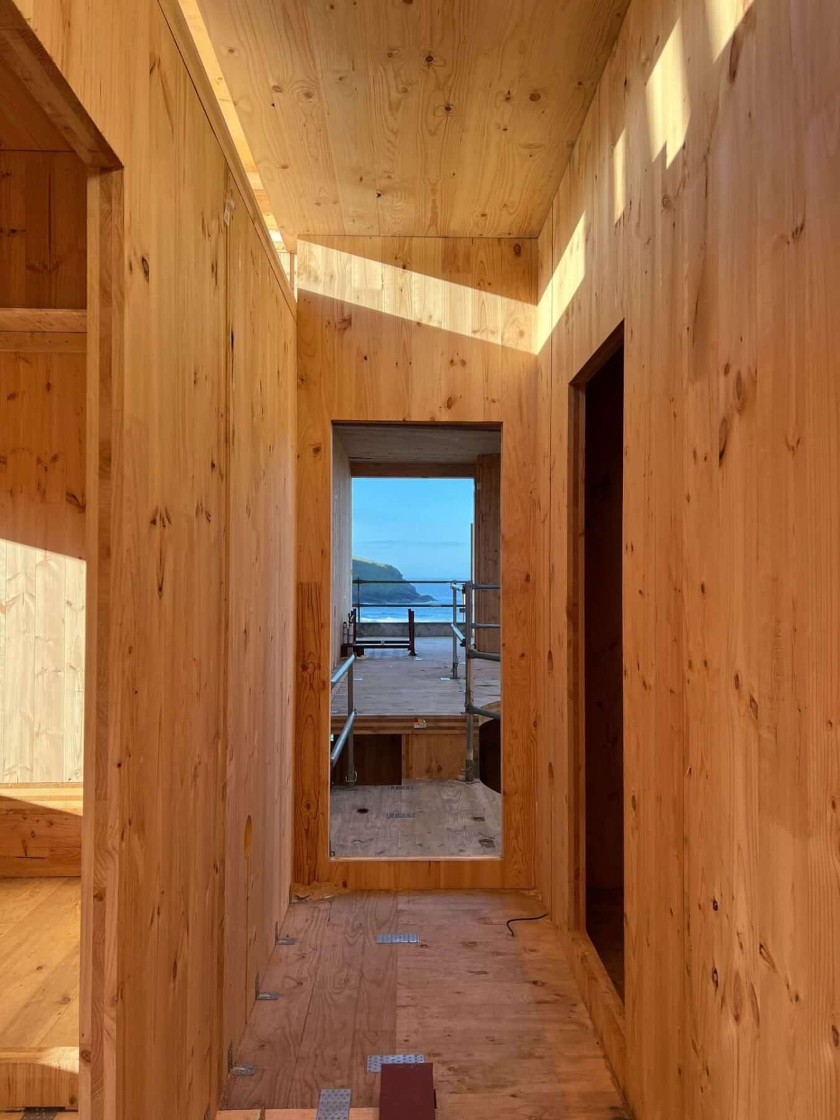
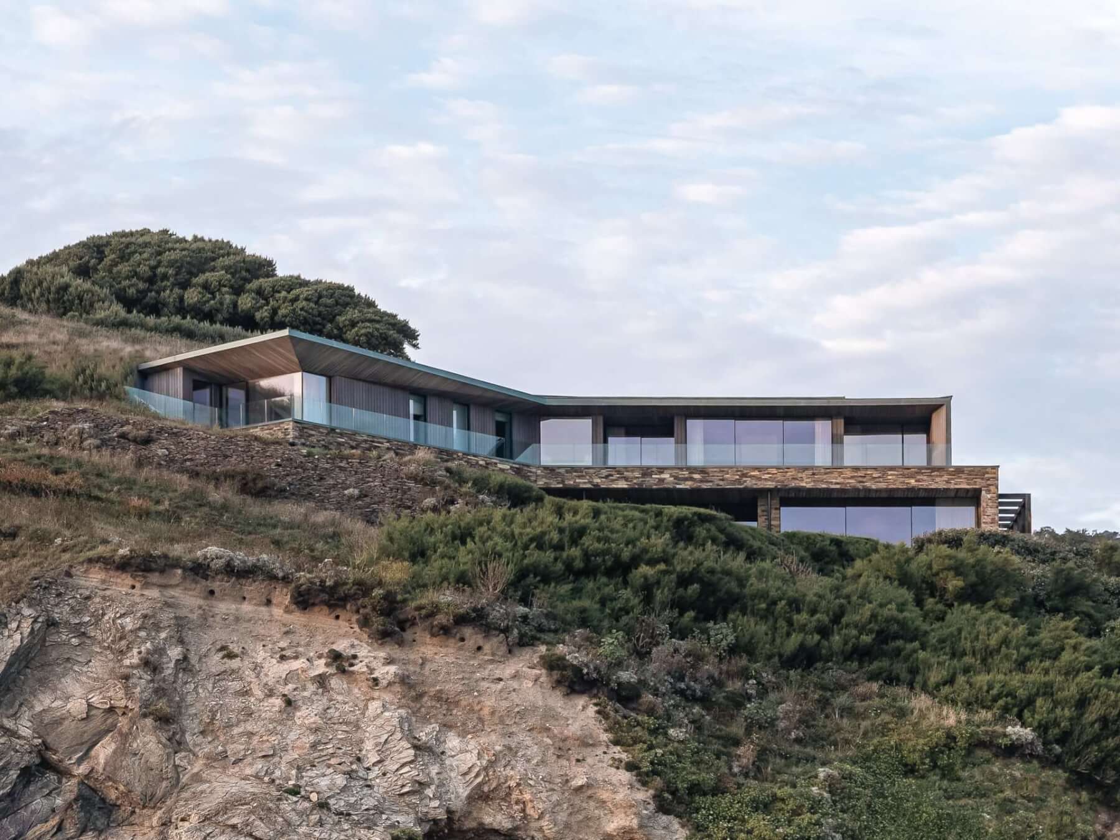
Two Family House is a contemporary coastal retreat designed by Rundell Associates and constructed by ConstruktCLT. Strategically situated on the cliffs of Mawgan Porth, Cornwall, it serves as a shared residence for two families. The building is thoughtfully shaped to follow the natural contours of the site, thereby minimising visual impact and preserving expansive views across the bay. The structure is anchored into the landscape with a base constructed from locally quarried Cornish stone. Above this foundation, a precisely engineered cross-laminated timber (CLT) superstructure was erected, utilising 427 prefabricated panels. This offsite construction method enabled a rapid and resource-efficient build, resulting in minimal disruption to the surrounding environment. A curved CLT staircase beneath a circular rooflight brings generous daylight into the heart of the home, enhancing both illumination and natural ventilation. The landscape design prioritises the preservation and enhancement of the original tiered garden, supporting biodiversity and allowing the home to integrate seamlessly into its coastal setting. This project is a compelling example of the ability to deliver sustainable and technically sophisticated timber buildings in sensitive ecological contexts.
Location
Cornwall
Project Type
Residential
Timber Systems
Panellised Mass Timber
Architect
Rundell Associates
Structural Engineer
Studio Allen
Date Completed
2024
|
Wood Supplier |
Product Type |
Sub Category |
|
Wood for Construction |
Engineered Wood |
|