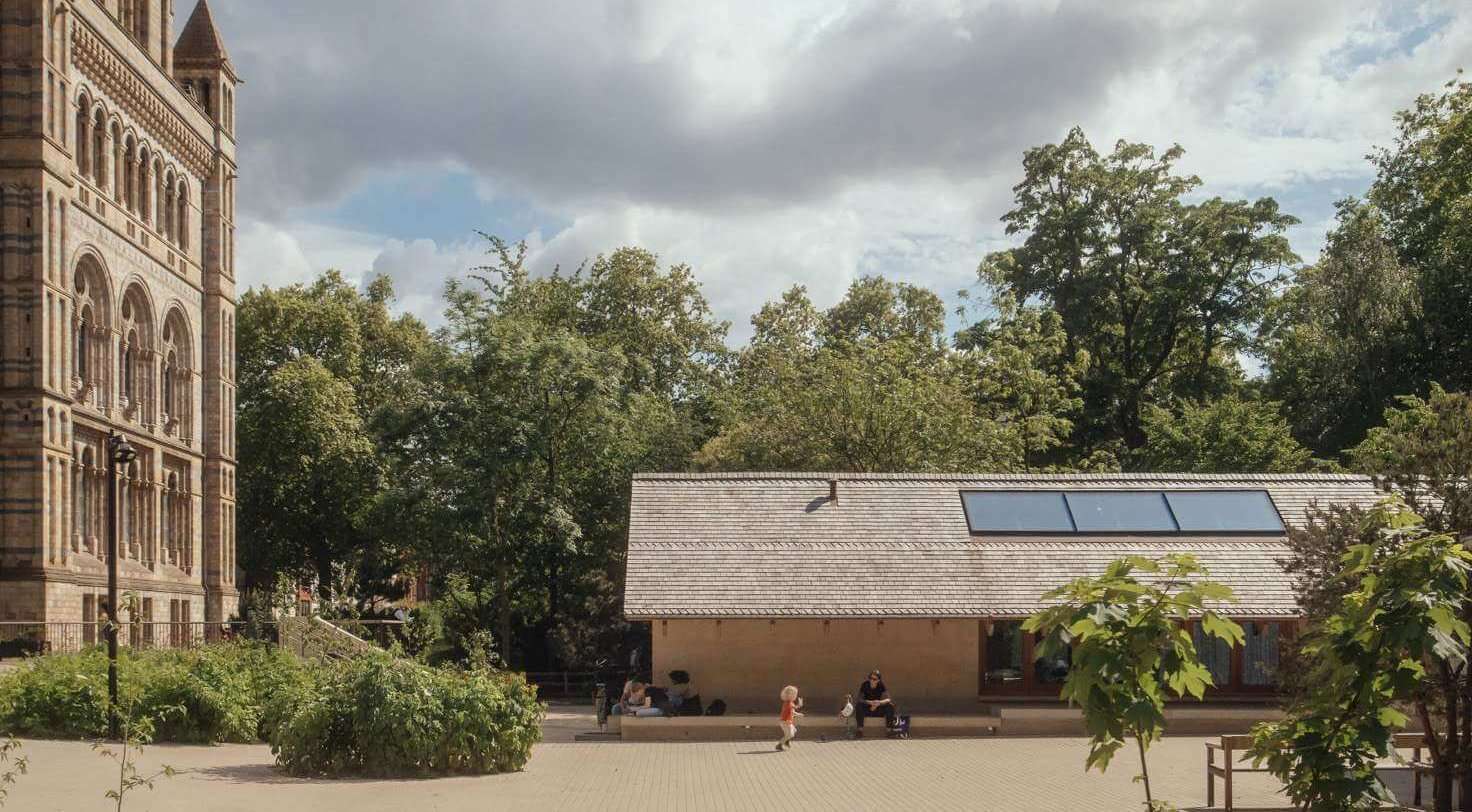
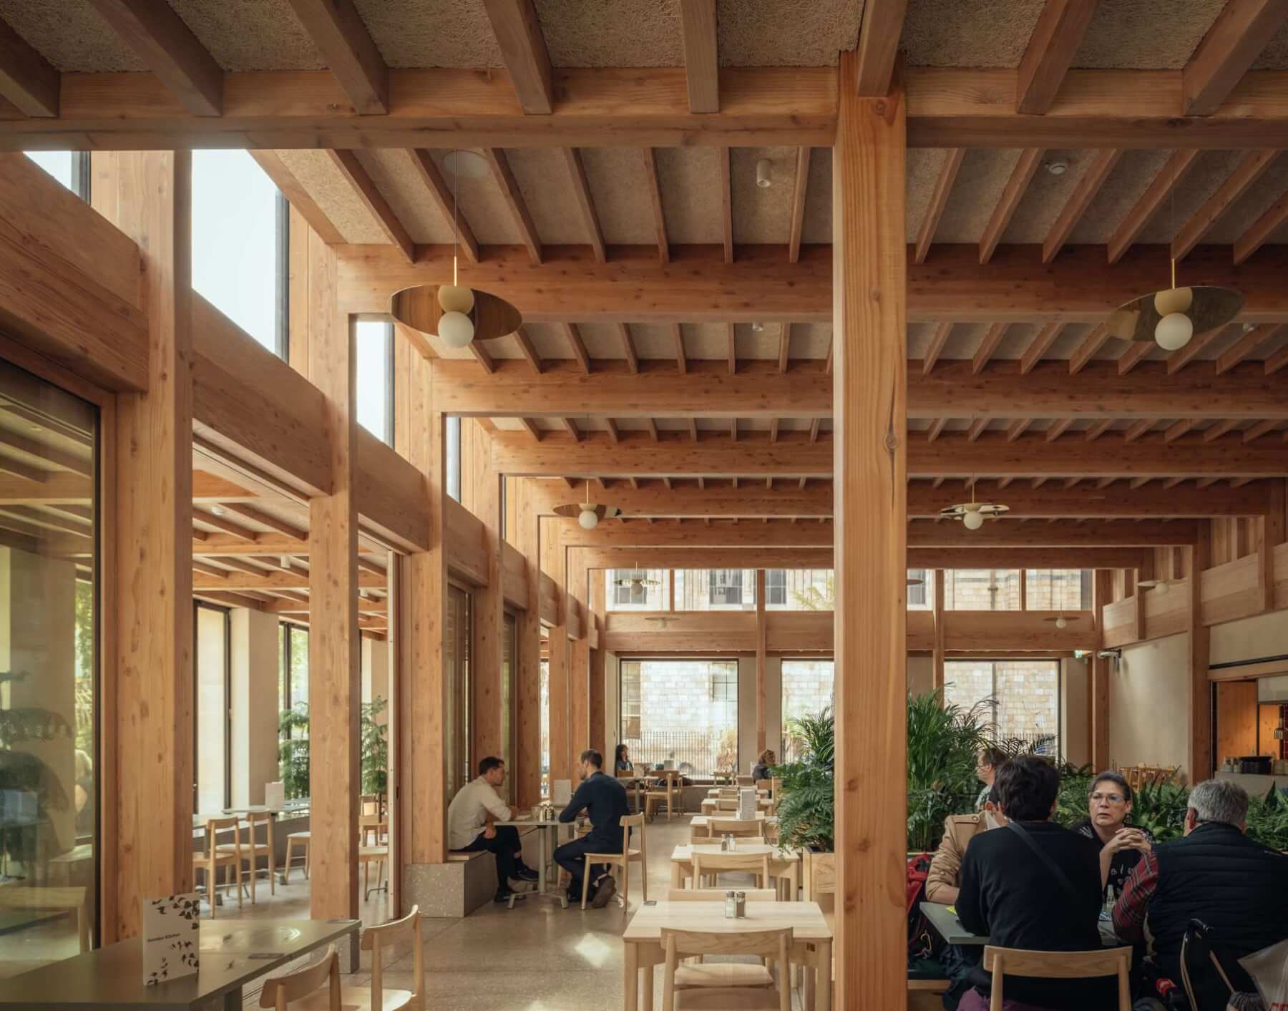
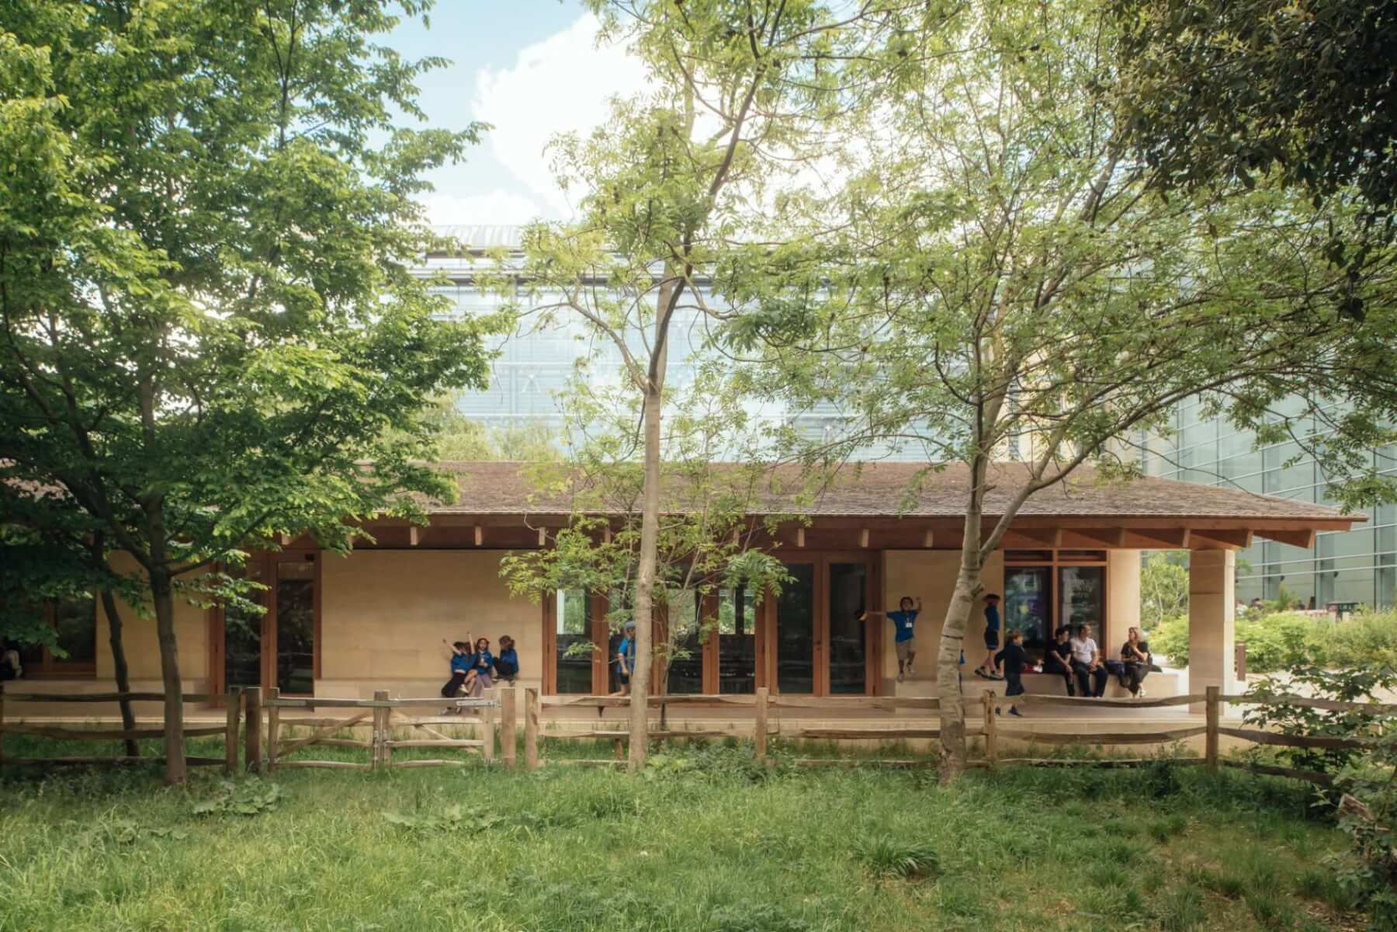
The Urban Nature Project is a comprehensive transformation of the Natural History Museum’s five-acre gardens. Integrated within the revamped site are two new timber and stone buildings: the Garden Kitchen and the Nature Activity Centre.
Free Resource (Log-in Required)
To download this resource simply log-in or create an account – for free – in just a few clicks.
LocationLondon
Completion Date2023
Gross Internal Floor AreaGarden Kitchen: 660 m²; Nature Activity Centre: 220 m²
ArchitectFeilden Fowles
ClientNatural History Museum
Project TypePublic
Structural EngineerengineersHRW
Main ContractorWalter Lilly
Joinery ContractorXylotek
Wood SupplierEast Brothers Timber Ltd; Marley; Cosylva
MEP EngineerMax Fordham
Timber FrameXylotek
PhotographerStåle Eriksen
Product InfoGlulam: GL24H, Douglas fir, France; Solid timber: C18, Douglas fir, UK; Plywood: Douglas fir and Weatherguard; Shingles: Western Red Cedar
Timber SpeciesDouglas fir; Western Red Cedar
Timber ElementsTimber frame; Roof; Joinery; Cladidng
Upfront carbon emissions (A1-A5)Garden Kitchen: 547 kgCO₂e/m²; Nature Activity Centre: 636 kgCO₂e/m²
Operational energy (B6)Garden Kitchen: 164 kWh/m²/yr; Nature Activity Centre: 55 kWh/m²/yr
Airtightness at 50pa1 m3/hr/m²
Overall area-weighted U-valueGarden Kitchen: 0.16 W/m²K; Nature Activity Centre: 0.26 W/m²K
Design life60 years
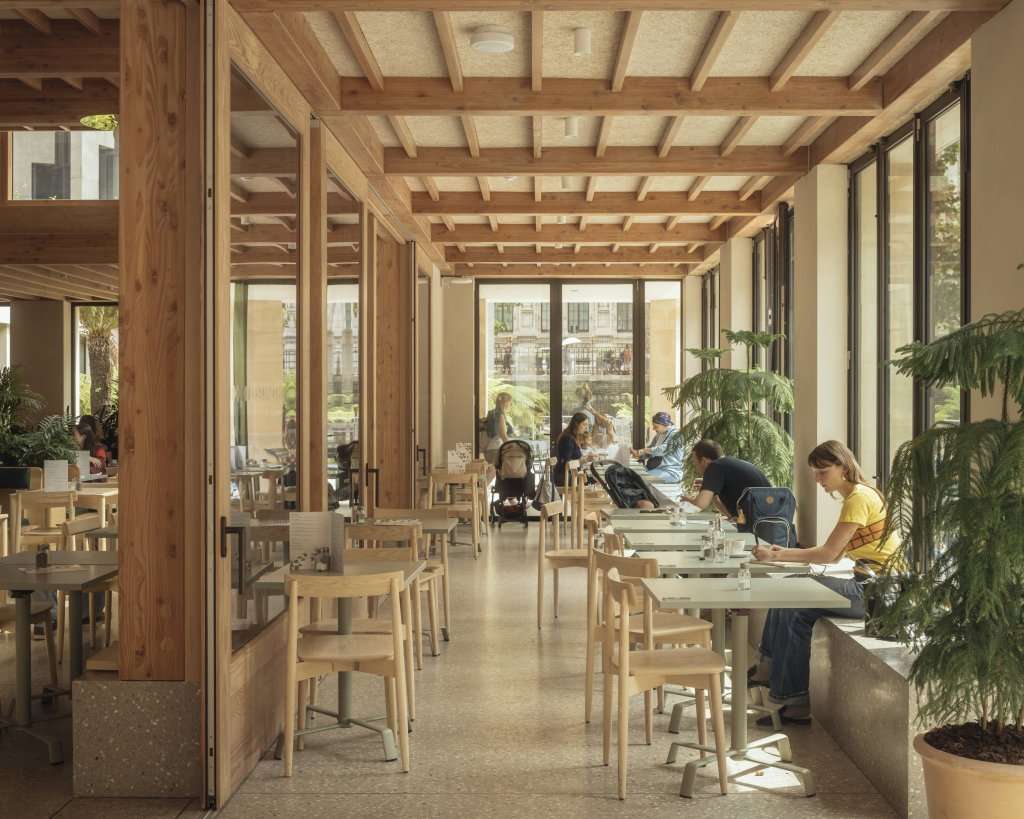
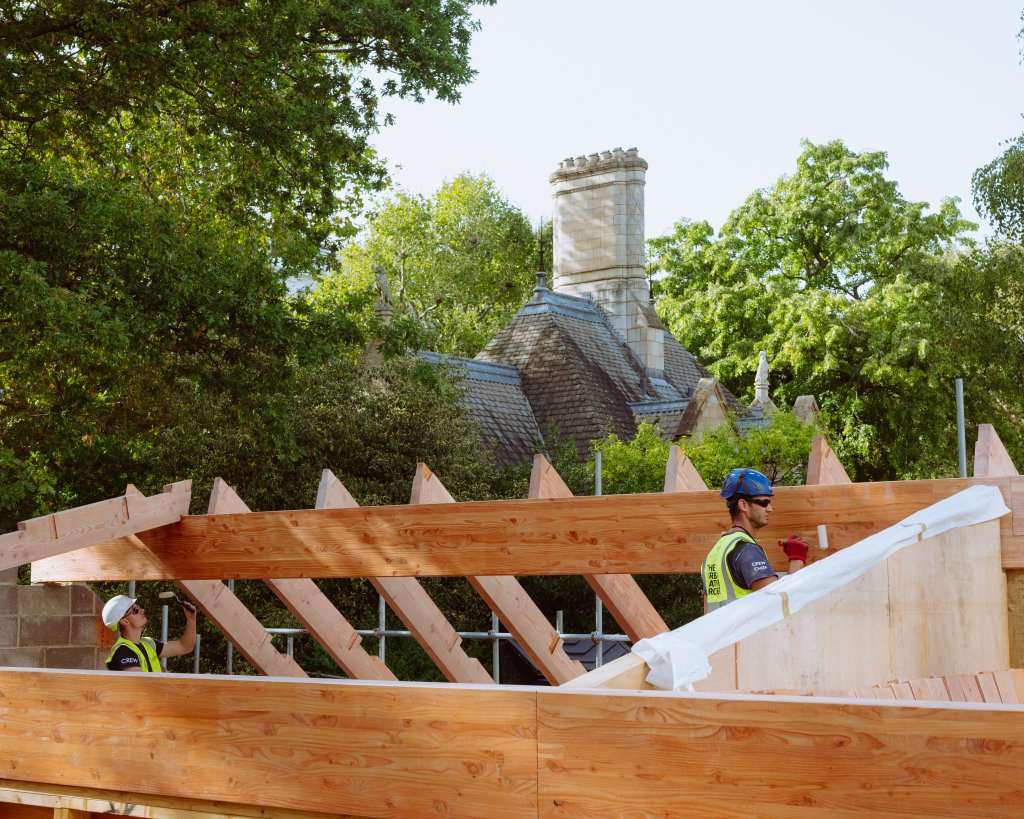
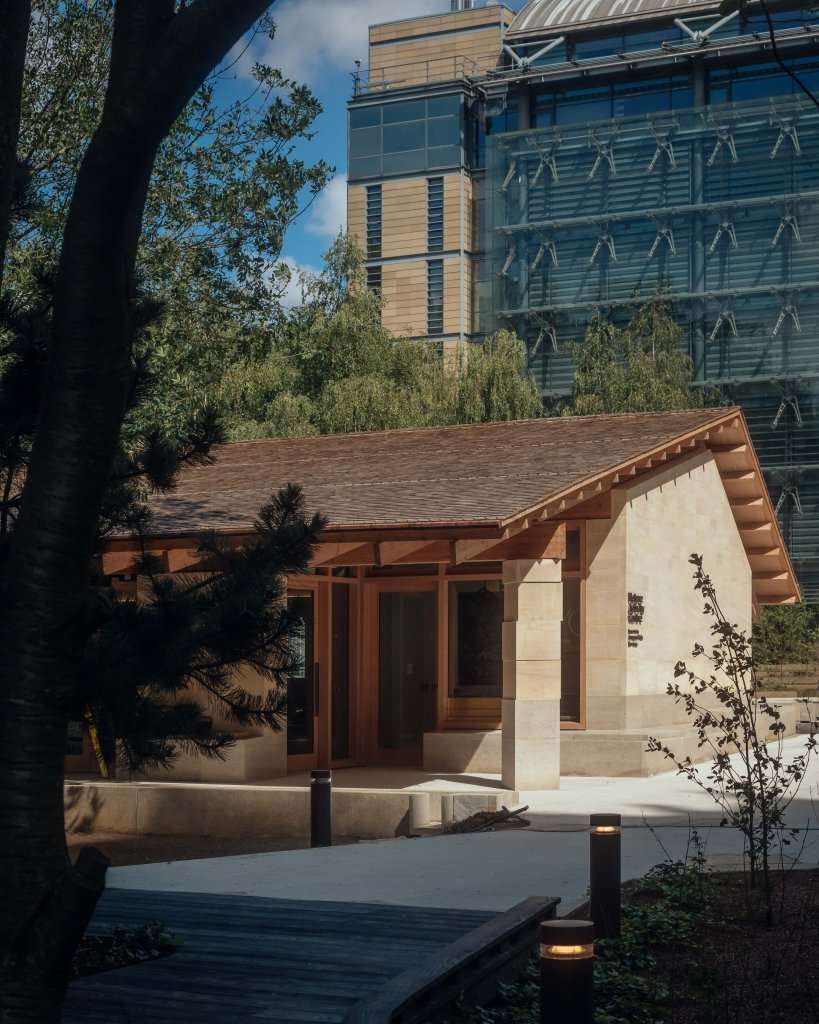
The Urban Nature Project is a comprehensive transformation of the Natural History Museum’s fiveacre gardens, creating a welcoming, accessible and biodiverse green space for the museum’s visitors. The landscape has been reshaped into a series of ‘living galleries’ that tell the story of Earth’s change over time, through the evolution of flora and fauna.
Integrated within the revamped site are two new timber and stone buildings: the Garden Kitchen and the Nature Activity Centre. The Garden Kitchen serves as a café, events space and a seasonal storage and display space for exotic plants, while the Nature Activity Centre provides an education building, including a classroom, support areas for the garden staff and a science lab.
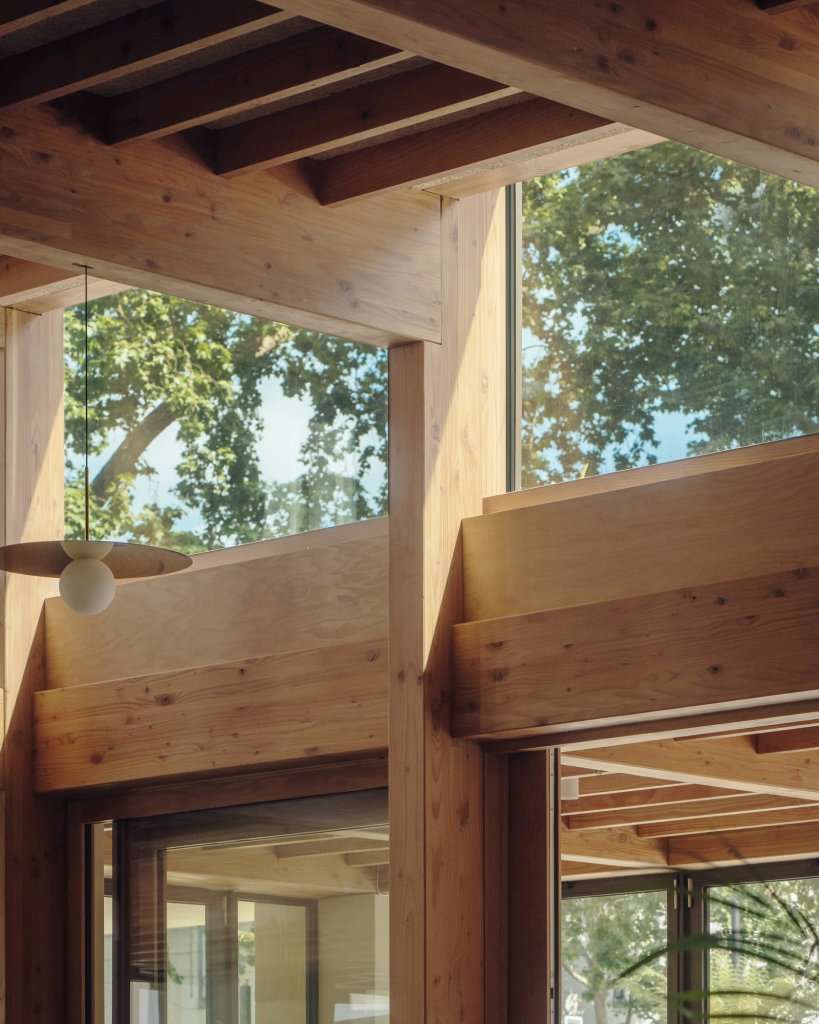
The two buildings share motifs including expressed timber framed roofs, linear plans and layered load-bearing stone facades built from UK sourced stone. The use of natural construction materials connects the buildings to the gardens, while small flourishes of detail nod to the decoration of Alfred Waterhouse’s original museum nearby.
With the project conceived as a landscape-led initiative to promote outdoor learning and biodiversity education, the architectural interventions were intended to play a supportive rather than leading role. The buildings have been designed to have a positive impact on the environment and to inspire greater connection with nature. Using locally sourced, low impact materials – including UK-grown Douglas fir – the project is an exemplar of low embodied carbon construction that supports local supply chains and vernacular craft. Both structures were detailed for future disassembly.