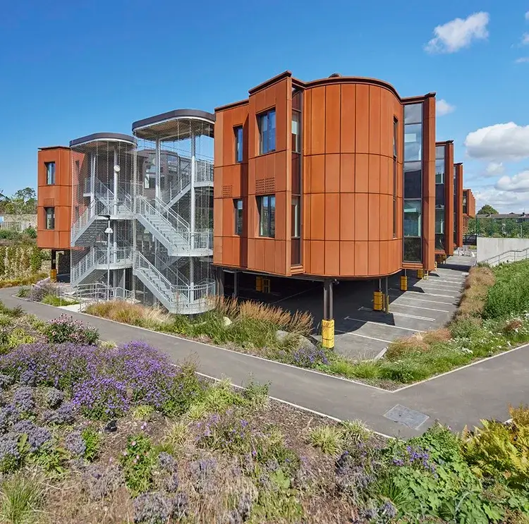
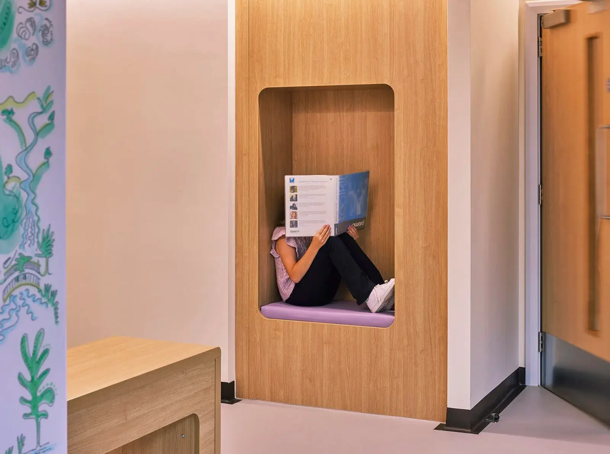
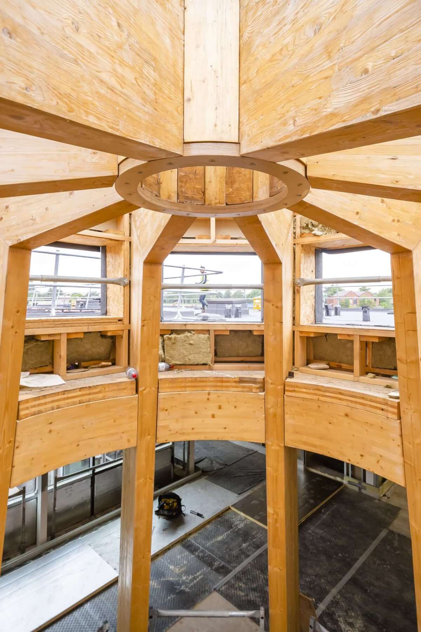
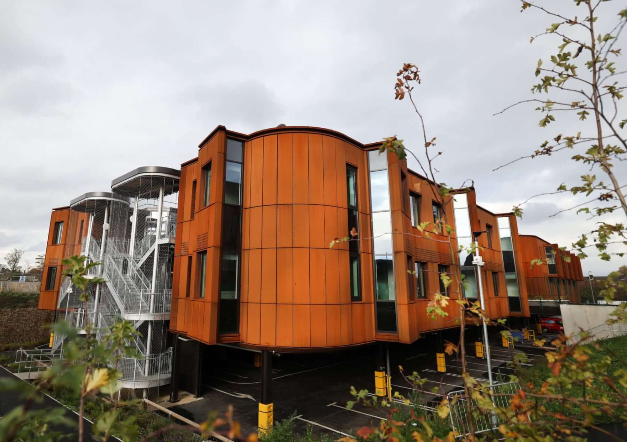
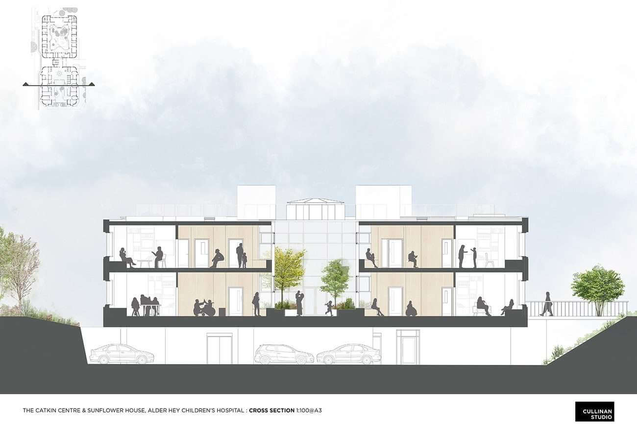
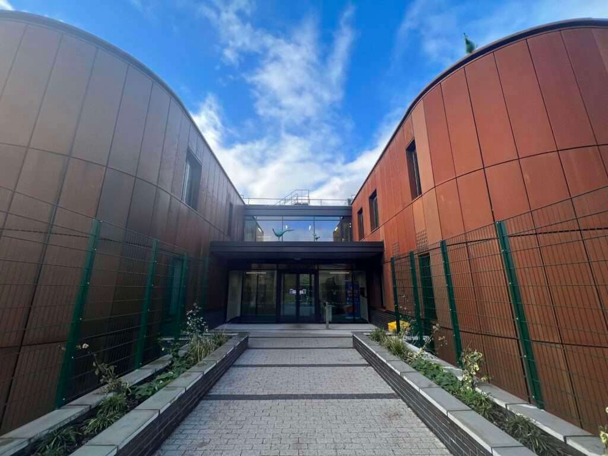
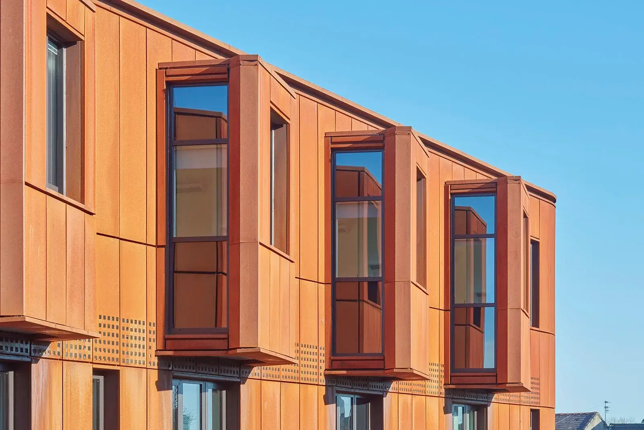
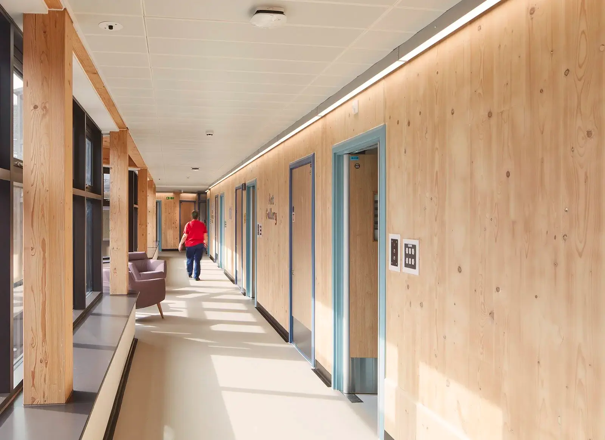
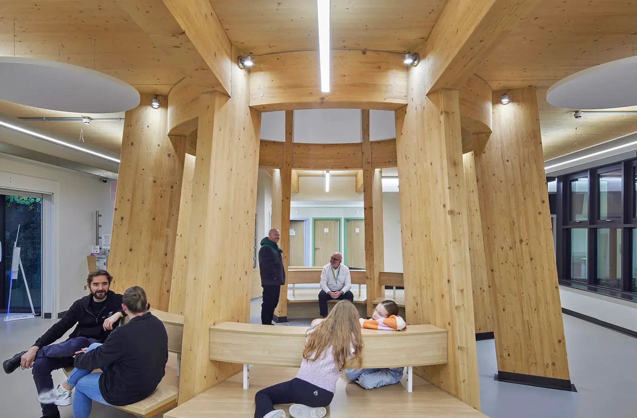

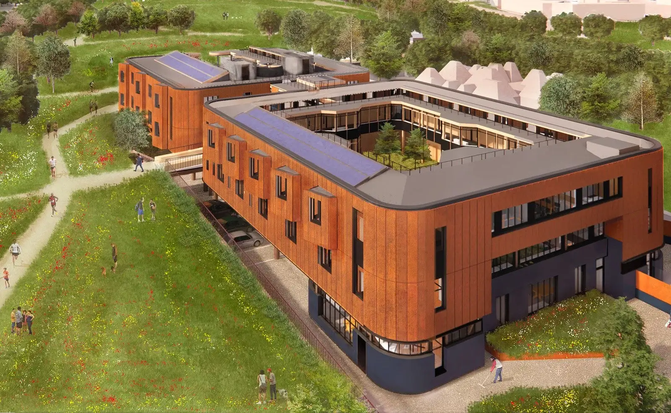
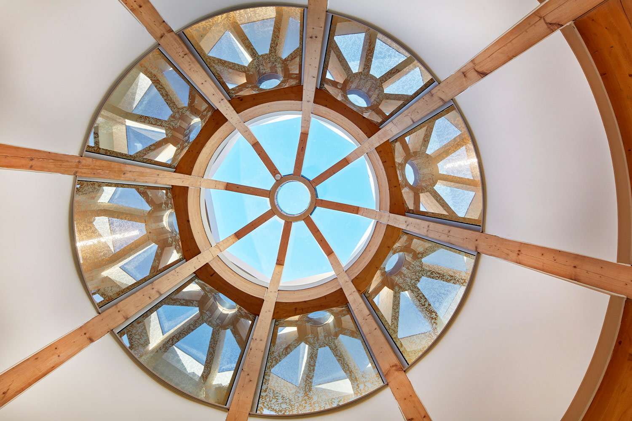
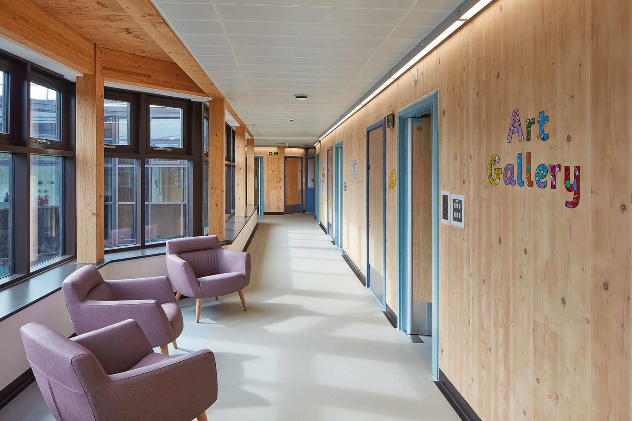
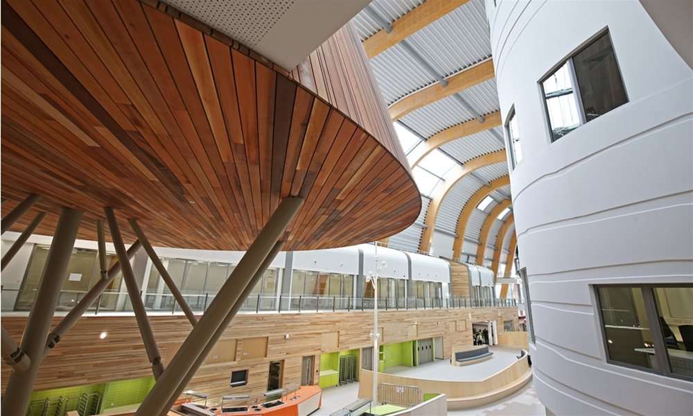
The Alder Hey Childrens Hospital project brings together two connected buildings, with a range of facilities that were previously scattered across the hospital site and the city of Liverpool. Timber is a material that is not often associated with hospitals, but here it is revealed and expressed throughout. The buildings are constructed around steel frames with cross-laminated timber (CLT) slabs and walls, supplied by Stora Enso.
Free Resource (Log-in Required)
To download this resource simply log-in or create an account – for free – in just a few clicks.
LocationLiverpool
Completion Date2023
Gross Internal Floor Area3073 m2
ArchitectCullinan Studio
ClientNHS England
Project TypeHealthcare
CollectionsMass Timber
Building TypeHospital
Structural EngineerBuro Happold
Structural Timber EngineerB&K Structures
Main ContractorGalliford Try
Wood SupplierStora Enso
Product InfoCross laminated timber; glulam
Timber SpeciesEuropean whitewood (spruce); European beech
Airtightness at 50pa5 m3/hr/m2
Overall area-weighted U-valueWall 0.18 W/m2K, floor 0.15 W/m2K, roof 0.25 W/m2K
Design life60 years
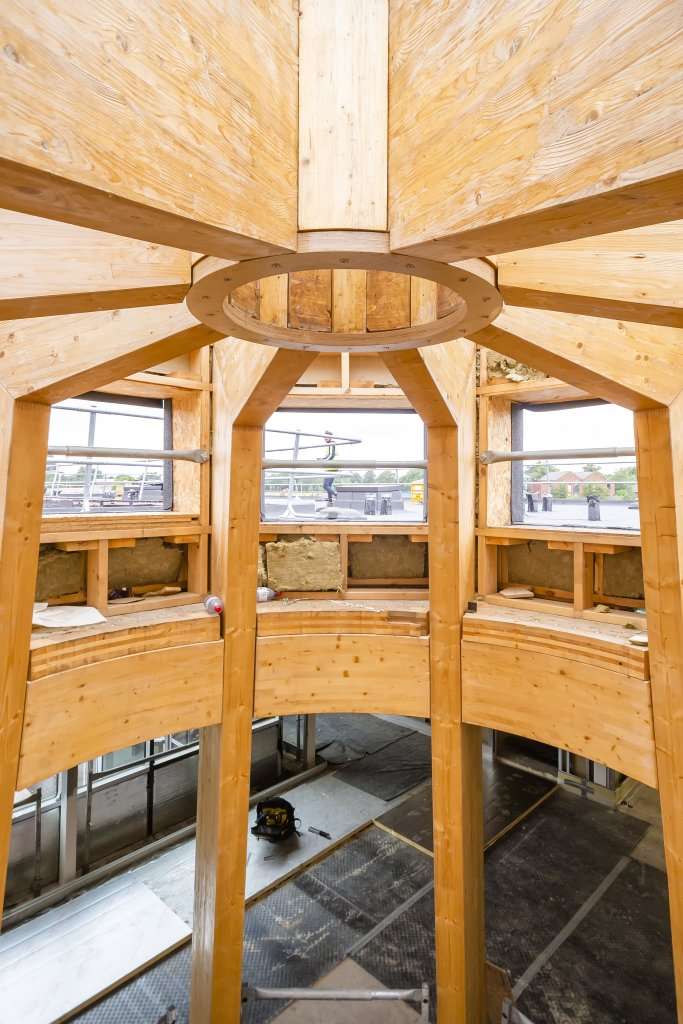
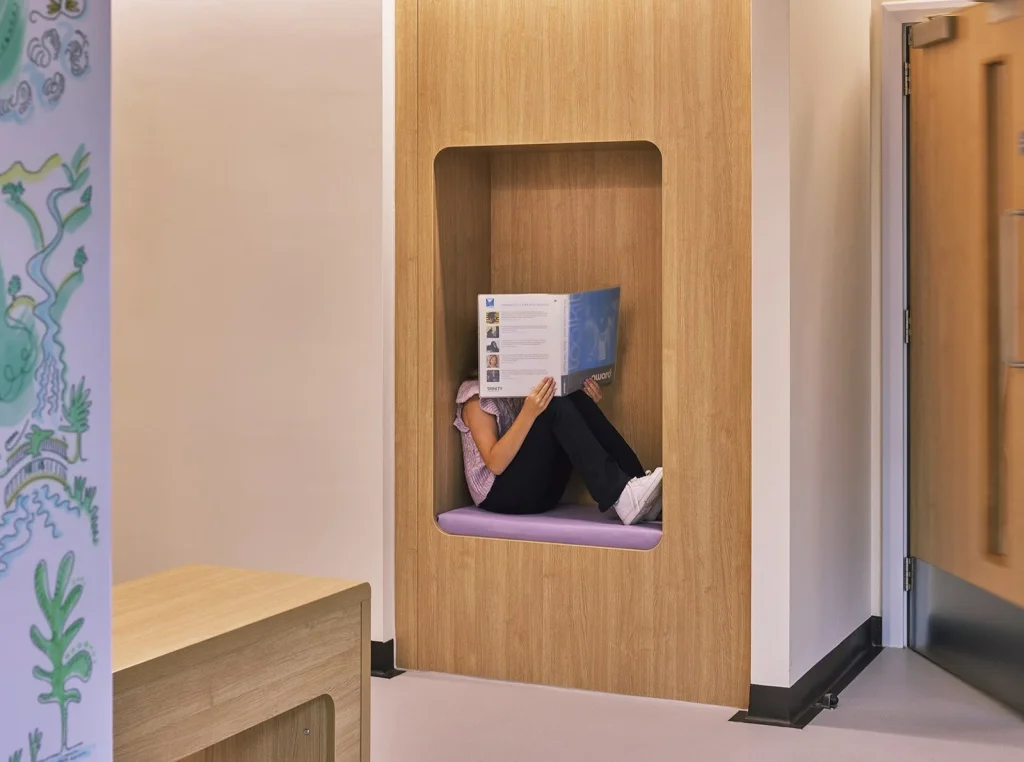
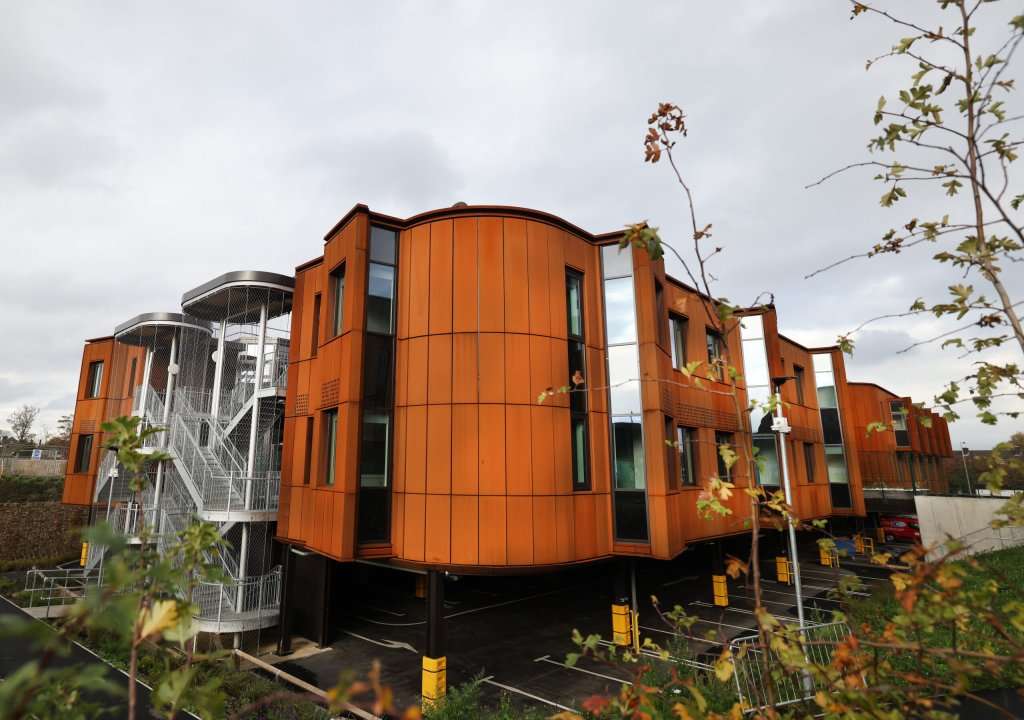
Timber is integral to a wider design focused on reducing carbon – including working with the site’s topography to avoid a standard concrete basement. In effect, the buildings are constructed on stilts within a natural depression. The construction is formed above this with minimal structure, using lightweight materials wherever possible throughout the design.
Its realization is a testimony to the cooperative design work of architects Cullinan Studio, structural engineers Buro Happold and engineered timber specialists B&K Structures (BKS).
The project overall contains a total of 668m³ of engineered timber, all of which was sustainably sourced and delivered with a 100% PEFC certified full chain of custody claim.