The government’s consultation on Approved Document B closes on 1 July – next Wednesday. If you’ve never responded to a government consultation before, then please make this your first. It has serious repercussions for the use of timber.
A number of changes have been proposed to Approved Document B – the UK’s statutory guidance on how to meet the fire safety requirements of the Building Regulations. These changes effect the use of combustible materials – including timber – in buildings. We welcome some of the proposed changes, but there are others that we strongly disagree with.
One change, for example, is to apply a height threshold of 11 metres upon any building containing timber in its elements of structure. Other changes require higher fire ratings for cladding, membranes and sheathing in external wall systems – which we consider disproportionate.
We have been holding discussions with like-minded organisations such as the Structural Timber Association (STA), the Trussed Rafter Association and Built By Nature and we will be submitting our answers to the consultation’s questions before the deadline of 11.59pm on Wednesday 1 July. We strongly urge all TDUK members to respond too.
How can I respond to the consultation?
The consultation can be found here and you can submit your response either directly online, via email or in writing. You don’t have to answer all the questions, only the ones you consider relevant. If you are pressed for time, you could even choose to only answer the Yes/No questions. There is nothing wrong with keeping it simple.
In order to make it as easy as possible for TDUK members to respond, we have listed the questions we consider to be the most important below; and made some suggestions about how you might choose to reply.
Please note that the consultation does not seek word-for-word identical responses, so please do not simply cut and paste any of the answers below. Try to put them in your own words and, if relevant, use examples derived from your own business or practice. Also note that the below does not constitute our full response – they are suggestions and prompts for further consideration. We will be refining and honing our consultation response before submission.
Q1: Do you agree that the changes within this consultation should be aligned with existing changes to Approved Document B coming into effect on 2nd September 2029?
Note to TDUK members: We suggest responding ‘Yes’, but also stating that this date is only acceptable if the changes we recommend are accepted. If you disagree strongly with a large amount of the proposed changes, you may wish to respond ‘No’.
Q1a: If you disagree, please provide your evidence on an alternative enforcement date.
We would like to see the changes we recommend throughout our consultation response to be addressed in a new Approved Document B. However, if Approved Document B were to be published as it is currently written, with all its proposed changes, then alternative timber-specific guidance must have been developed, made public and acknowledged as authoritative before its publication.

Q2: Do you agree that the existing text within Approved Document B provides sufficient clarity on the need for sufficient test data when seeking to interpret results, yes or no?
No
Q2a: If you disagree, what changes to the text can be made to improve the clarity?
The proposed text’s use of the word “sufficient”(in the phrase “sufficient relevant test evidence”) is too abstract: it does not indicate the degree of sufficiency required, or what “sufficient” might consist of. Further information or references to standards, or other guidance, could clarify the text.
Q5: Do you agree that the proposed text provided improves clarity and encourages alignment with the fire strategy, fire safety management plan, and fire risk assessment, yes or no?
No.
Q6: Do you have views on the content, structure, and style of the proposed text?
There is ambiguity in this sentence in particular: “Regardless of the minimum requirements of the Building Regulations, there is merit in providing additional fire protection throughout the building where reasonably practicable.”
While it is a positive step to improve fire safety where possible when carrying out works to an existing building, this sentence may have unintended consequences by implying a requirement or an onus to improve fire safety. It is hard to know what weight to ascribe to this merit –it could be perceived as implying an obligation.
With that in mind, it is confusing that the previous paragraph states that alterations to existing buildings should comply with the applicable requirements of Schedule 1 or, if not, should be “no more unsatisfactory in relation to that requirement than before the work was carried out” – this seems to be moving in the opposite direction.
Q7: Do you have views on what impact this text may have on industry?
It may discourage the use of low-carbon materials (such as timber or wood-fibre insulation) in refurbishment, extension or building-fabric improvement works if there is a perception – rightly or wrongly – that works to existing buildings must improve fire safety. It may even disincentivize improvements to existing buildings in general – prioritising demolition and/or new build over refurbishment – if such work is perceived to require an concomitant upgrading of fire safety overall.
Q8: Do you have views on potential benefits of the change?
It would be sensible to make it very clear that works to existing buildings should in no way compromise or worsen the fire safety of that building. A careful wording could be provided that made it clear that – while not being a mandatory requirement of such works – such works can present an opportunity to reexamine and improve the fire safety of the building as a whole.
Q9: Do you agree that Approved Document B should include a threshold above which the guidance should not be used when combustible elements of structure are used, yes or no?
Yes
Q10: Do you agree that the 11m threshold is appropriate, yes or no?
No
Q10a: If you do not agree with the question 10 statement, at what height do you believe the threshold should be set?
The height threshold should be set at 18 metres for non-residential buildings (as referred to in Volume 2 of Approved Document B). Above that height, an alternative fire-engineered approach in accordance with BS 7974 approach could be used. For residential buildings (Volume 1 of Approved Document B), the height threshold should be 11 metres. Again, above that height, an alternative fire-engineered approach in accordance with BS 7974 could be used.
We note that Paragraph 58 of the Consultation Stage Impact section states that two options were considered, including “Option 2 (11m for residential, 18m for non-residential)” and we would urge the adoption of Option 2.
That a fire-engineered approach is a viable alternative should be made explicitly clear in the wording of both volumes of Approved Document B: it should be made explicitly clear that these height thresholds are in no way a ban on timber.
Note to TDUK members: You may wish to consider an alternative answer to this question: that all buildings, including those that only use non-combustible materials in their elements of structure, should require a fire-engineered approach if they are above 11 metres (residential) or 18 metres (non-residential). In other words, that masonry, concrete and steel buildings should have the same requirements as timber ones. This answer draws on the fact that a standard UK fire engine carries a ladder reaching around 11 metres – so any building above that height should logically require a fire-engineered approach.
We also consider the 4.5 metre threshold for “exposed elements of structure” described in paragraphs 6.ii (Volume 1) and 7.ii (Volume 2) to be disproportionately low. This effectively limits the use of unencapsulated timber to single-storey buildings (the typical ceiling height in the UK being around 2.5m). In Volume 2, specific circumstances for exposed timber could be outlined for particular uses such as educational, office, commercial and industrial.
Where height thresholds are addressed, the text in both Volumes does not explicitly refer to the addition of timber storeys on top of buildings which are otherwise constructed using non-combustible materials (such as masonry and concrete). Timber frame is frequently used, due to its lightweight nature, to provide additional storeys to a building. It would appear that that would no longer permissible (above 11 metres) within the proposed new Approved Document B. We consider that unduly restrictive and disproportionate. It would be feasible to provide guidance for fire-safe height exemptions for such vertical extensions. Without explicit clarity on this, there could be confusion for thousands of commonplace room-in-a-roof attic/loft conversions across the UK, many of which will be nudging or above 11 metres and which will be using timber materials (which may or may not be considered elements of structure).
Q11: Do you have any comments on the draft guidance text?
We believe that, on the whole, the draft guidance does not consider fire safety in a sufficiently holistic perspective. It focuses – understandably and correctly – on the combustibility of materials, but does so at the expense of the range of other factors that make up a building’s fire safety.
These include: the function and type of a building; who the occupants of a building are (and their mode of use of it, such as whether they sleep within it); active and passive fire suppression methods; evacuation strategies, assessments and times; and other factors.
Q12: Do you agree that section 10 (Approved Document B volume 1) and section 12 (Approved Document B volume 2) would benefit from being updated and clarified, yes or no?
Yes
Q13: Do you agree that the updated guidance provides greater clarity, yes or no?
No
Q13a: If you disagree, or have further comments on the clarity of the text, please provide any views and evidence on how the guidance could be further clarified or improved?
‘Table 10.1 Reaction to fire performance of external wall systems’ states that “the reaction to fire class for external walls in Table 10.1 apply to all the components of the external wall system, such as the outermost product, any insulation product, and the backing and/or sheathing board product.” Yet for at least 5 of the building types in the table, the insulation may be as low as class F.
We note that Table 10.1 requires cladding of ‘B-s3, d2 or better’ for residential buildings of 11m or less, which would have an impact on the use of non-flame-retardant-treated timber cladding; yet this same residential building category is permitted to have insulation of only class F.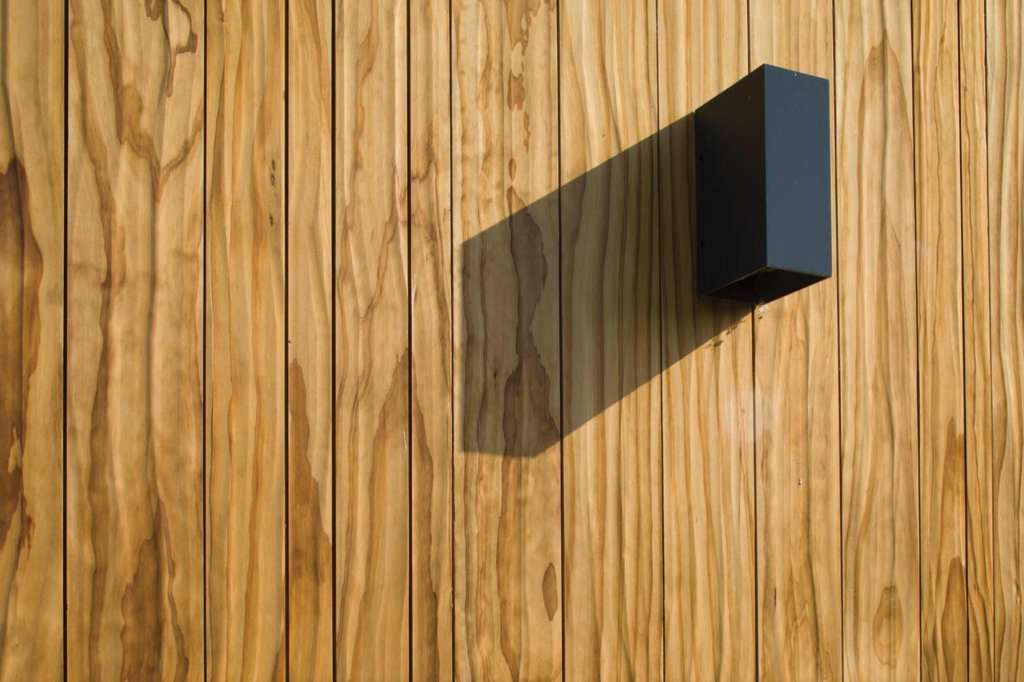
The requirements of this table could also potentially have a prohibitive effect on using OSB sheathing board in timber frame construction, which is often used in residential contexts of “11m of less” and “single storey” buildings less than 6m in height. If OSB sheathing board would indeed be subject to new, higher requirements we would regard this as disproportionate and, again, inconsistent with the F rating that insulation in a wall system is granted.
We also believe that changes in the text regarding membranes (Ref ID 6.03) are likely to have unintended consequences. A requirement of B-s3,d0 for membranes exposed in the cavity for low-rise housing up to 3 storeys may well lead to the specification of membranes that do not adequately perform for vapour control, wind-tightness or waterproofing. We would strongly recommend further consultation with membrane manufacturers/specialists.
Q15: Do you agree that the definition above is clear on the scope of products to be exempt from Regulation 7(2), yes or no?
No
Q15a: If you disagree, please provide your evidence.
It is made clear that Regulation 7(3) lists products exempt from Regulation 7(2). There is also a list beneath Table 10.1 (3a-m). This list could be more adequately signposted as being the list of exemptions – it is important that people know what this list is and where to find it.
Q37: Please provide any additional evidence on costs, risks and benefits which should be considered in an assessment of impacts in the areas outlined in the consultation. Please provide evidence to support your response.
Note to TDUK members: This question is very much an opportunity to share your own opinion, from your own professional knowledge and experience, about likely impacts. As with all the other responses above, please do not simply cut and paste as it will be very detrimental for all our responses.
In the Introduction, the consultation anticipates a cumulative cost of £199 million over a 10-year period. We are concerned that this significantly underestimates the likely costs to the timber sector and the construction industry as a whole, and many Timber Development UK (TDUK) members have expressed concern over the perception risks regarding timber that the proposed ADB changes would occasion.
We cannot overstate the degree to which Approved Document B is regarded as the authoritative norm in terms of UK construction and we believe that far too many people will simply conclude that “timber is banned” were the proposed new text to be published as is.
One structural engineer, specializing in mass timber, made a conservative estimate that if as little as a quarter of their projects were lost, it would amount to a minimum of £1.6m across a 10-year period. That is just one business.
The timber sector in the UK as a whole (including forestry, manufacturing, joinery, agents and merchants) is worth well in excess of £10bn to the UK economy, with more than 51,000 businesses and more than 300,000 employees. Were as little as 1% of that activity to be compromised, it would mean the loss of £100,000,000 and thousands of jobs.
Timber design and construction is a major conduit for foreign investment. Global corporations such as Sumitomo Forestry have invested heavily in UK business purely because of the UK timber sector’s expertise, skills base and potential. If timber is considered to have been ‘banned’ in the UK – as many will conclude – many projects will not simply switch material; they will be built in timber in a different country.

On the other hand, if the timber sector’s recommendations, provided in this consultation, response were to be made, it could provide a clarity that would give a stimulus to the construction sector, creating jobs and boosting UK construction sustainably. Here, we are referring in particular to maintaining the height threshold of 18 metres for combustible materials in non-residential buildings (such as office, leisure, schools and commercial buildings) within Approved Document B (Volume 2).
Consultation question 39: Are you aware of any particular environmental impacts for these proposals? How could any adverse impact be reduced and are there any opportunities to promote positive environmental impacts? Please provide evidence to support your response.
Note to TDUK members: This question is very much an opportunity to share your own opinion, from your own professional knowledge and experience, about likely impacts. As with all the other responses above, please do not simply cut and paste as it will be very detrimental for all our responses.
Timber is the lowest-carbon mainstream building material; with a much lower carbon footprint than concrete or steel. Given that around 25% of the UK’s total emissions are directly attributable to the built environment, it is vital that the built environment decarbonises for the UK to meet its legally binding 2050 net zero targets.
Concrete accounts for roughly half of all embodied carbon impacts in UK construction, followed by steel. We worry that the proposed changes to Approved Document B will disincentivize the use of timber, and lead to construction using concrete, masonry and steel in what would otherwise have been timber projects.
For a typical house, substituting a traditional masonry wall with a timber frame reduces a building’s embodied emissions by at least 20%. It saves approximately 1.7 to 3.2 tonnes of CO2 per typical residential house (Wood-in-Construction-in-the-UK-An-Analysis-of-Carbon-Abatement-Potential-BioComposites-Centre.pdf).

When replacing concrete structures entirely with Cross-Laminated Timber (CLT), embodied emissions are reduced by around 60% (Timber in construction roadmap 2025 – GOV.UK). If all 300,000 new homes proposed by Government were timber frame, TDUK estimate this would store 4.2million tonnes CO2e per annum. We believe that the proposed ADB would move construction in the opposite direction of Defra’s Timber In Construction Roadmap, and will make it very hard, if not impossible, to fulfil its ambitions.
As mentioned in the consultation, we believe that the perception risks to timber use could be mitigated by, in particular, reconsidering the threshold heights and providing guidance for the range of uses that comprise the non-residential sector. It is also vital that ADB makes clear that a fire-engineered solution remains viable for use of timber. We would be more than happy to work with the BSR in order to refine and clarify those sections in order to reduce any negative economic or environmental impacts.
Many thanks to the TDUK members and partners who have provided insights and feedback on the above.
Please contribute a response by 11.59 on Wednesday 1 July 2026