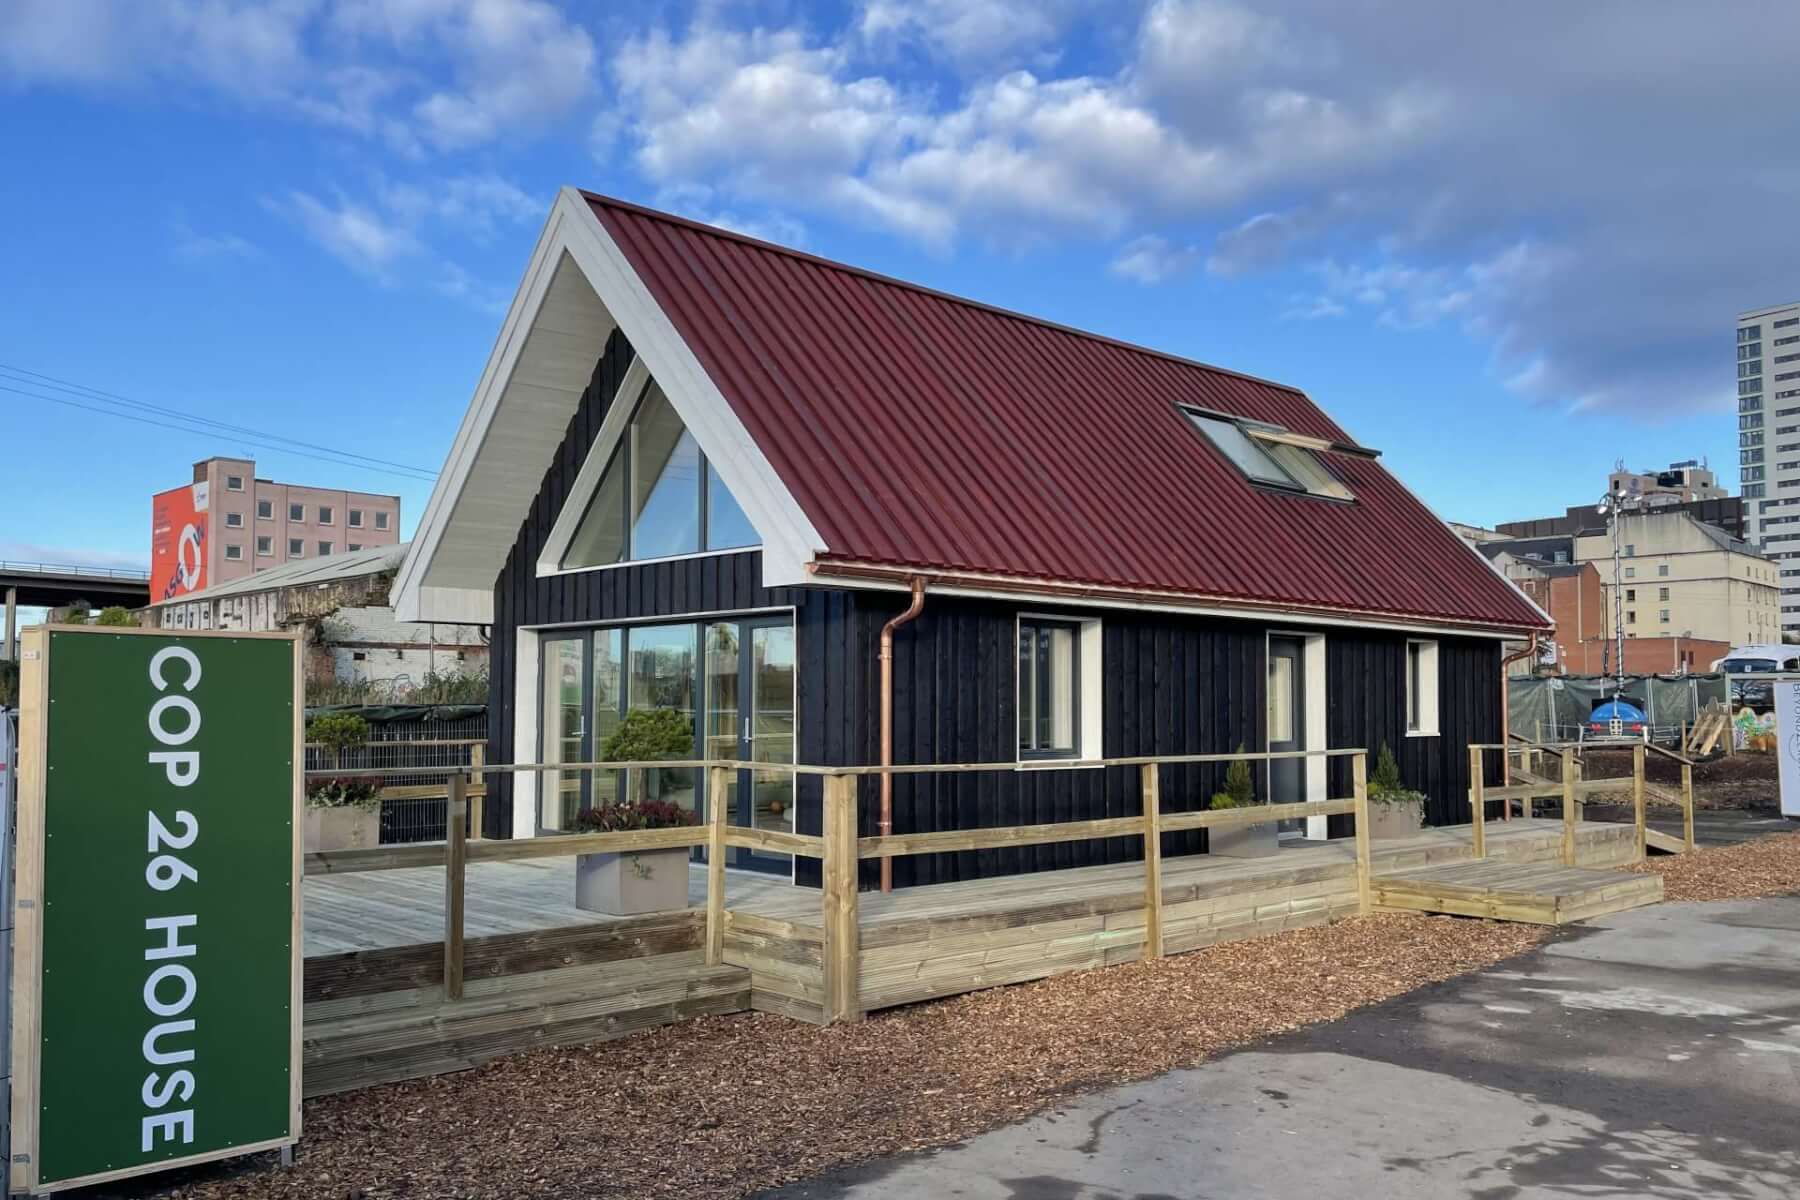


Living proof that design for deconstruction really works, the COP 26 House is a timber frame building that has now lived at least two lives. It now sits in an entirely different location, and performs a different function to the one it first had. The house was built as an exemplar net-zero carbon house for COP 26, which Glasgow hosted in 2021. But it is now a holiday cabin in a large wooded estate.
COP 26 was a one-off event; so the house’s eventual dismantling was a major consideration right from the start of its design, and throughout its construction. It’s a project that can be replicated; it uses the ‘Barn House’ prototype developed by Roderick James architects, who have built four other house designs using the same fundamental system.
Free Resource (Log-in Required)
To download this resource simply log-in or create an account – for free – in just a few clicks.
LocationGlasgow
Completion Date2021
Gross Internal Floor Area65 m²
ArchitectRoderick James architects
Project TypeResidential
Building TypeDemountable house
Structural EngineerNarro Associates
Structural Timber EngineerRobertson Timber Engineering
Main ContractorUrban Union, Robertson
Wood SupplierNational Timber Group, Glenalmond
MEP EngineerPaul Heat Recovery
PhotographerNiven Photography, RJA
Timber SpeciesUK Sitka Spruce (C16, timber frame); Scottish larch (exterior cladding); Hemlock (interior cladding)
Upfront carbon emissions (A1-A5)374.4 kgCO₂e/m²
Stored biogenic carbon815.4 kgCO₂e/m²
Operational energy (B6)80 kWh/m²/yr
Design life60 years


The essential design of COP 26 House predates COP 26: it was originally designed for an affordable housing site for BSW, just a few miles away from Rothiemurchus estate where it now resides. So the building has practically come full circle, after quite a back-story.
Almost all the building uses C16 timber (Sitka spruce), certified by Grown in Britain, although there are some beams at the edge of the floor that needed to be C24. The building’s (first) construction – for COP 26 – took around 12 weeks: four weeks in the factory in Elgin with Robertson construction; then eight weeks on site. Site access was only available from September, while COP 26 was due to start in November. The house ably demonstrates how effective timber is for quick and unproblematic builds.