Stowe Gardens restaurant, shop and entrance
About the project
The base for the project was the restoration of Stowe Garden’s the ‘New Inn’, originally built in 1717 as lodgings for visitors. This unique project combines restoration, reconstruction and new build. The inn has been restored to include a restaurant, shop and entrance for the ever increasing number of visitors. By forming the new visitor facility around the ‘old Inn,’ visitors enter the gardens by the Bell Gate as initially intended.
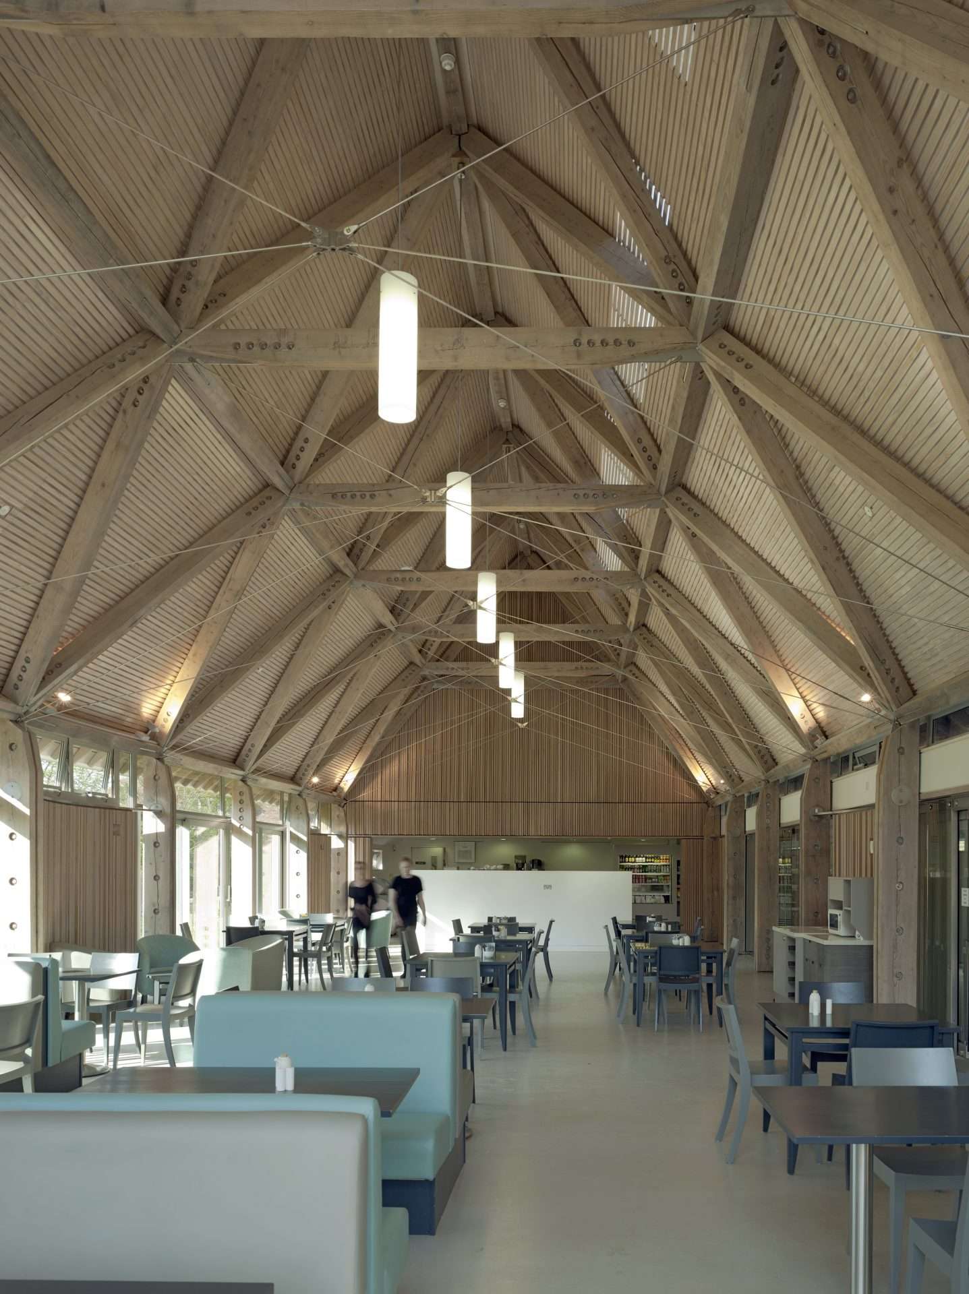
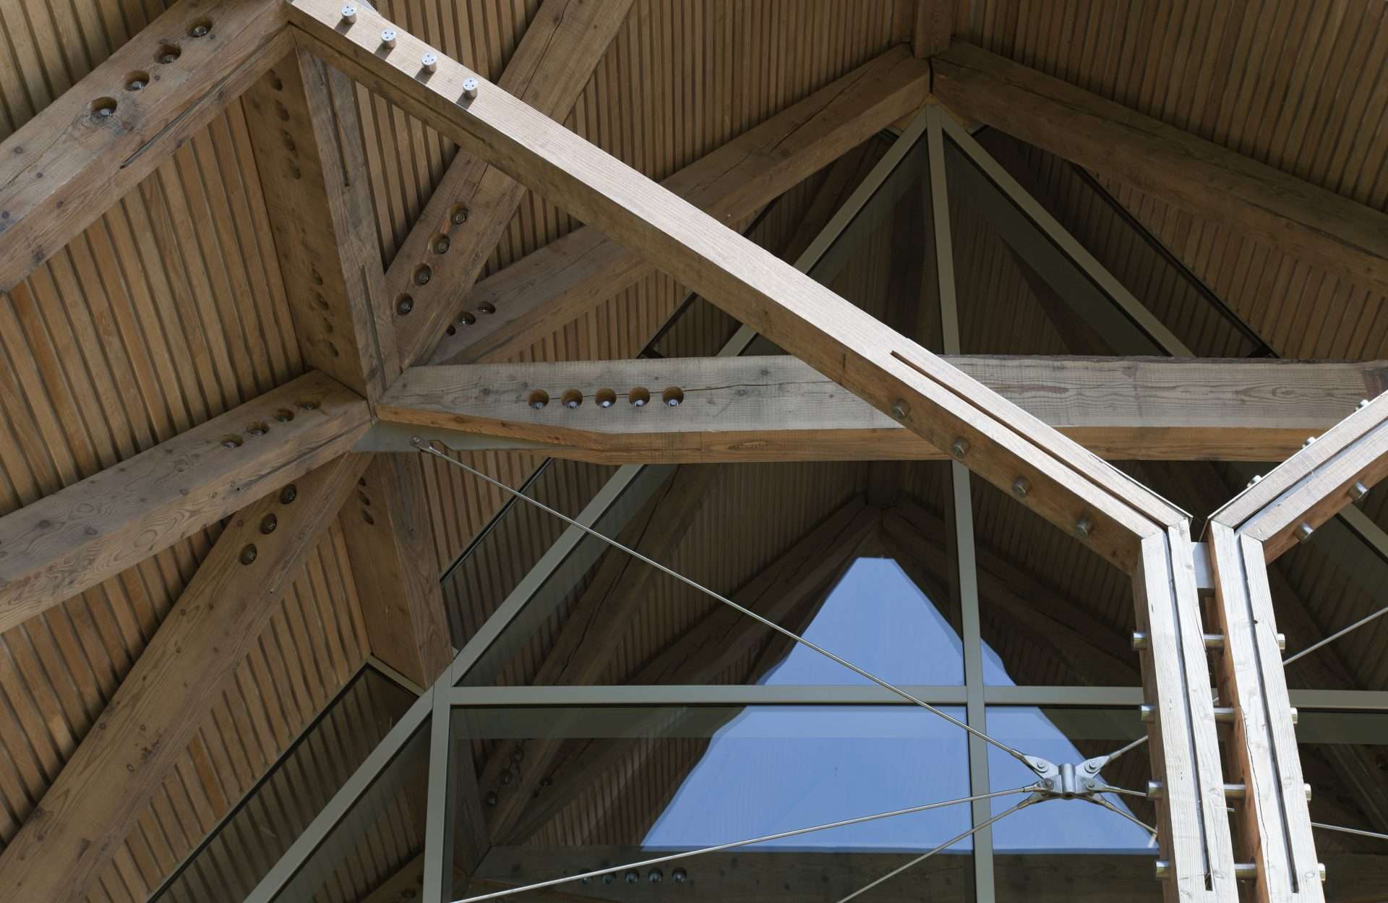
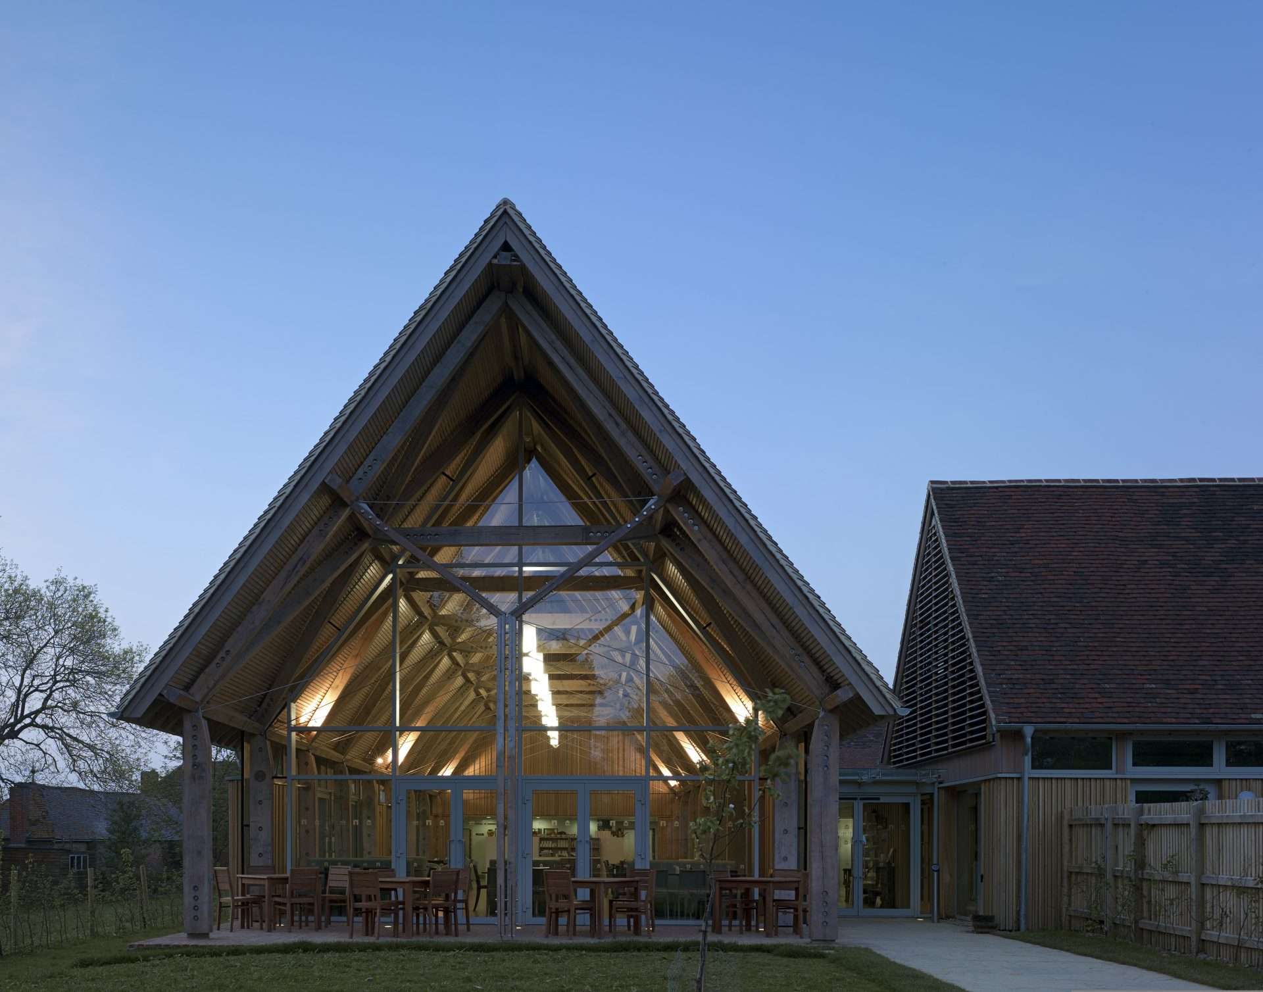
The design for the restaurant is a modern interpretation of the former fallen threshing barn. Stainless steel ‘arms’ hold the timber posts, allowing for the walls to be almost entirely glazed, giving views to the gardens and beyond. The triangulated roof with a diagrid lattice structure is made out of a series of timber triangles connected by stainless steel flitch plates and tie rods.
Timber for the frame came from the National Trust’s nearby Ashridge forest. It was air dried for two years previously to reduce movement and splitting. Chosen for durability, the larch was precision engineered to reduce time on site and eliminate wastage.
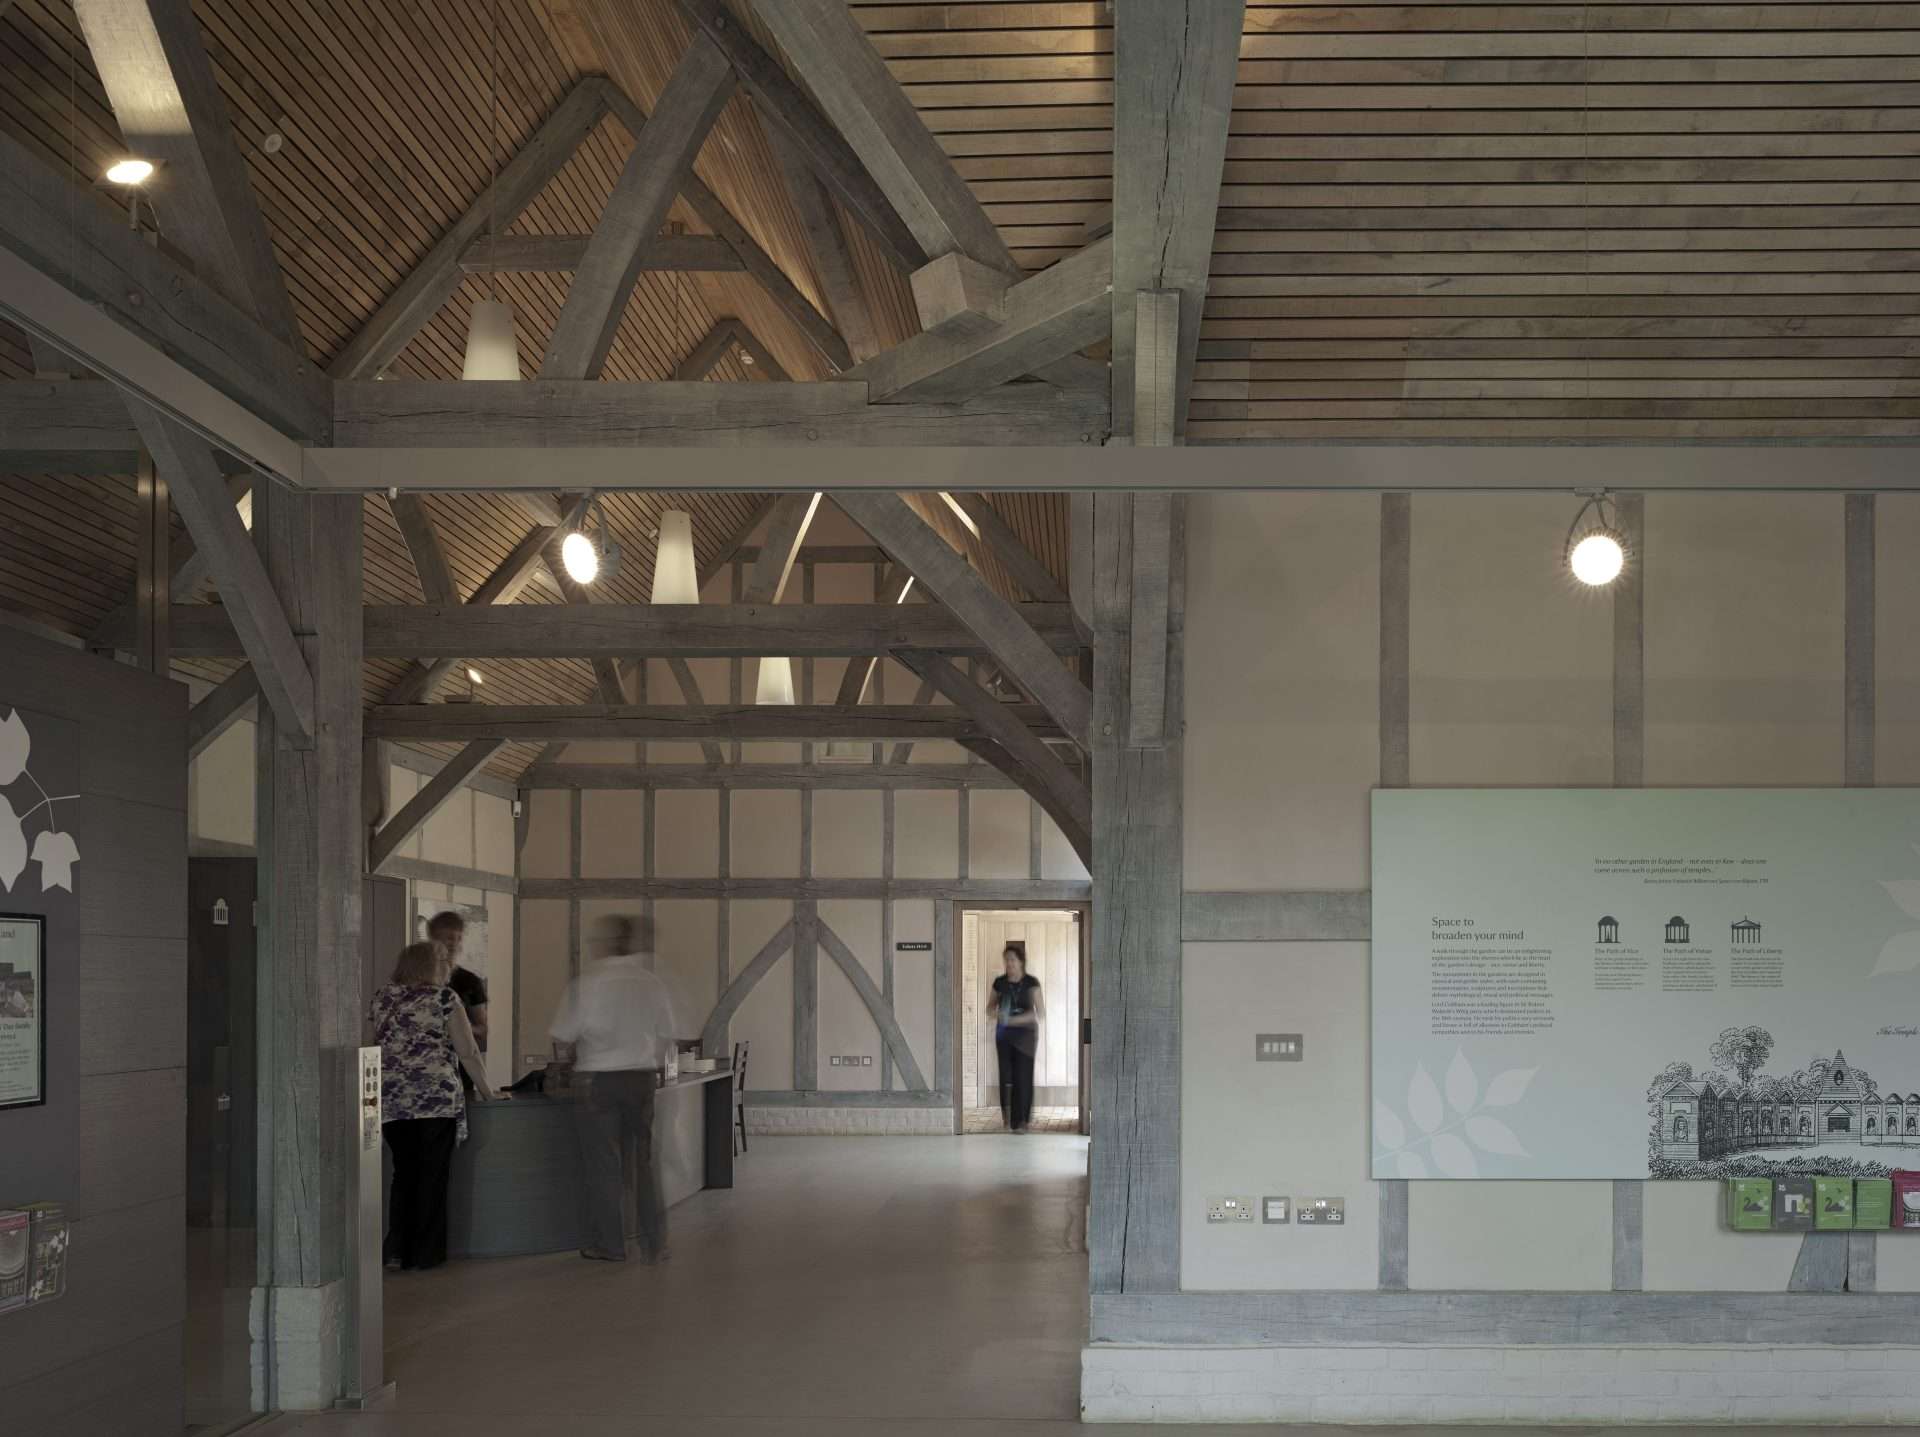
The shop entrance is constructed in green oak and contains queen post trusses with a metal rod from apex to tie beam. The roof of the ‘New Inn’ is also constructed from green oak with the main oak frame comprising of tie beams, main wall frames, primary rafters and engaged purlins. The eccentricity of varying shapes of the jowl posts and randomly spaced studs remain.
The project won National and Regional RIBA awards and the national Wood Award.
Architect: Cowper Griffith Architects
Location
Buckinghamshire
Project Type
Heritage & Conservation
Timber Systems
Post and Beam
Architect
Cowper Griffith Architects
Date Completed
2012
|
Wood Supplier |
Product Type |
Sub Category |