OffSite Assembles
Product Type
Subcategory


Traditionally structural timber and wood products have been delivered to site where carpenters cut and joined these materials into the different construction elements such as floors, walls and roofs that are required to create a building.
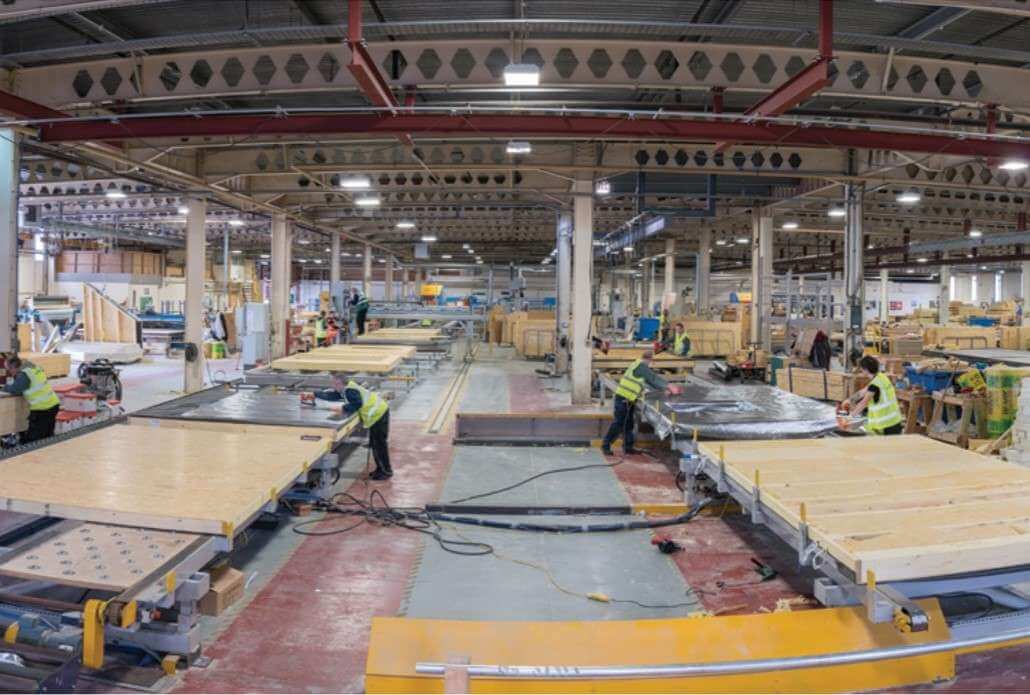
Offsite assembly of construction elements is growing rapidly as a Modern Method of Construction (MMC Level 3) that can help solve some of the traditional on-site construction issues including build time, site safety and build quality. Manufacturers of offsite assemblies also take on an essential role in the design of the constriction element they provide and so should be included as early as possible within the design process.
Offsite construction allows sections of a building to be pre-fabricated in a factory to extremely high production standards, then transported to site for quicker and easier assembly. As the name suggests offsite assembles will be combination of different wood based materials, fixings and connections.
Timber is a popular material used for these offsite assemblies, due to its quality, ease of build and precision construction that can be relied on to deliver exact dimensions every time.
The prefabricated nature of these construction elements offer a wide range of benefits to builders and developers including reduced labour costs, less storage space needed on site, ‘just-in-time’ deliveries and minimal environmental impact thanks to the use of timber.
OffSite timber construction products are commonly used for the structural sections of a building, including:
- Trussed Rafters: A particular type of roof truss provide a structural framework to support the roof fabric, ceilings or floors of buildings. These highly engineered and fully designed components are made from kiln-dried, strength-graded timber (usually TR26 grade Spruce or Pine) joined together using durable steel nail plates. Standard trussed rafter thicknesses for domestic applications are 35mm for unoccupied roof spaces or 47mm for “Room in the Roof” attics. Commercial applications can have much greater spans depending on the size of the building.
- I-Beams: Also known as I-Joists, these wood products form part of the structure of many buildings, and are commonly used in roofs, floors and walls. As with many engineered wood products, I-Beams are dimensionally stable and relatively lightweight, making them easy to work with on site while still delivering high load-bearing capacities. I-Beams are created using strips of dimensional timber or LVL placed as the top and bottom chords of the product, with slots for a thin sheet of OSB or other wood based panel to be inserted between them, glued to the strips at a right angle, to create a thin beam for either floor joists or roof framing.
- Metal Web Beams: These are open-web joists formed of a combination of structural timber chords secured together using pressed metal webs. Metal web beams combine the lightweight benefits of timber with the sturdiness of steel and are usually found in floor, roof and wall systems. Metal web beams are particularly popular among builders thanks to their stability and greater spans when compared with solid timber joists and I beams Their open web nature also makes it easier for services to be installed on site.
- Lightweight Timber Frame Panels: These are a system of panelised structural walls formed of treated softwood vertical studs and horizontal rails, with a wood panel sheathing and plasterboard lining. They are available as either ‘closed panel’, where the plasterboard and insulation is fitted at the factory before being transported to site, or ‘open panel’ systems, where the panels are despatched with one side open and unboarded, ready for the insulation to be installed on site. Common timber species used in the UK are Spruce and Pine with an outer sheathing of OSB, Fibreboard or Plywood. These panels can small format for manual handling or whole wall elements for crane assembly on site.
- Cross-Laminated Timber (CLT): CLT is an engineered wood product comprising layers of kiln-dried dimension timber. These are then commonly used to form the walls, floors and roofs of a building, particularly as part of larger, multi-storey construction projects. Each layer of timber is glued at a right angle to the one below, creating an extremely strong, rigid structure. The CLT panels are large format only suitable for crane installation. CLT can be defined as an offsite assembly because each panel is uniquely manufactured to the exact dimensions and shapes required and will include all necessary openings and service access points.
- Cassette Floors: Timber cassette floors are essentially the same construction as those built on site but they are assembled in a factory as sections which can be safely delivered to site for crane installation. They are formed of a series of timber floor joists, I-beams or metal web joists joined together with trimmers or end-joists to which a structural floor deck is installed providing the rigidity needed for delivery and installation
- Cassette or Panelised Roofs: Timber cassette roofs are factory manufactured panels formed of I-beams metal web beams or solid timber beams covered by timber panels commonly made of OSB or Plywood. Such panels are usually pre-insulated with an inner lining to hold and protect the insulation. Like other offsite assembled products, the cassette roofs can be built to almost any size and pitch required in the factory.
- Structural insulated panels (SIPs): Are prefabricated, high performance, lightweight, building panels that can be used in floors, walls and roofs for residential and commercial buildings. A SIP consists of two high density facings, typically Orientated Strand Board (OSB) which are bonded on both sides of a low density, cellular foam core. SIPs can be used for full structural applications or as infill panels within a concrete, steel or engineered timber frame.
- Party Wall Spandrel Panels: These are offsite manufactured timber panels used instead of blockwork in an unoccupied roof space. They continue the party wall function up into the roof space by separating dwellings within a single structure such as terraced or semidetached houses They serve an important role in terms of sound separation and fire protection between dwellings. Because they can be installed at the same time as the roof trusses, they save time on site by reducing the need for bricklayers to return at a later date and complete the party walls.
- Gable Panels: Gable panels comprise a timber frame with a layer of OSB3 or other structural panel and breather paper on the outer side. They sit on the blockwork leaf completing the gable wall to ridge level. Because they are installed at the same as the trussed rafters the structure is immediately weather protected and they reduce the time needed for bricklayers to be on site later in the build process.