Pine Heath is a whole-house renovation, retrofit and refurbishment that combines a significant improvement in energy performance with a carefully considered transformation of the interior to suit a growing family.
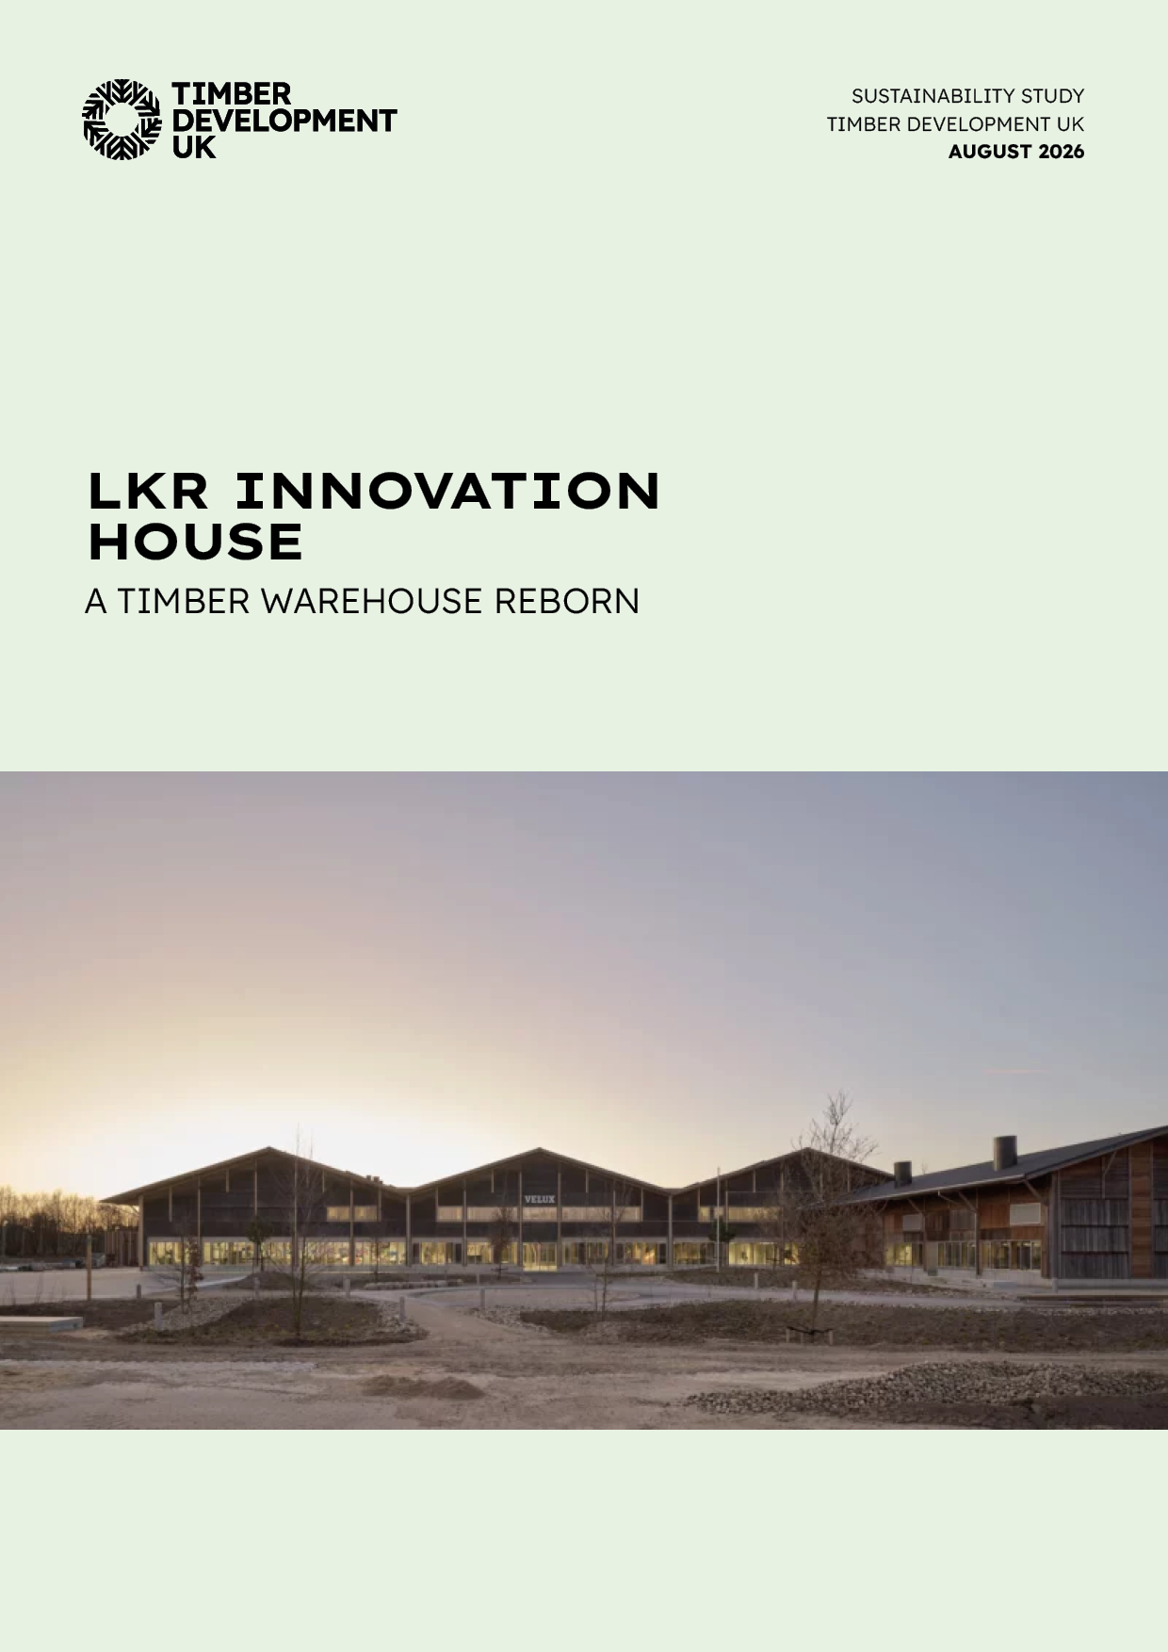
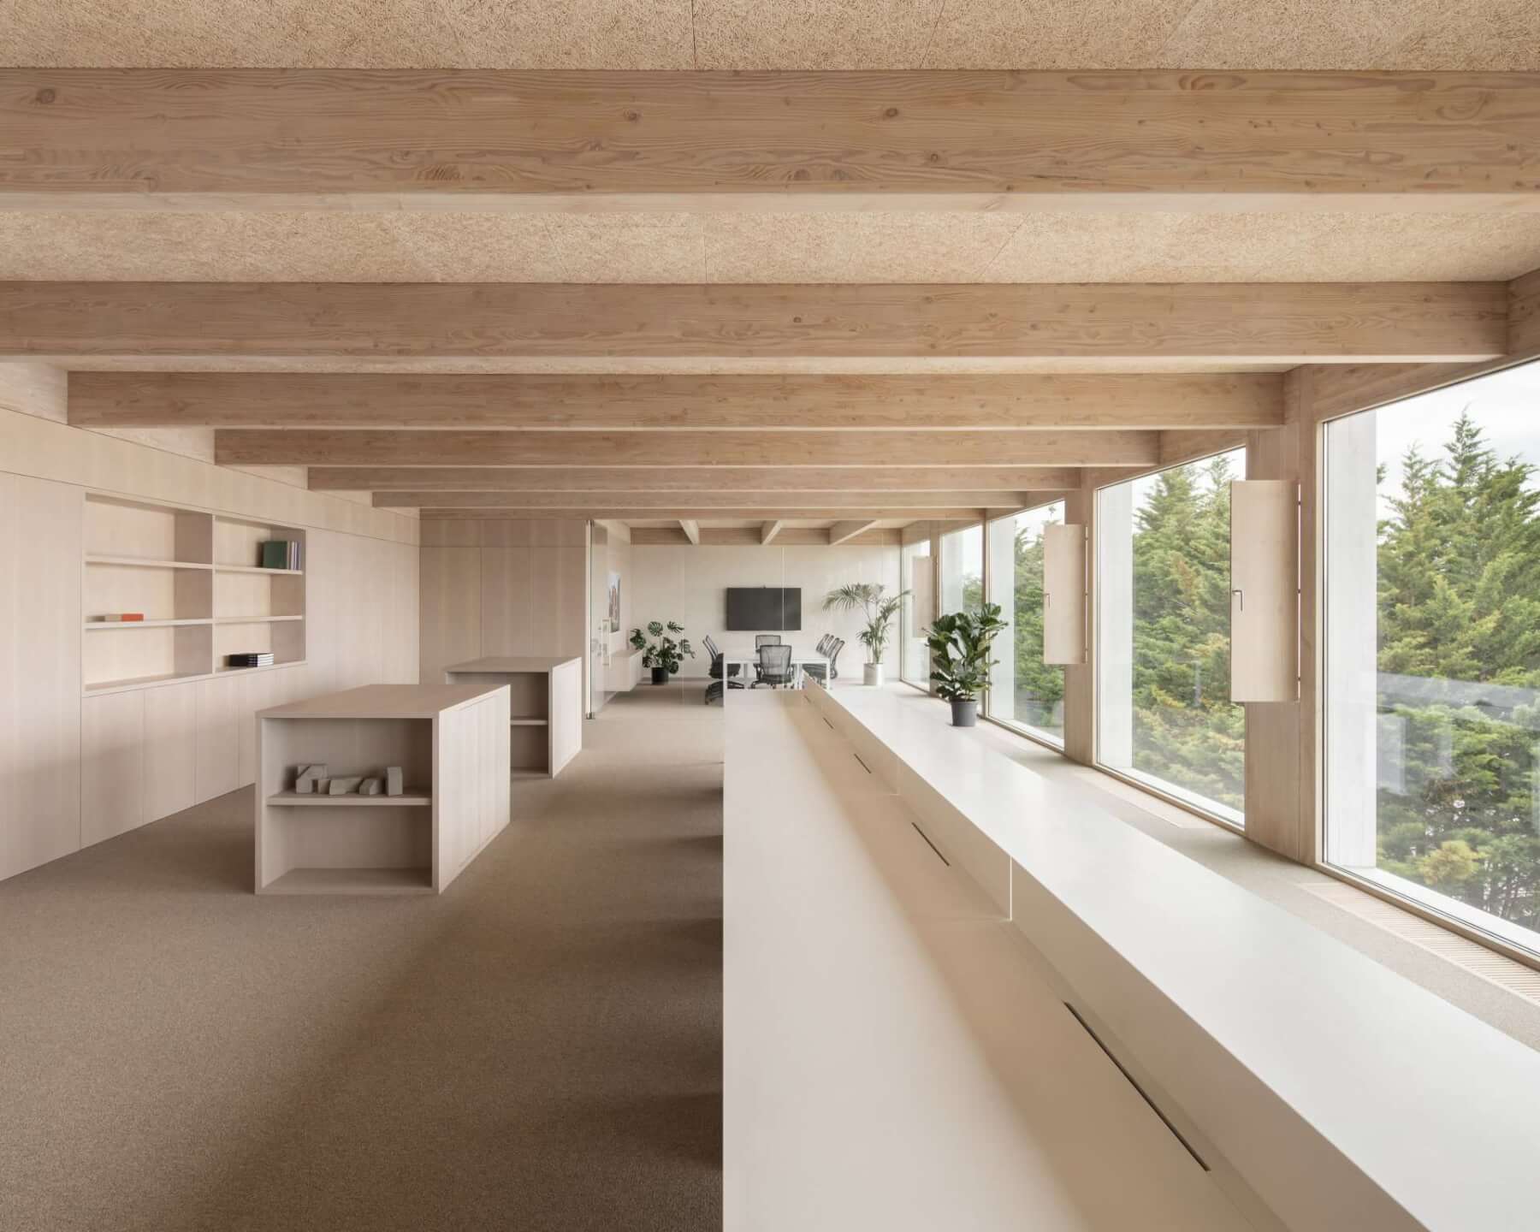
A former timber warehouse, located in Østbirk, Denmark, has been reimagined and transformed into a vibrant innovation hub - a new workspace for Velux employees.
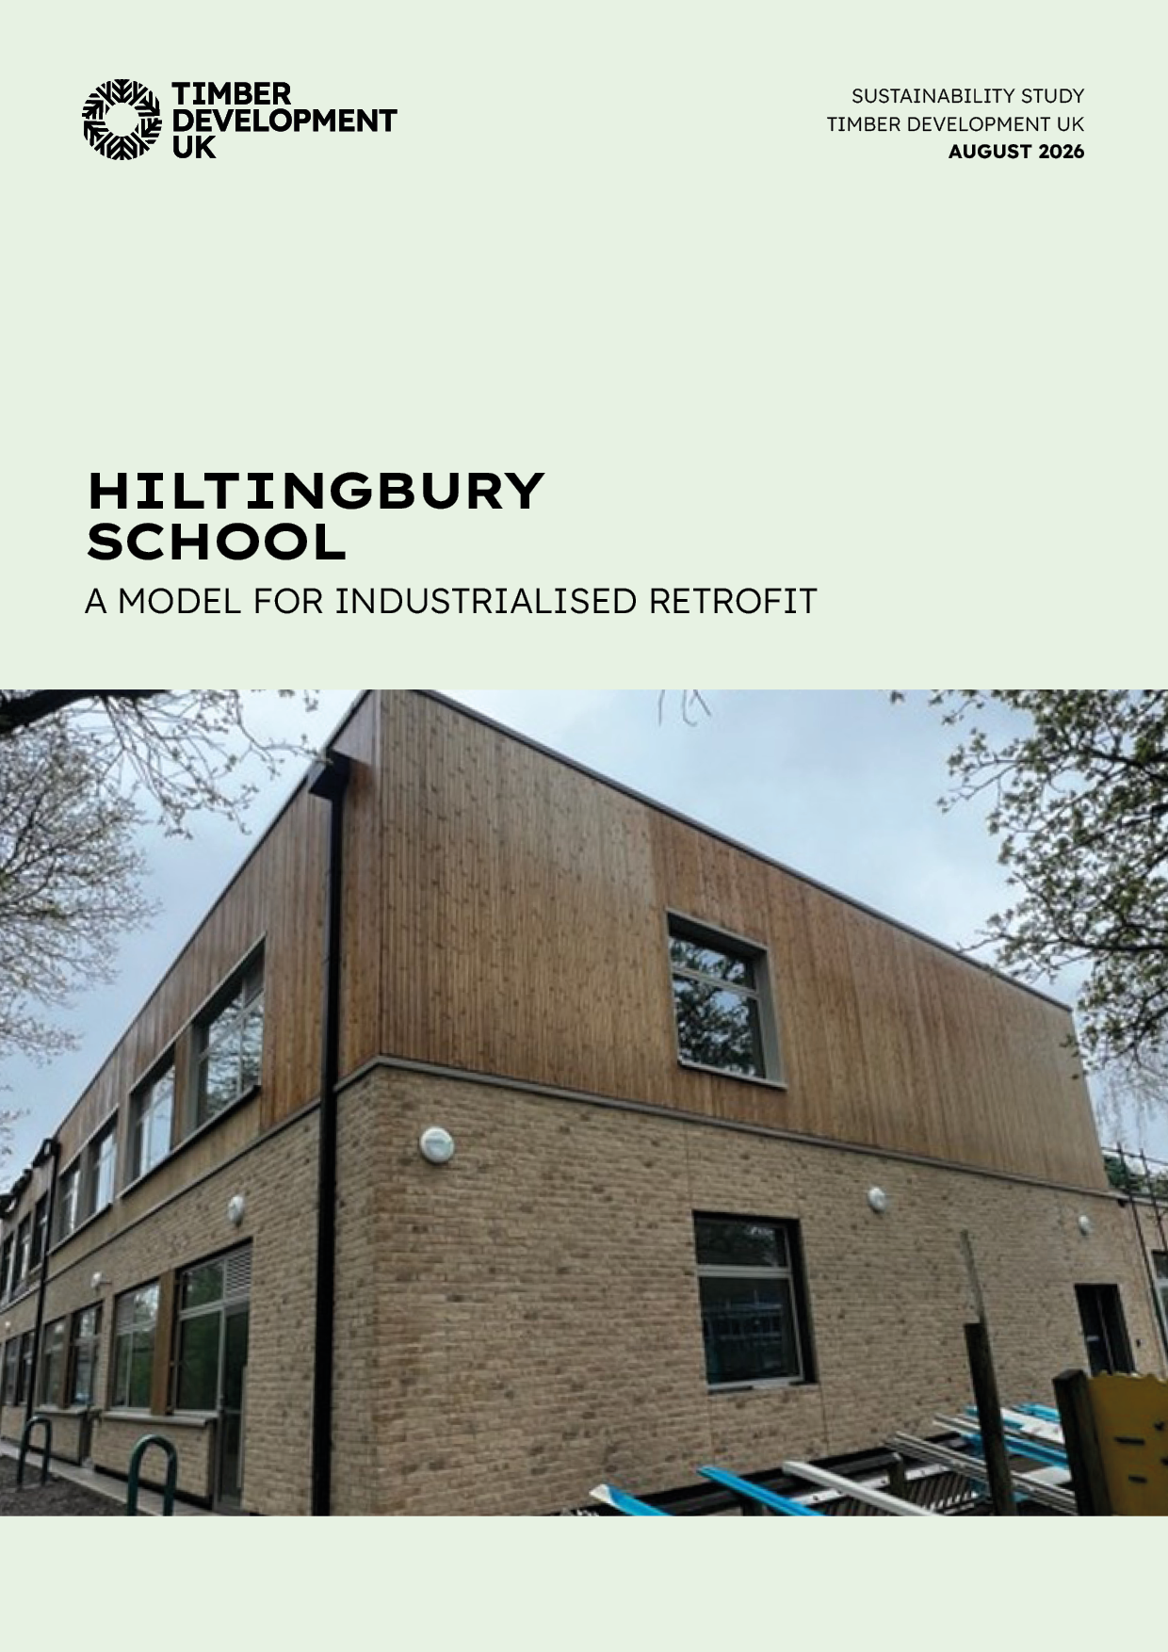
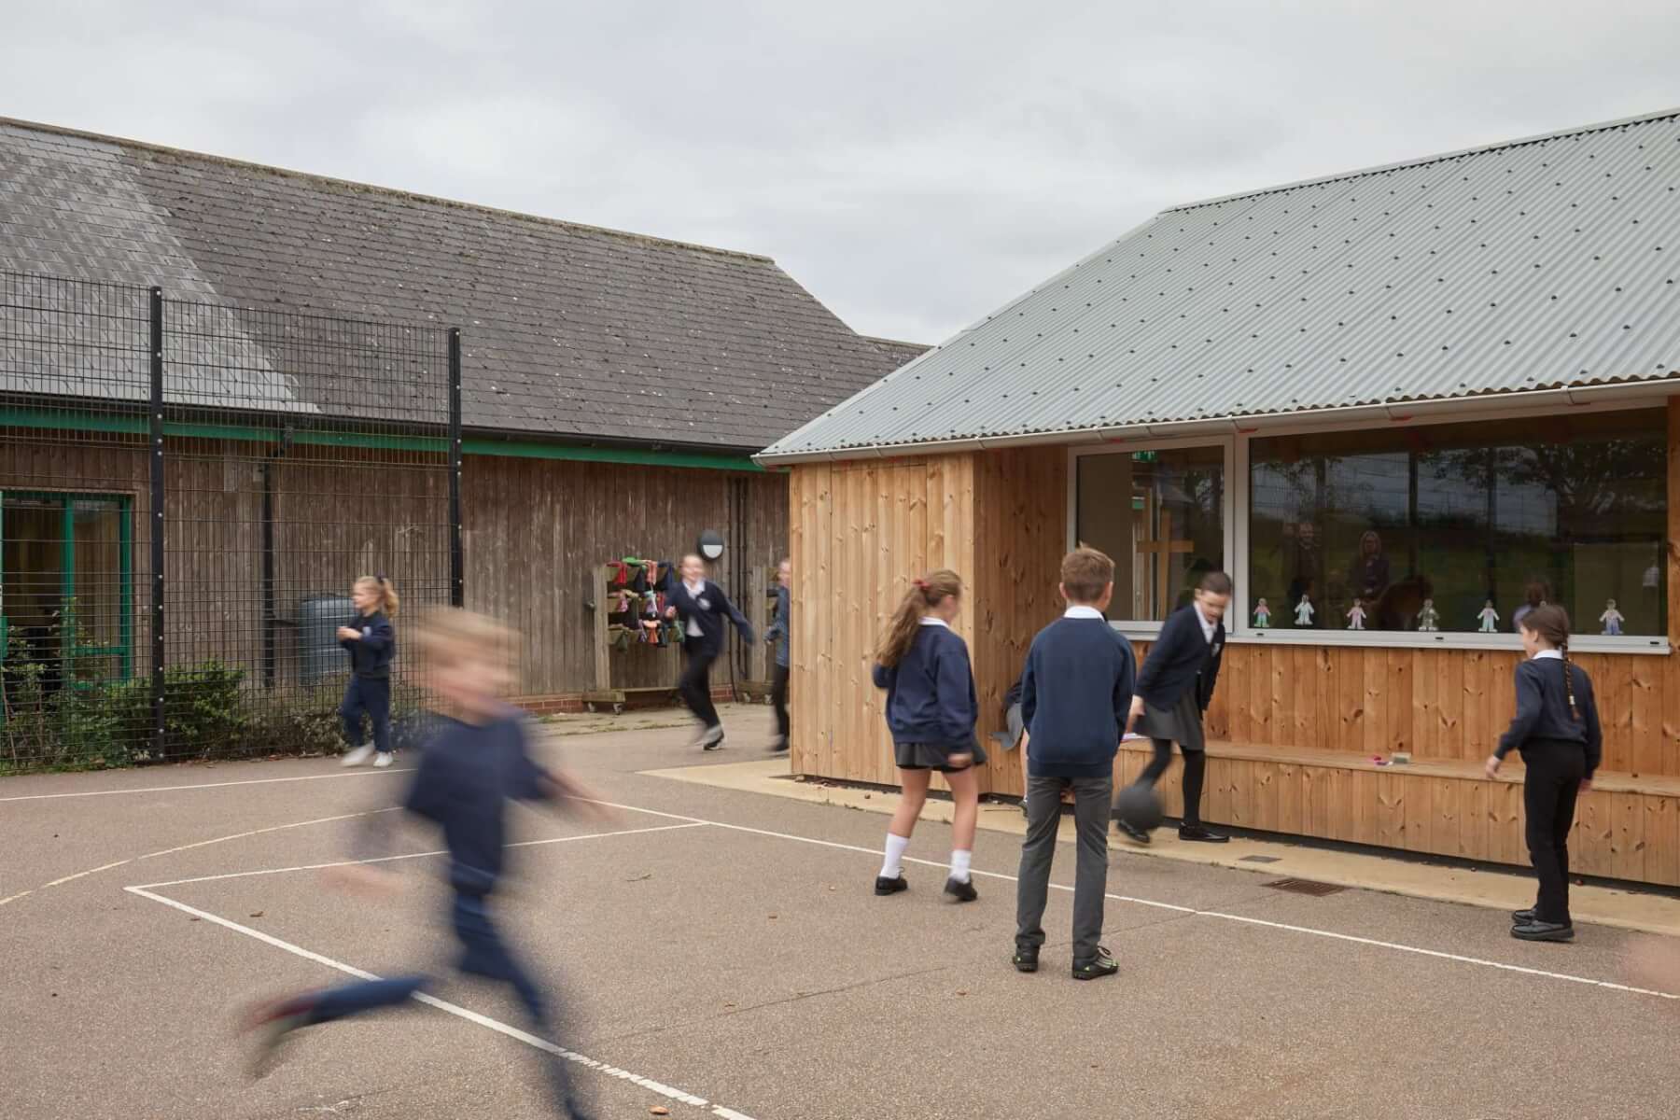
This pilot retrofit at Hiltingbury Junior School serves as proof of concept that outdated schools can be retrofitted using low-carbon materials (including homegrown timber) to substantially upgrade their performance.
A fantastic example of timber reuse, this project proves that a whole CLT building can be unproblematically disassembled, transported and reassembled elsewhere to fulfill a useful - and entirely different - new purpose.
A pioneering research initiative has demonstrated that England’s underutilised deciduous broadleaf forests could play a transformative role in delivering low-carbon buildings, supporting biodiversity, and strengthening domestic supply chains.
The Commercial Timber Guidebook has been developed to address the common concerns that face timber construction. These typically include durability, moisture, fire safety, and as a result, the challenge of obtaining sustainable property insurance. These issues are compounded by a lack of comprehensive guidance specific to mass timber construction.
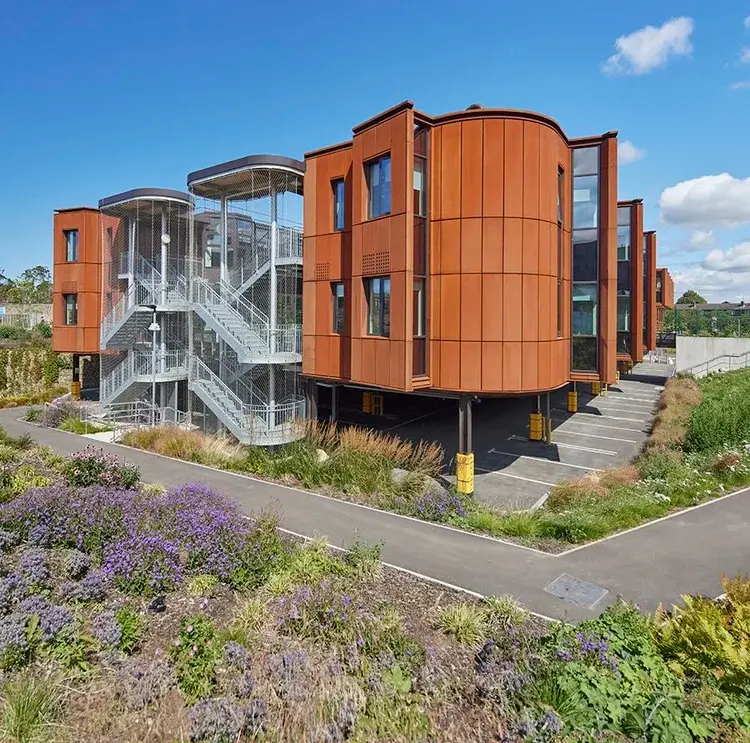
The Alder Hey Childrens Hospital uses a hybrid mass timber/steel approach to integrate two connected buildings, with a range of facilities that were previously scattered across the hospital site and the city of Liverpool.
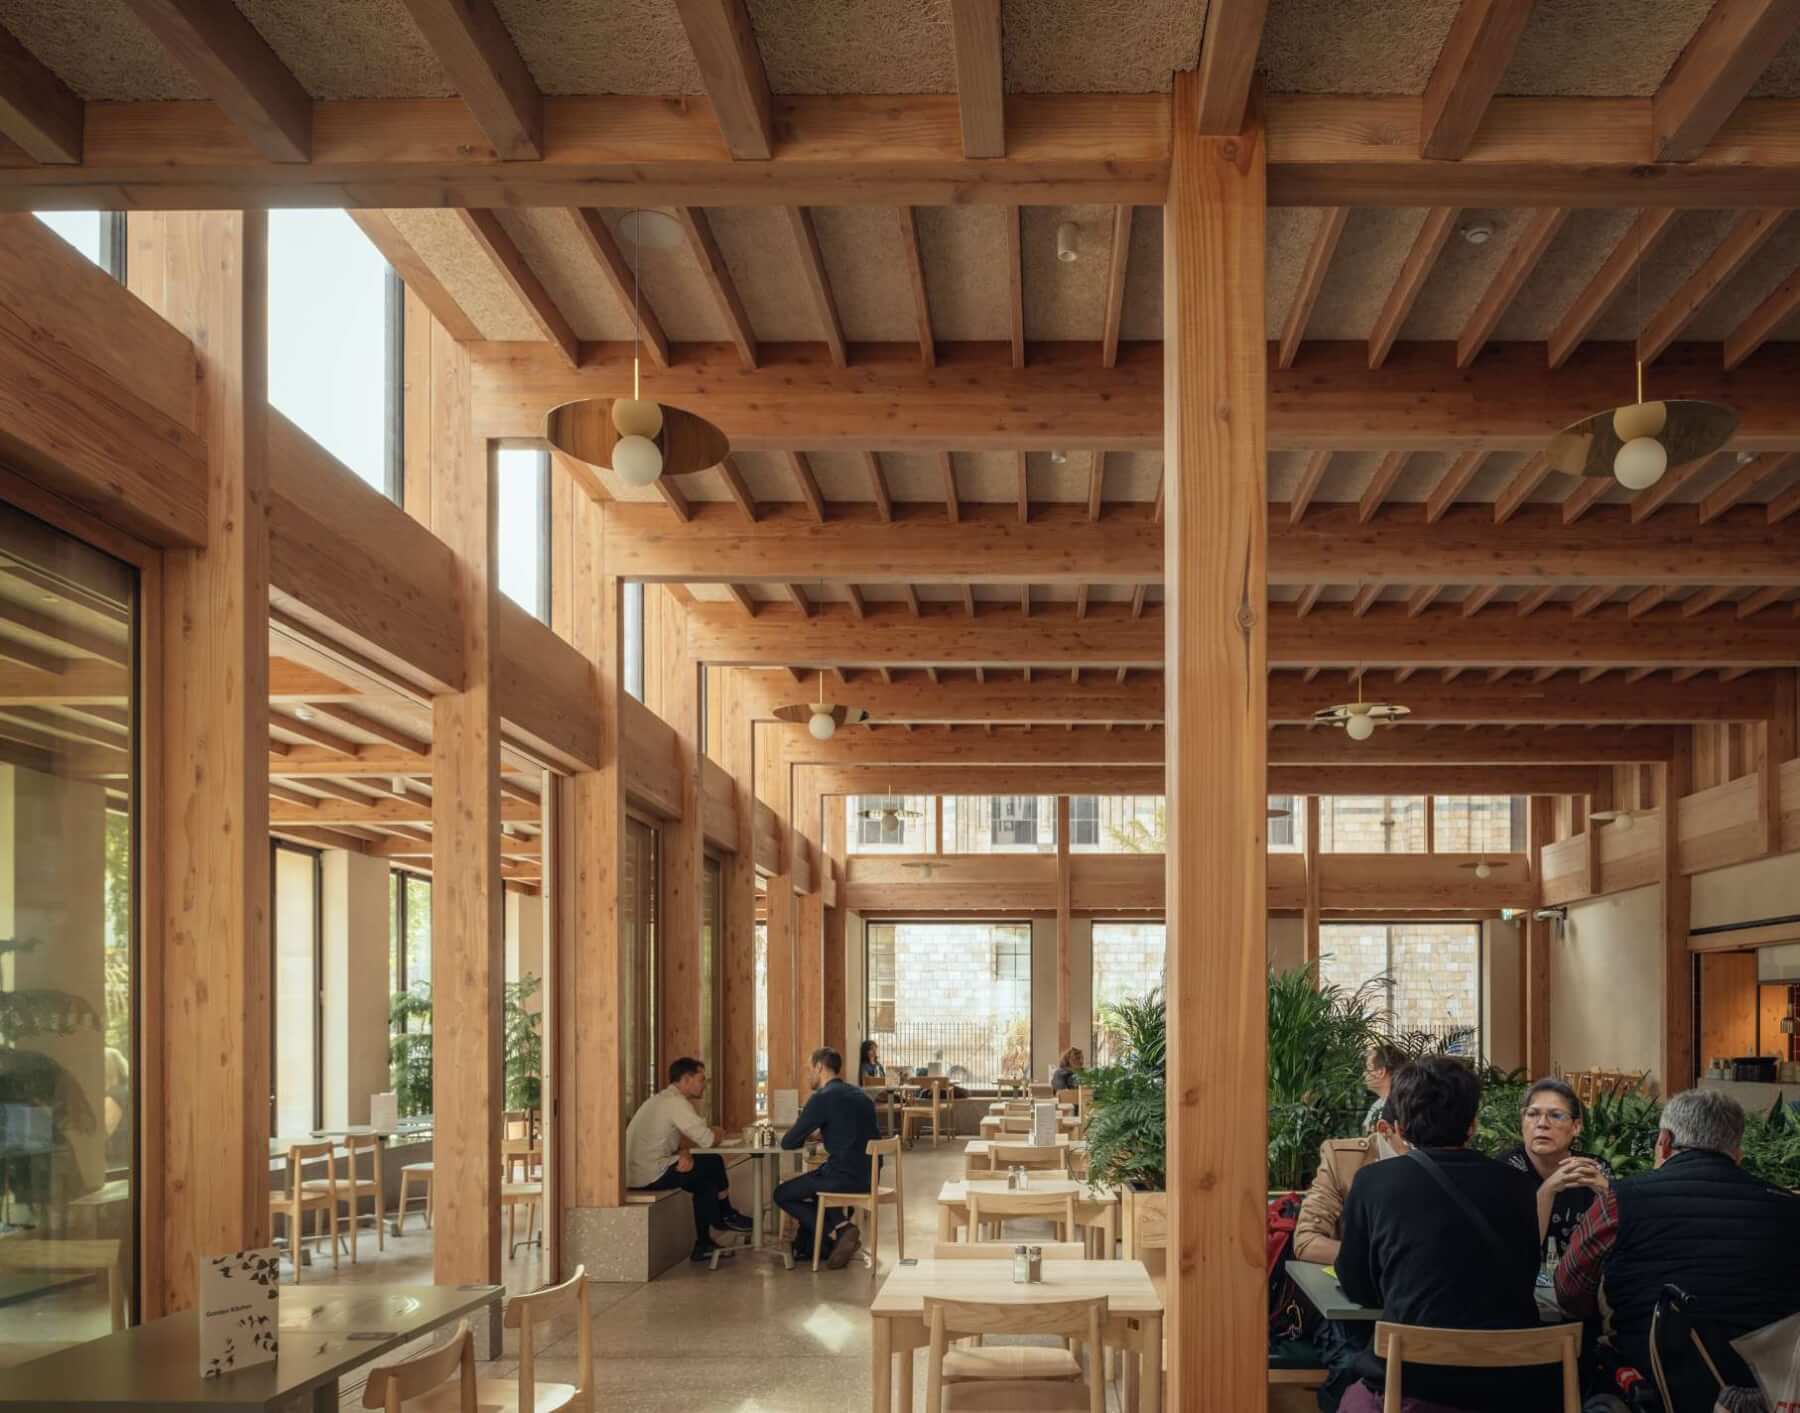
Using locally sourced, low impact materials, the Urban Nature Project is an exemplar of low embodied carbon construction that supports local supply chains and vernacular craft.
A neat, economical and sympathetic solution to a school's need for another classroom, Natural Building Systems proved that timber is the perfect material for a speedy, programme-friendly small project that can stand the test of time.
This adaptive reuse scheme in northwest London adds a vertical extension and refurbishes an existing two-storey industrial building with a demountable Douglas fir glulam structure – providing a new headquarters for client and specialist contractor New Wave London.