Croydon Smile Hub – a reassembled CLT pavilion
Date Published
Document Type
Audience
Author
Free Resource (Log-in Required)
To download this resource simply log-in or create an account – for free – in just a few clicks.
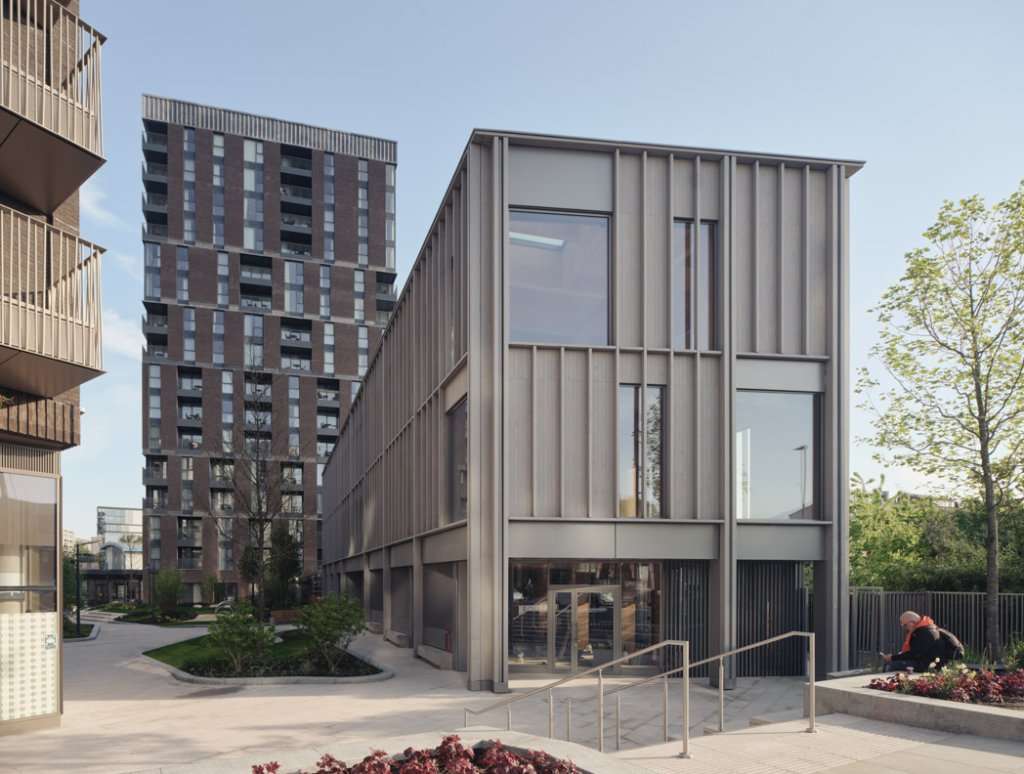
Originally designed and built as a marketing suite by shedkm, this CLT structure has been deconstructed and transported to south London. There it has been rebuilt as a community space and café in the forecourt of Common Project’s Zodiac Court development in Croydon.
The timber pavilion was originally built in Northstowe, a new town to the northwest of Cambridge, as a marketing suite for a modular housing development spearheaded by property regeneration specialists Urban Splash. The House Pavilion, as it was known, was designed by architecture practice shedkm, and constructed by ConstruktCLT.
The minimalist structure was made from black-painted larch and radiata pine CLT, supplied by Spanish suppliers Egoin Wood Group. The exposed timber interior housed a reception, exhibition space, workspace and sales suite. The pavilion took three people a swift six days to put up. The House pavilion was only designed to be a temporary building: it was not intended to be up for longer than a year.
However, after it was no longer needed as a marketing suite, it was purchased and repurposed for a second life as a community space.
After disassembly, the CLT was loaded onto lorries and driven to Wandsworth, where it was stored for some 18 months before it was transported to the Croydon site. A team of three put the building back up in five days. The pavilion has a sawtooth look to it, with two steep pitched roofs bridged by one flat roof. There is a large glazed open end at both sides. One end is 1.5 times taller than the other: the taller end hosts the public space and coffee shop. The flat-roofed area in the middle houses a kitchen and toilet facilities.
I'm interested in: