Designing for Natural Durability
Date Published
Document Type
Category
Author
Member-Only Resource
Access is restricted to members (log-in here). Learn about joining or contact us for more info.
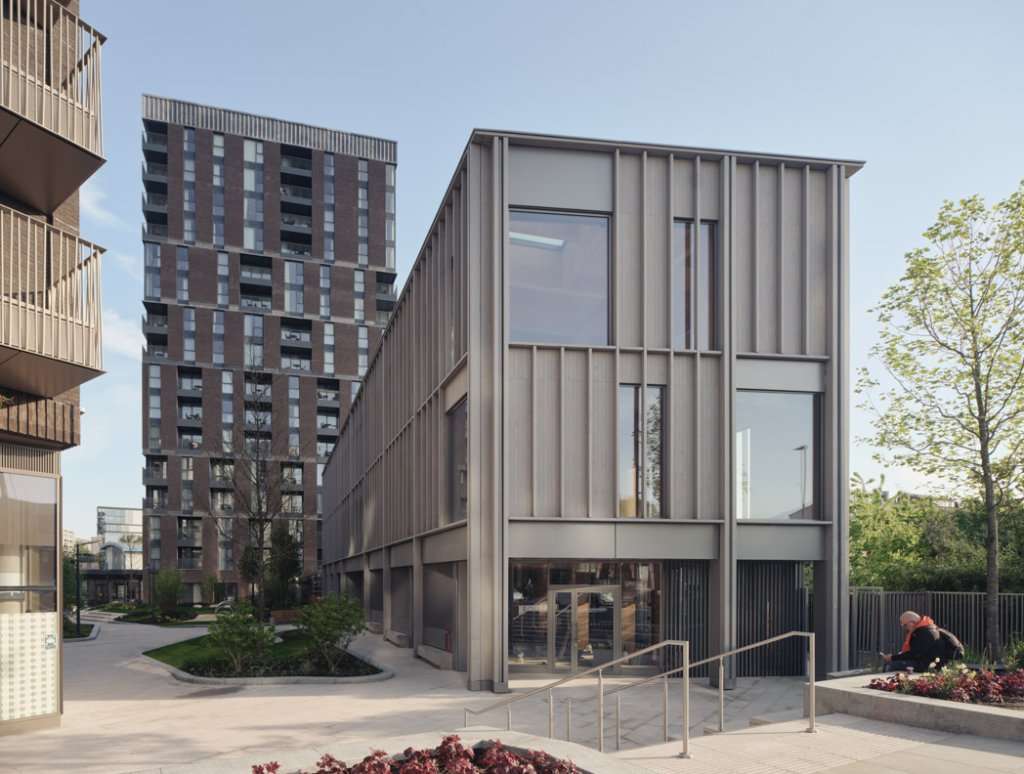
The case studies in this publication demonstrate successes of untreated timber used in external instances. They prove that timber can provide robust results with an unparalleled aesthetic free from chemical treatments.
The projects showcased in this publication, selected from UK projects by TDUK members Architype Architects, reveal timber used for projects that has naturally aged and weathered for between 5 and 25 years. These projects were designed, detailed, and delivered in accordance with TDUK’s ‘Timber Cladding Handbook’ and BM TRADA’s ‘External timber cladding’ publications.
They demonstrate that such projects can stand the test of time whilst developing unique patinas. Adherence to considered and informed detailing is crucial when relying on timber’s natural properties to prolong design life.
This publication also shares insights from Architype’s continually developing specification considerations for various species and detailing, in a range of installations. The case studies span Oak, Cedar, Douglas Fir and thermally treated Poplar – on walls and roofs, and with vertical, horizontal and shingle cladding details. They range across domestic, public, educational, and archive buildings.
The case studies demonstrate that there are appropriate uses of untreated timber, free of chemical preservatives, in construction. This is an important component to the construction industry’s response to the climate and biodiversity crises, as using timber in its natural state can potentially reduce the number of processes.
I'm interested in: