Project Huber
About the project
Create time and space for the family, a place where parents and kids get together – for breakfast, when playing out in the garden after finishing their homework, or enjoying a relaxed dinner: making family life the centre of living was truly important to our customer.
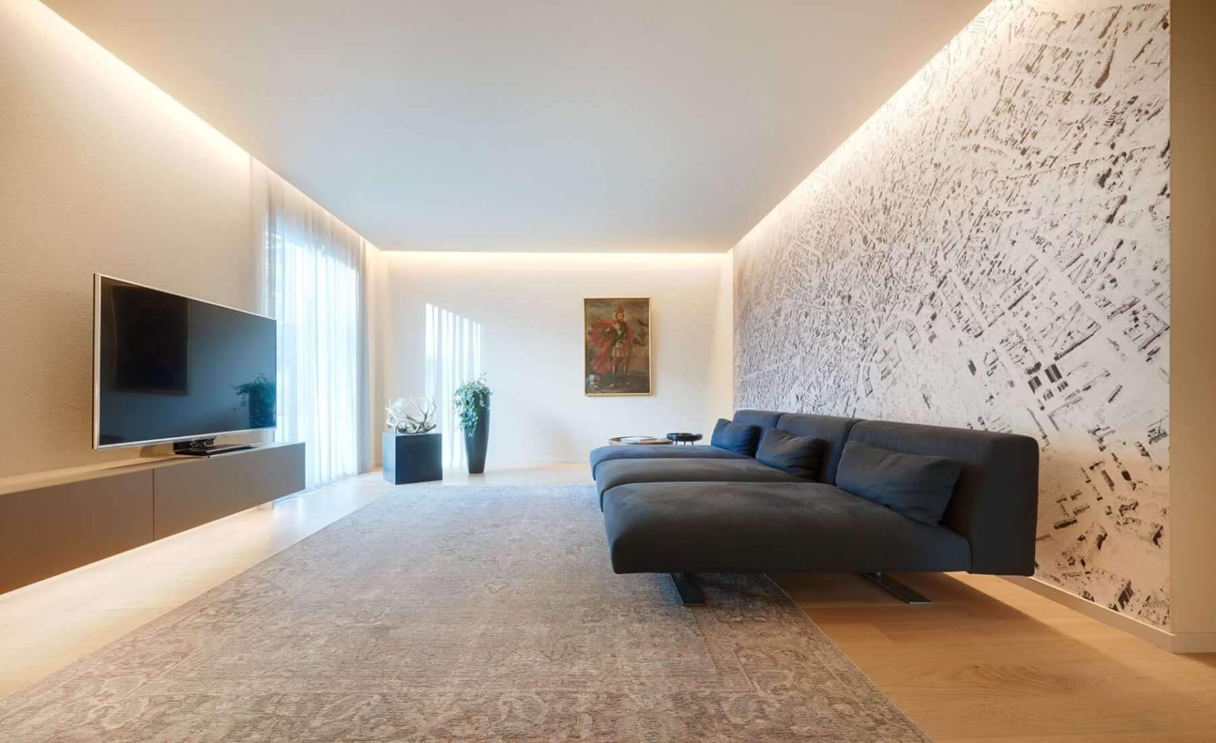
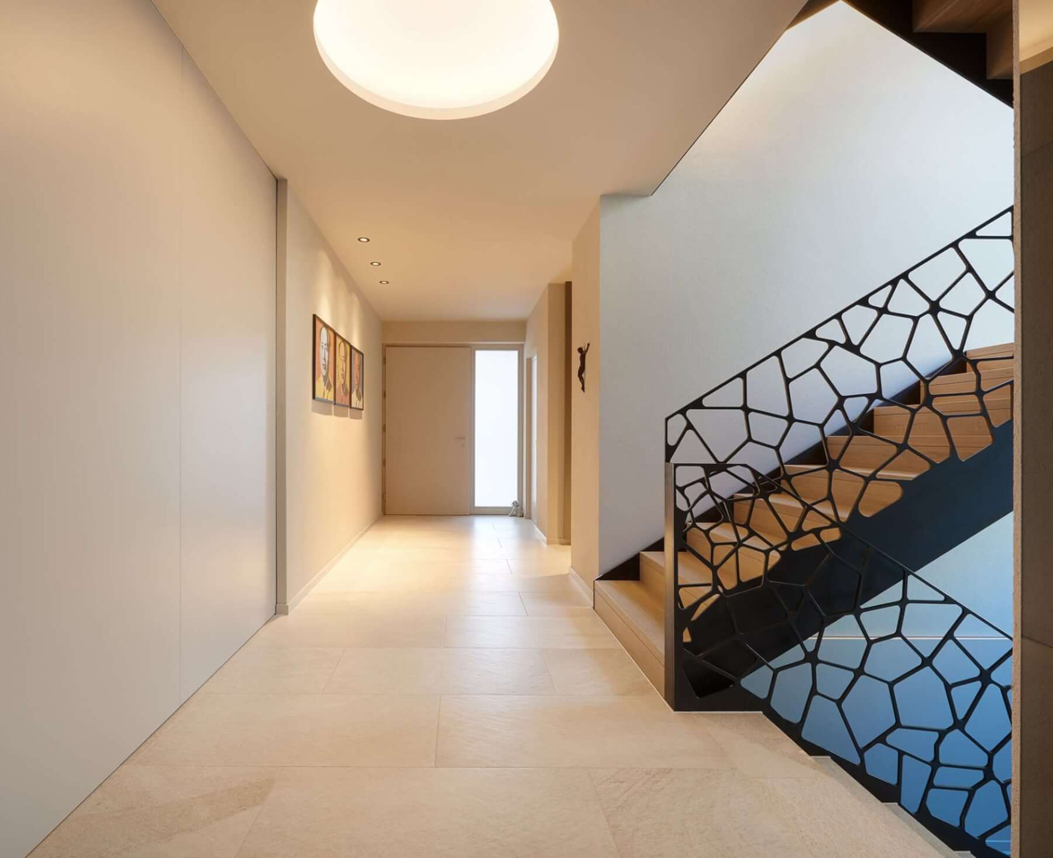
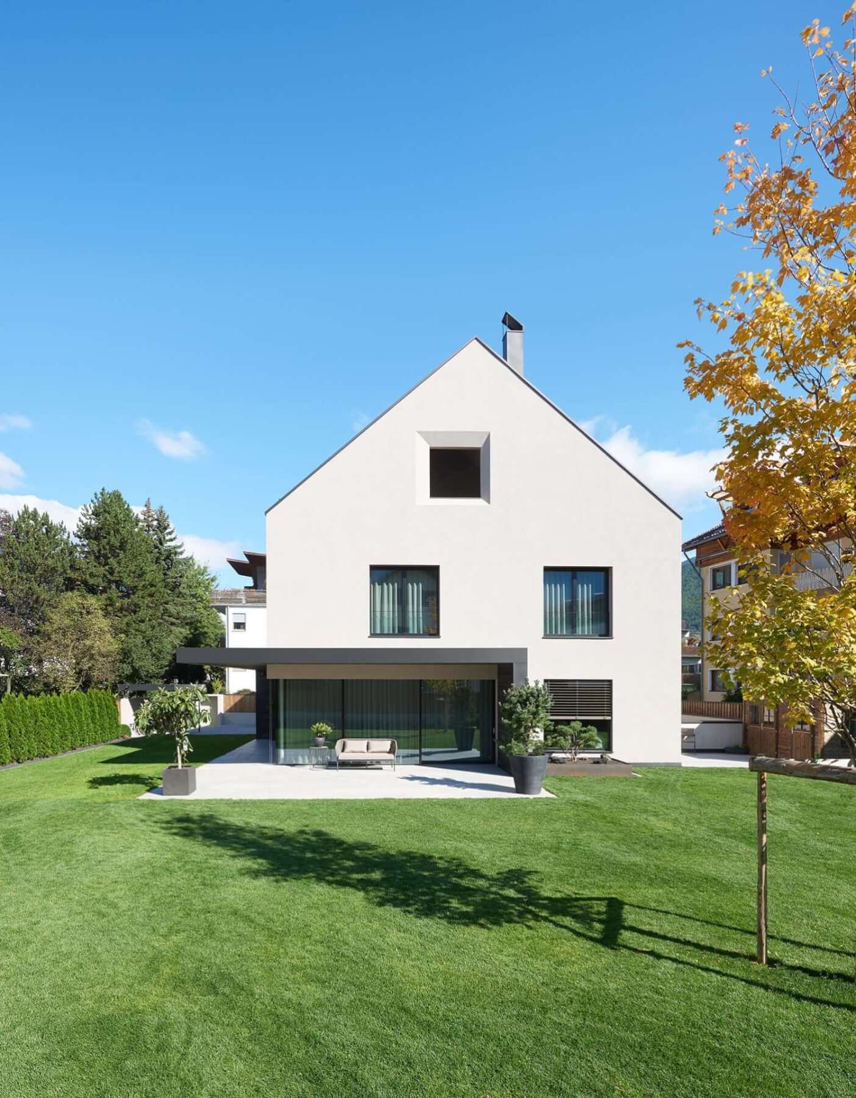
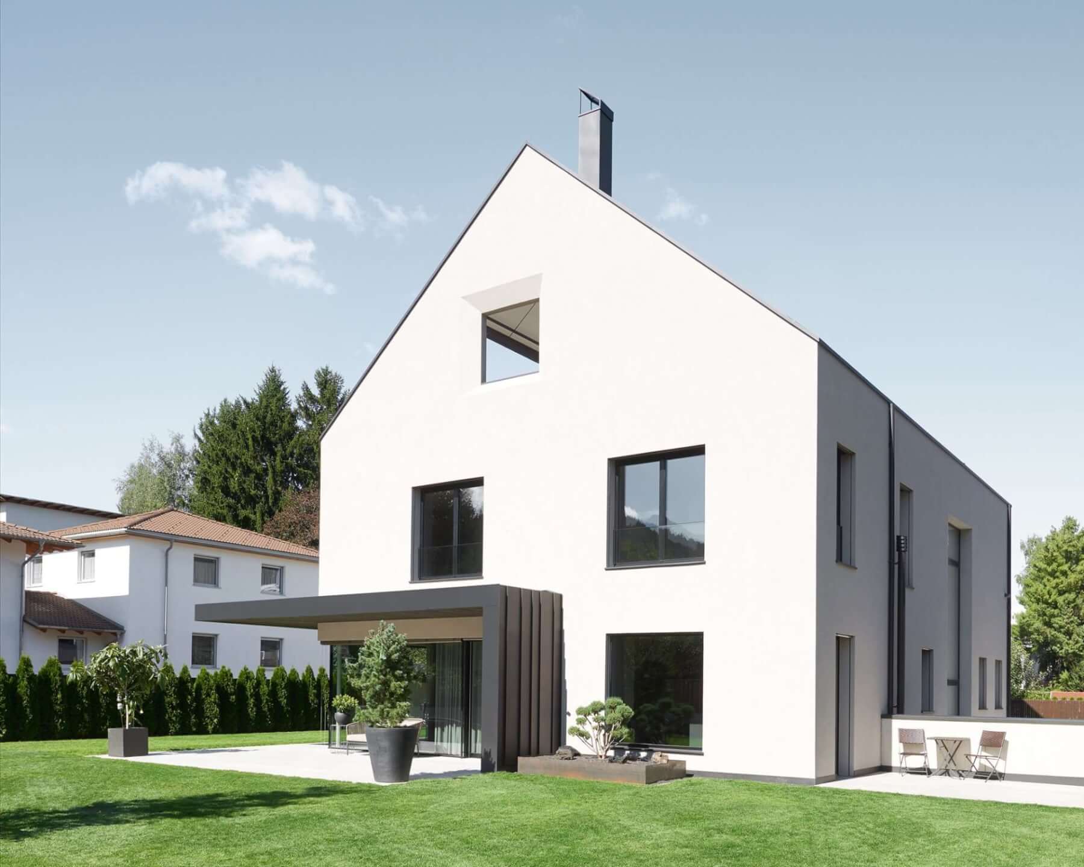
Fairly nondescript from the outside, yet filled with light and full of large spaces and high and open rooms: this urban villa in South Tyrol is characterised by modern, clear-cut architecture. The open-plan living space on the ground floor integrating kitchen, living room, and a large dining table is where the family now enjoys spending their time together.
Location
Southtyrol, Italy
Project Type
Residential
Timber Systems
Lightweight Timber Frame
Architect
Arch. Huber Alexander
Main Contractor
Rubner Haus
Date Completed
2018
|
Wood Supplier |
Product Type |
Sub Category |