Buro Happold Ltd

Alder Hey hospital
||
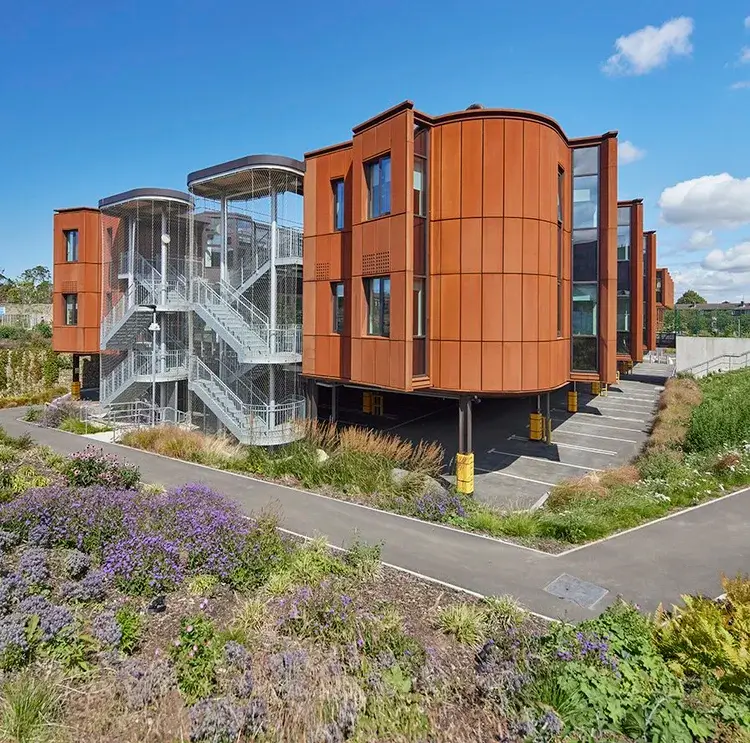
The Alder Hey Childrens Hospital uses a hybrid mass timber/steel approach to integrate two connected buildings, with a range of facilities that were previously scattered across the hospital site and the city of Liverpool.
continue reading
The doors to Paradise (SE11) have opened
||,
Last week, the high-performing mass timber office building Paradise SE11 opened its doors. TDUK staff, including our CEO David Hopkins, were among those attending its launch, and took a tour of this impressive 6-storey structure. Front entrance to the Paradise Building; © Paul Brannen The building takes its name from...
continue reading
Moisture Management During Construction
||,
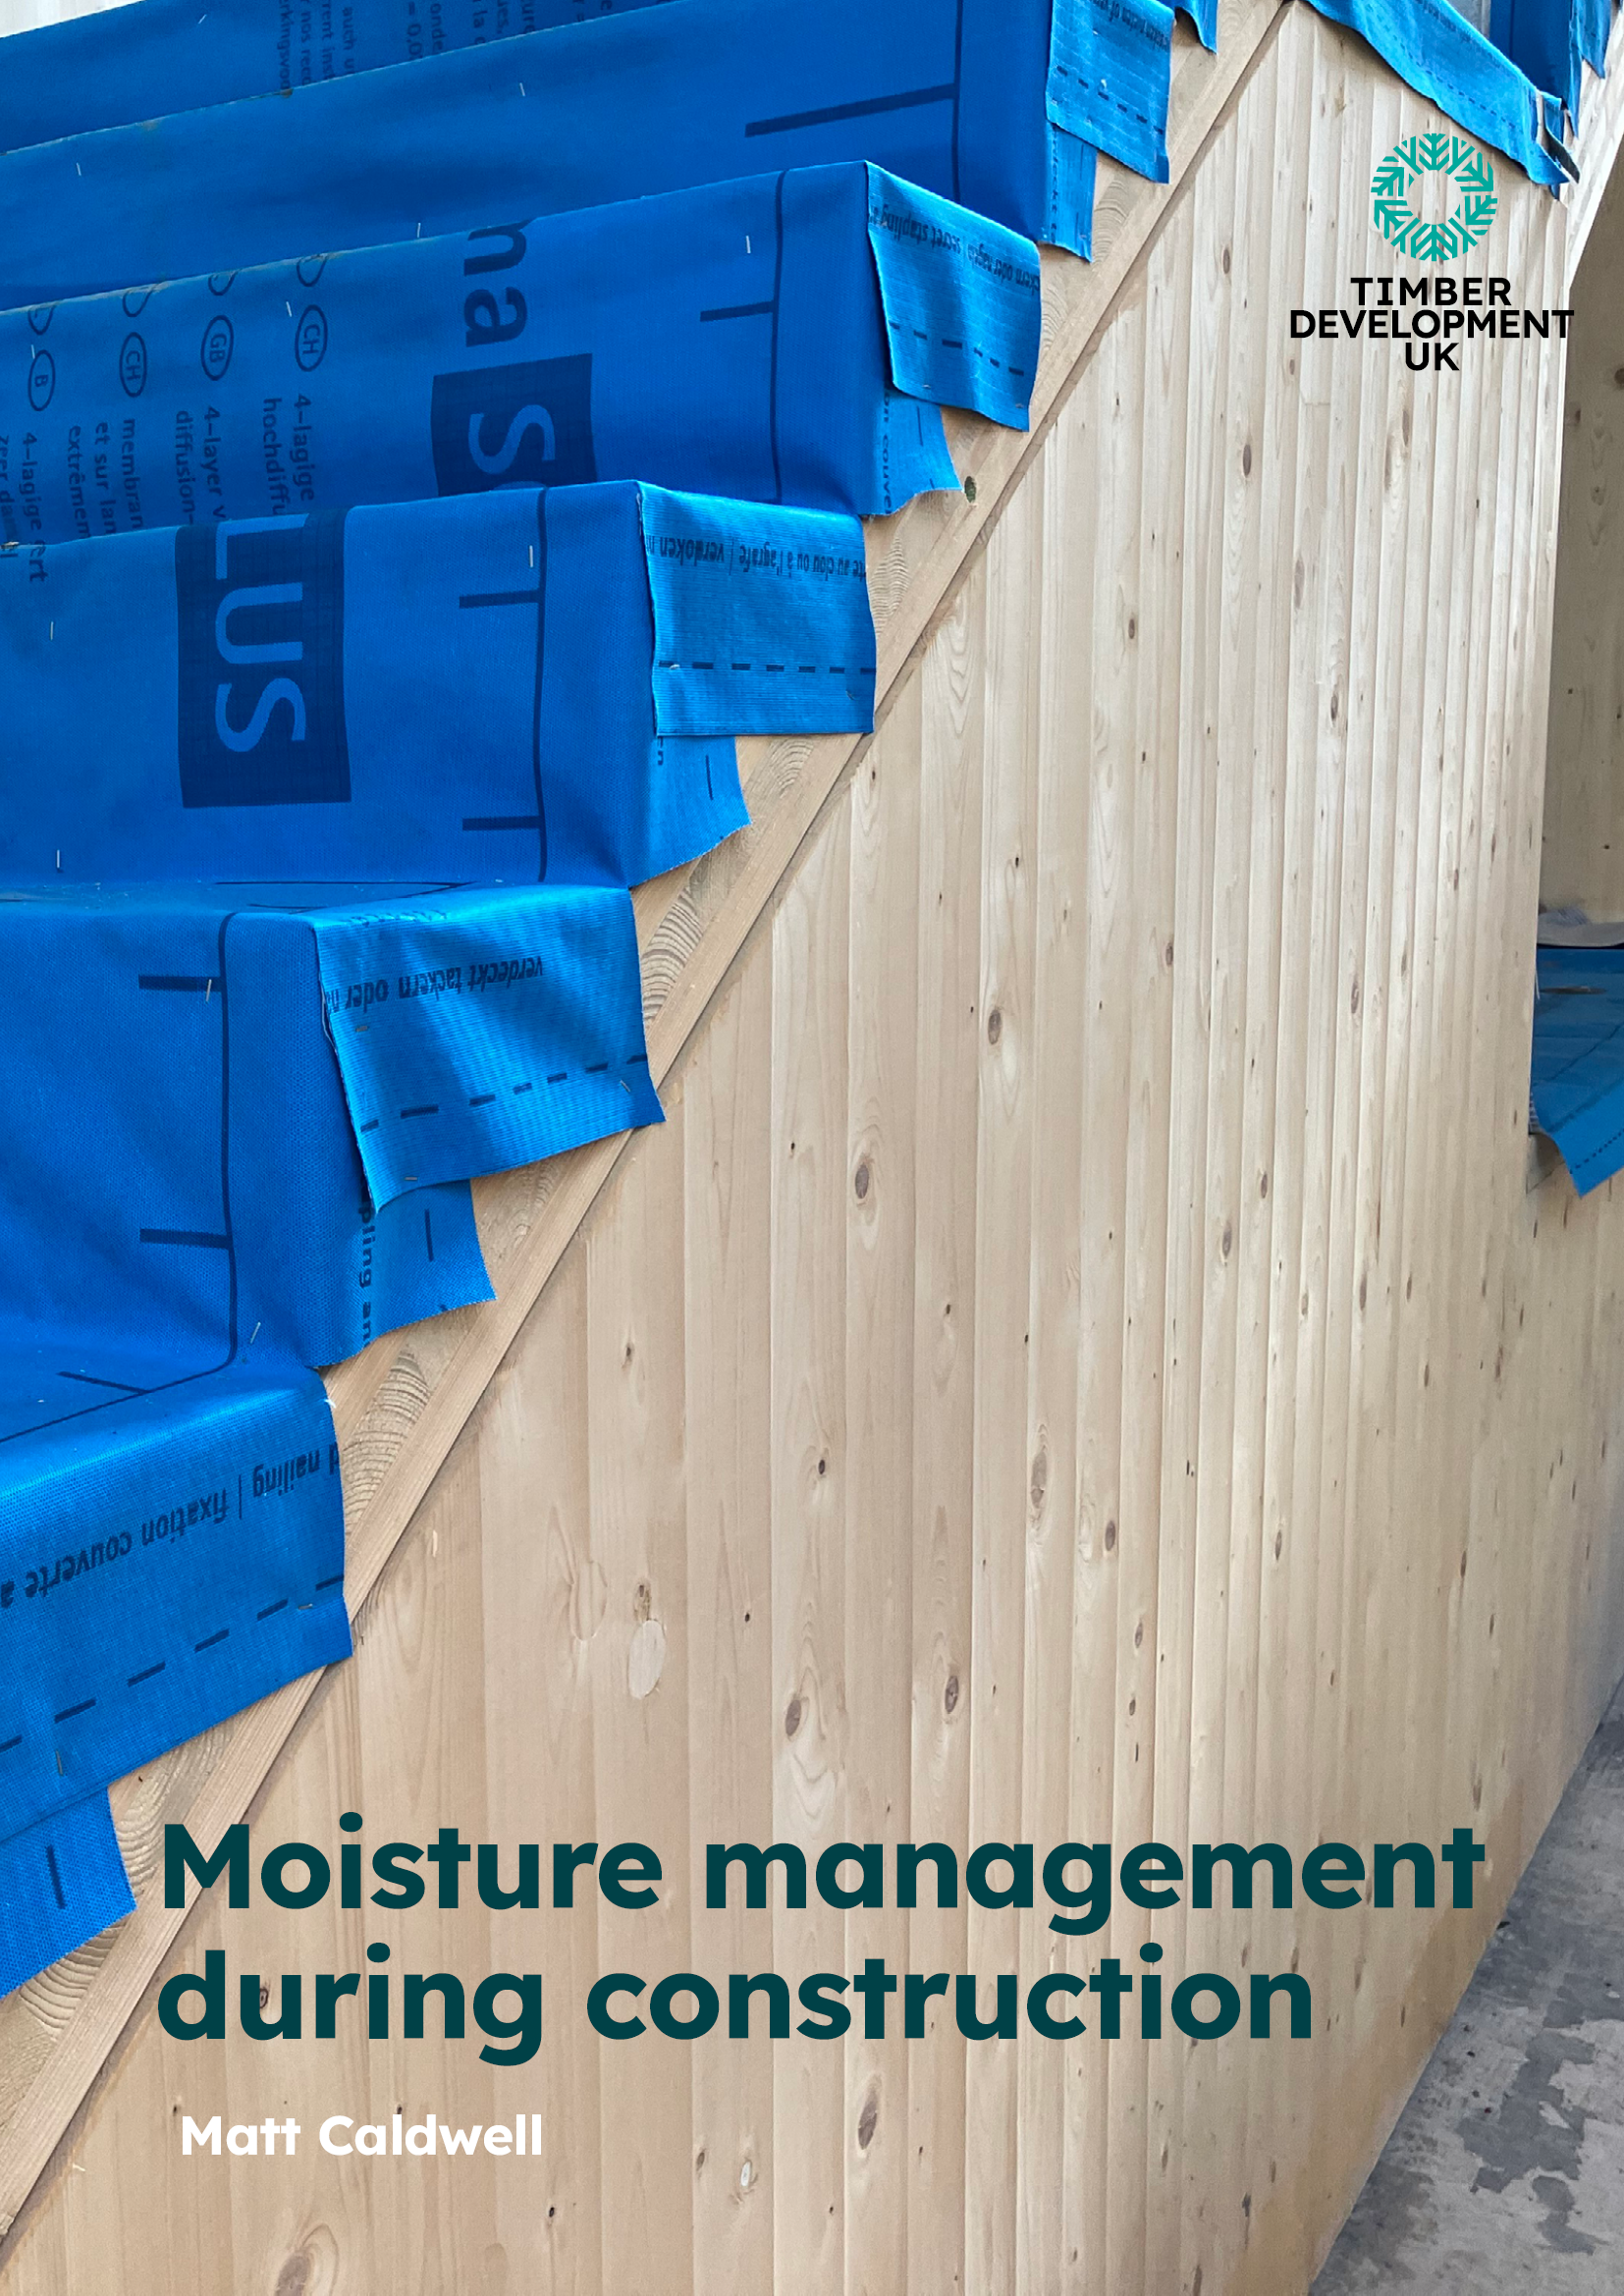
Moisture Management During Construction is a document that explains what can happen to timber if is exposed to moisture - and how to best avoid this.
continue reading
The importance of a moisture control plan
||,
Production of a Construction Stage Moisture Control Plan (CSMCP) is an essential part of the process in managing risks to the timber components. In this extract from the forthcoming document Moisture Management During Construction, Matt Caldwell (Associate Structural Engineer at Buro Happold) explains what a CSMCP is, and its key...
continue reading
Buro Happold Ltd
New Model Building Details
||,
The New Model Building sets out design principles demonstrating how mass timber can be used safely to construct residential buildings up to 18 metres in height. This Detail handbook describes the technical standards on which the New Model Building is predicated.
continue reading
New Model Building Evidence
||,
The New Model Building sets out design principles demonstrating how mass timber can be used safely to construct residential buildings up to 18 metres in height. This Evidence book contains all the pre-assessed documents submitted to NHBC by Waugh Thistleton Architects, UCL and Buro Happold.
continue reading
climate responsive retrofit
In it together – a panel on climate responsive retrofit
||,
With presentations by three leading retrofit advocates, a recent webinar hosted by TDUK University Design Challenge 2023 offered insights into climate-responsive retrofit from the perspectives of an architect, engineer and landscape architect. Despite its critical importance, retrofit is not, yet, common practice – and is likely to be one of...
continue reading
Velux Headquarters
||
The VELUX headquarters building is an imaginative response to the client’s brief, which asked the design to be 'a practical demonstration of VELUX products in an inspirational setting'. The dynamic space is enclosed by cruck-like glulam timber beams, running like a set of vertebrae to form walls and roof.
continue reading
Wolfson Tree Management Centre
||
Two radical timber buildings at the National Arboretum in Gloucestershire demonstrate how timber from trees felled in the routine maintenance of the estate were processed on site into structure and cladding, and constructed by volunteers and trainee carpenters.
continue reading