extension

Timber transforms an end-of-terrace: Blythe Hill House
||
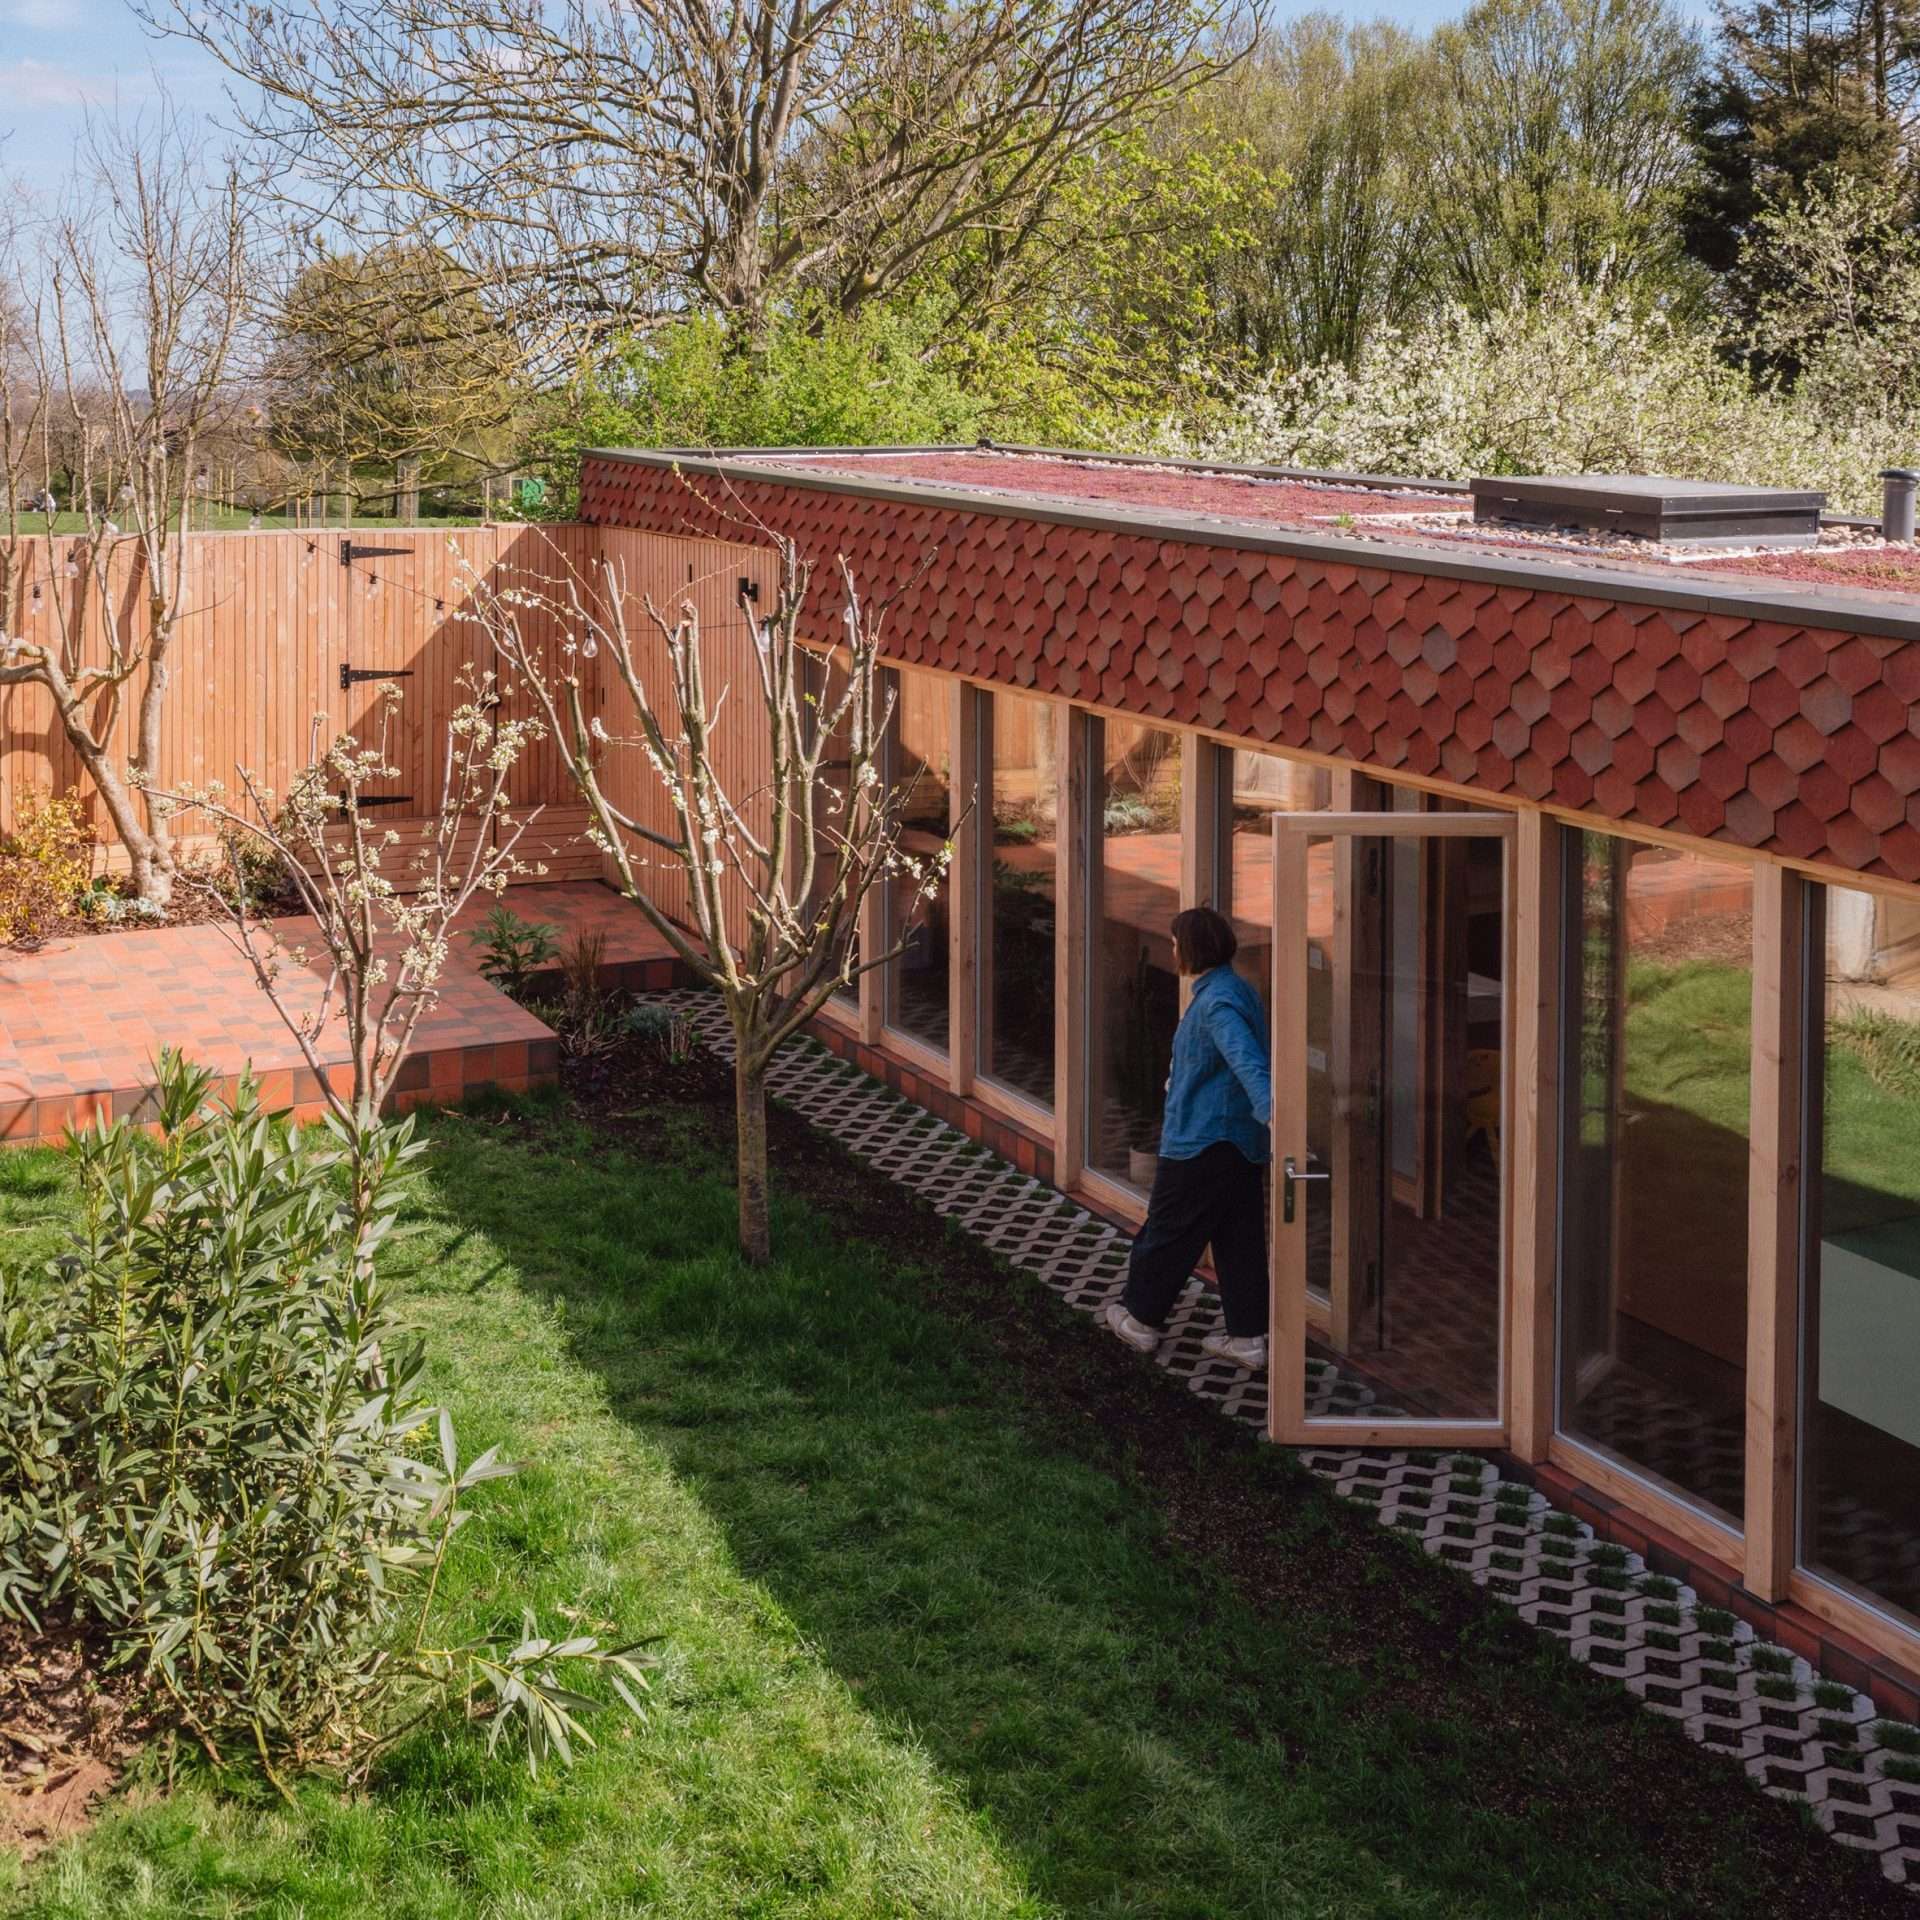
The familiar form and look of a 1970s terraced house has been tastefully updated and upgraded, using timber and other biomaterials. When it came to the extension and renovation of his southeast London home, George Reed of TDUK members Price & Myers was in a uniquely well-informed position… We knew...
continue reading
Optoppen – building upwards with timber
||
“Optoppen,” a Dutch term translating as “topping up,” refers to a construction method aimed at maximising the usable space in our cities through the addition of lightweight, low-carbon roof extensions. The Optoppen project promotes and facilitates the low-carbon redevelopment and extension of existing buildings.
continue reading
A step up (or two) for Hastings House: a dramatic hillside extension
||
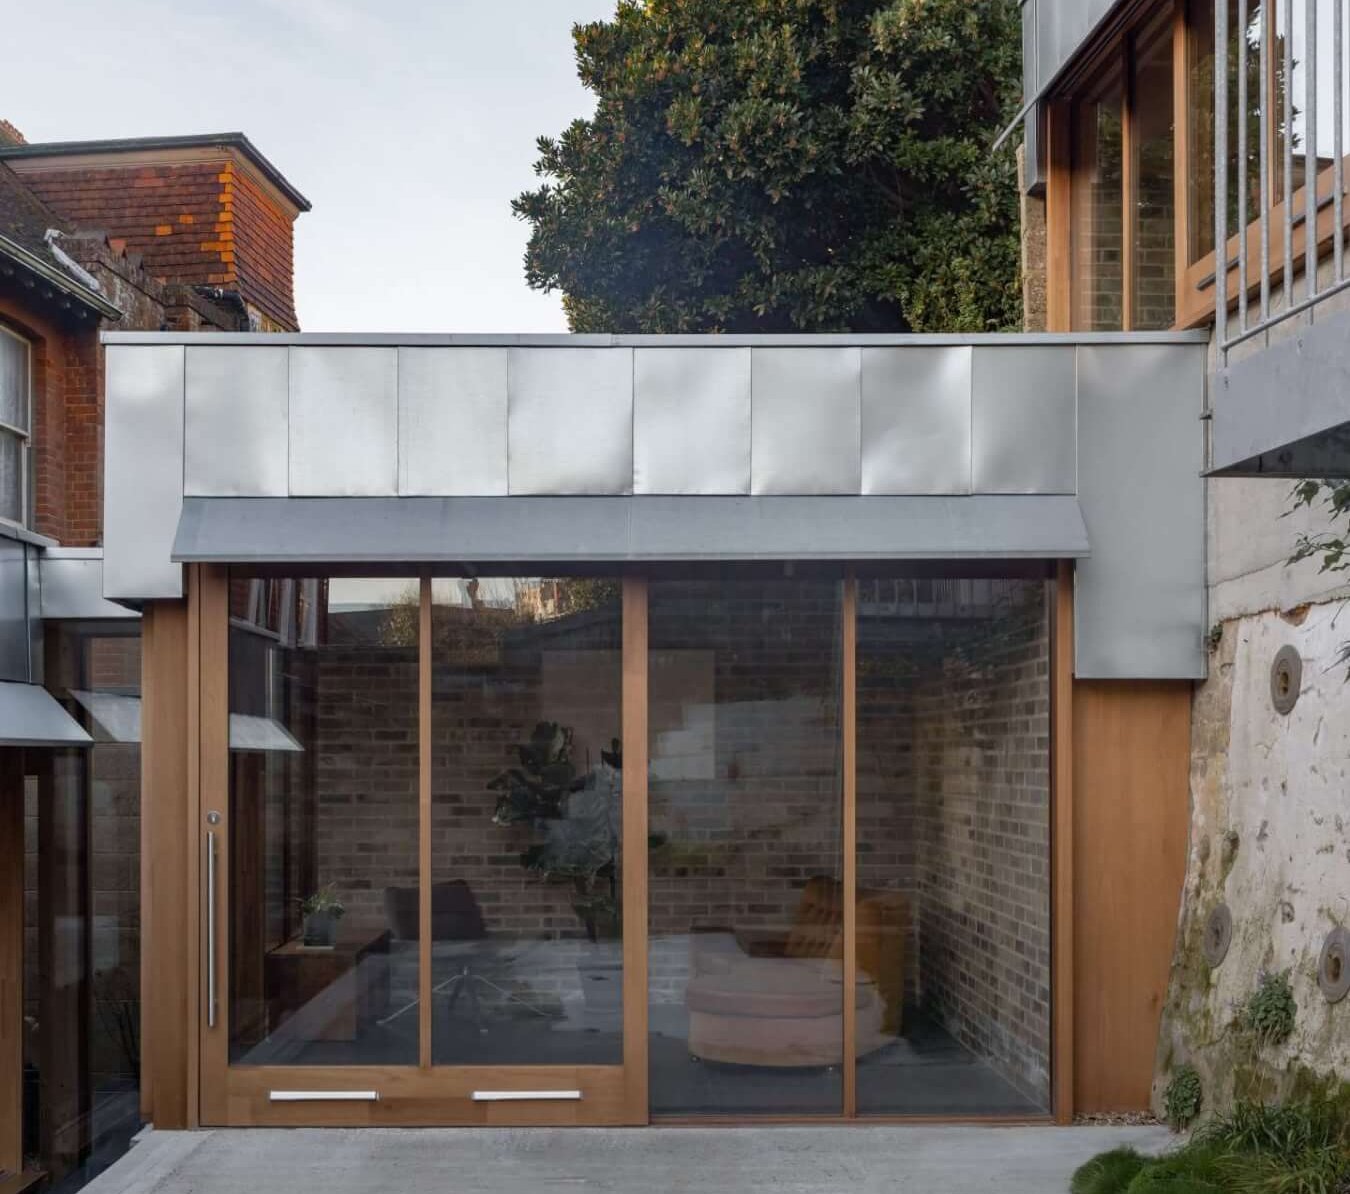
Galvanized steel cladding sits above the red grandis glazing surrounds An ambitious extension and refurb has opened up a gloomy hillside house, turning it into a light-filled home that anchors new timber buildings onto its steep slope. The house on Millwood Road had been vacant for four or five years....
continue reading
A CLT crown for Royalty Studios
||
This central London rooftop extension project, recently completed by TDUK members ConstruktCLT, demonstrates the architectural, structural, and environmental potential of using cross laminated timber (CLT) to sensitively modernise existing buildings. Royalty Studios, in Ladbroke Grove, is undergoing a full refurbishment and redevelopment, involving the addition of two new CLT storeys...
continue reading
Pitched House: a ‘sawtooth’ roof tops a timber extension
||
A modest terrace in East London was transformed into a striking and sustainable modern home by a tasteful timber extension project - courtesy of architects and TDUK members Studio Manifest. Among the alterations was a timber-clad wraparound ground-floor rear extension with a dramatic ‘sawtooth’ pitched roof. The design creates a...
continue reading
Drivers, barriers and enablers: construction sector views on vertical extensions
||, ,
This research summary aims to identify the key drivers, barriers and enablers of vertical extensions in the UK.
continue reading
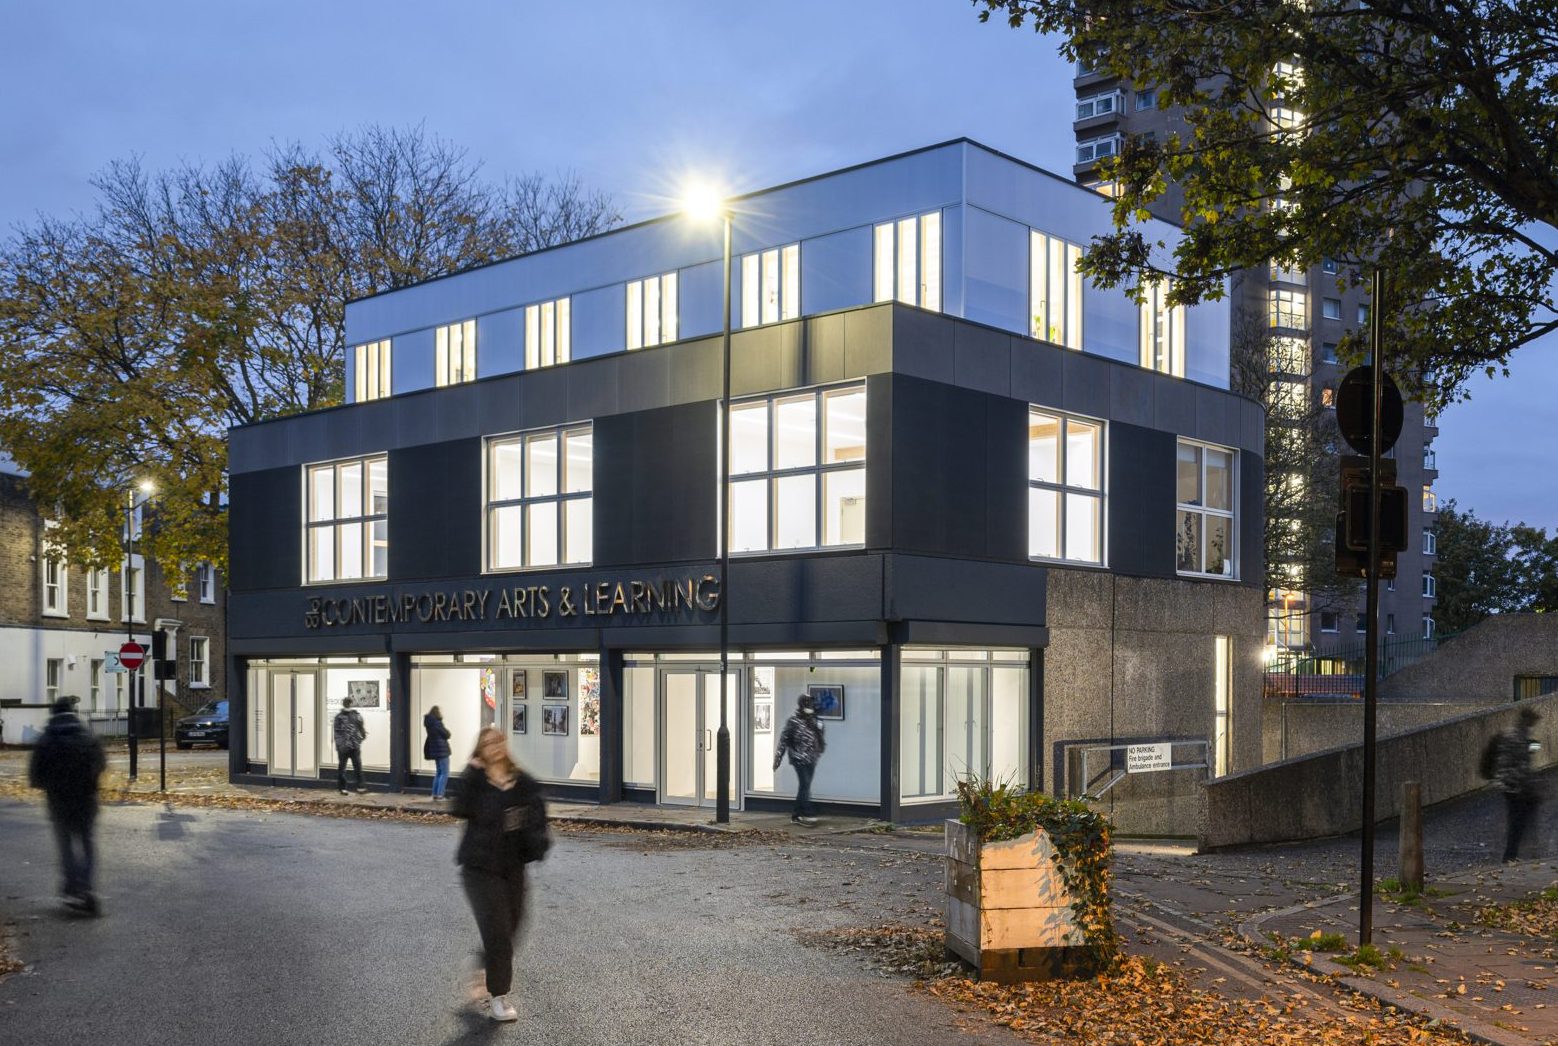
198 CAL by night: a local community and arts centre in Brixton, South London, designed by CarverHaggard architects.
198 Community Arts and Learning
||
A flexible platform for multiple activities, the design allows for potential enhancement as any additional funds become available in future.
continue reading
Timber pavilion on the rooftop of Arding & Hobbs
A timber pavilion crowns a historic department store
||
The old Arding & Hobbs building is a Grade II-listed former department store. We talk to Nahdya Thebault, Associate Architect at Stiff + Trevillion, about the sensitive renovation and rooftop extension that have brought the building back into use. On a busy corner of southwest London, an elegant rooftop extension...
continue reading
CGI image of rooftop extension of Arding & Hobbs building, showing interior of upper floors
Timber brings rooftop extension to iconic former department store
||
TDUK member Stora Enso supplied the prefabricated Sylva™ CLT building kit for the rooftop extension at Arding & Hobbs – a former department store that's a much-loved South London landmark. A CGI of the interior, with CLT clearly visible at ceiling level. It's a great example of how timber, by...
continue reading
Lea Bridge Library Pavilion
||
The refurbishment and extension of Lea Bridge Library in East London has added an adaptable wood-lined community space and café, providing visitors with flexible spaces to work, learn and socialise.
continue reading