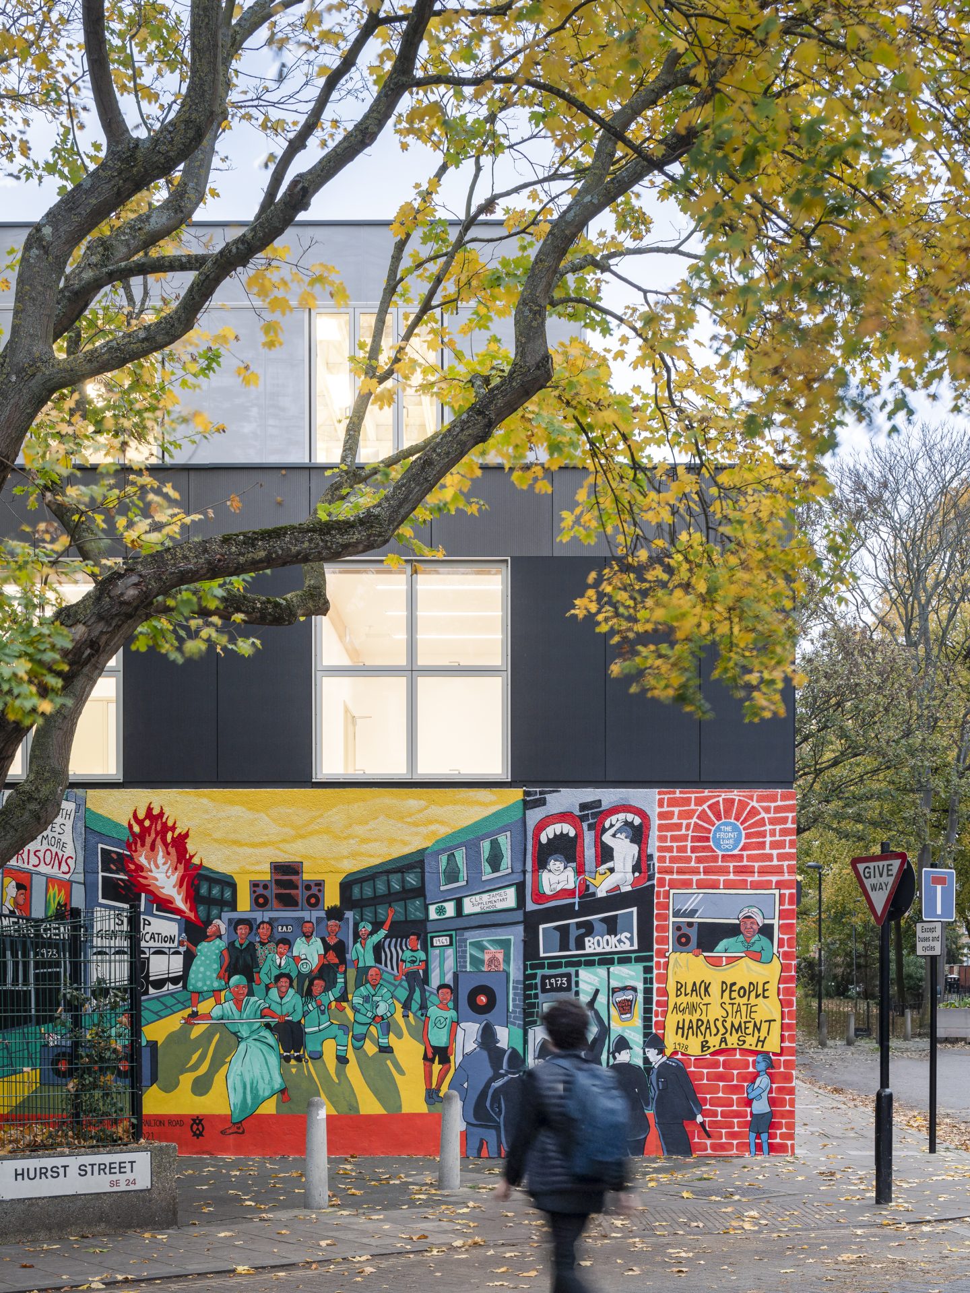
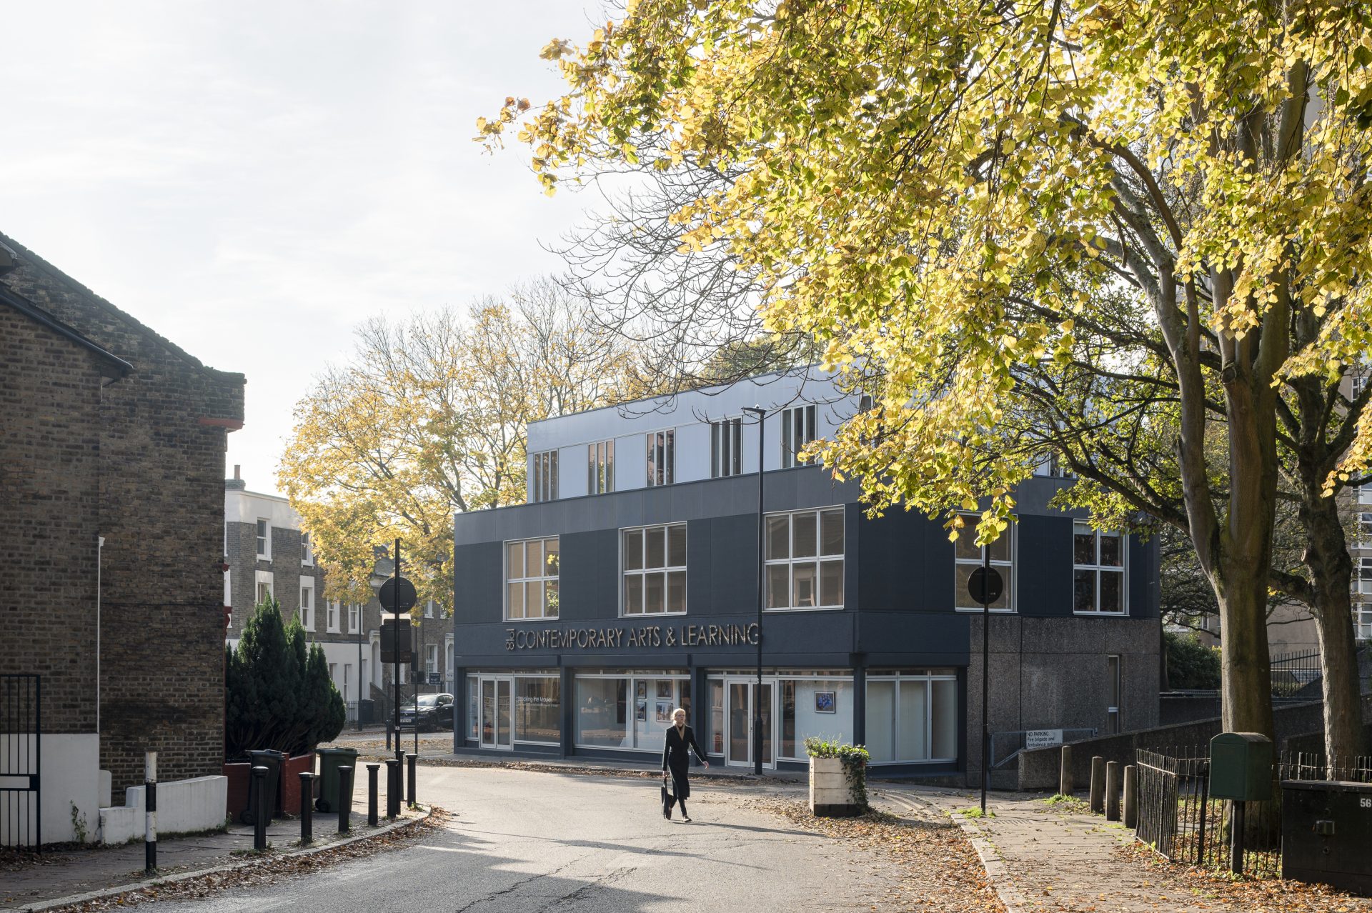
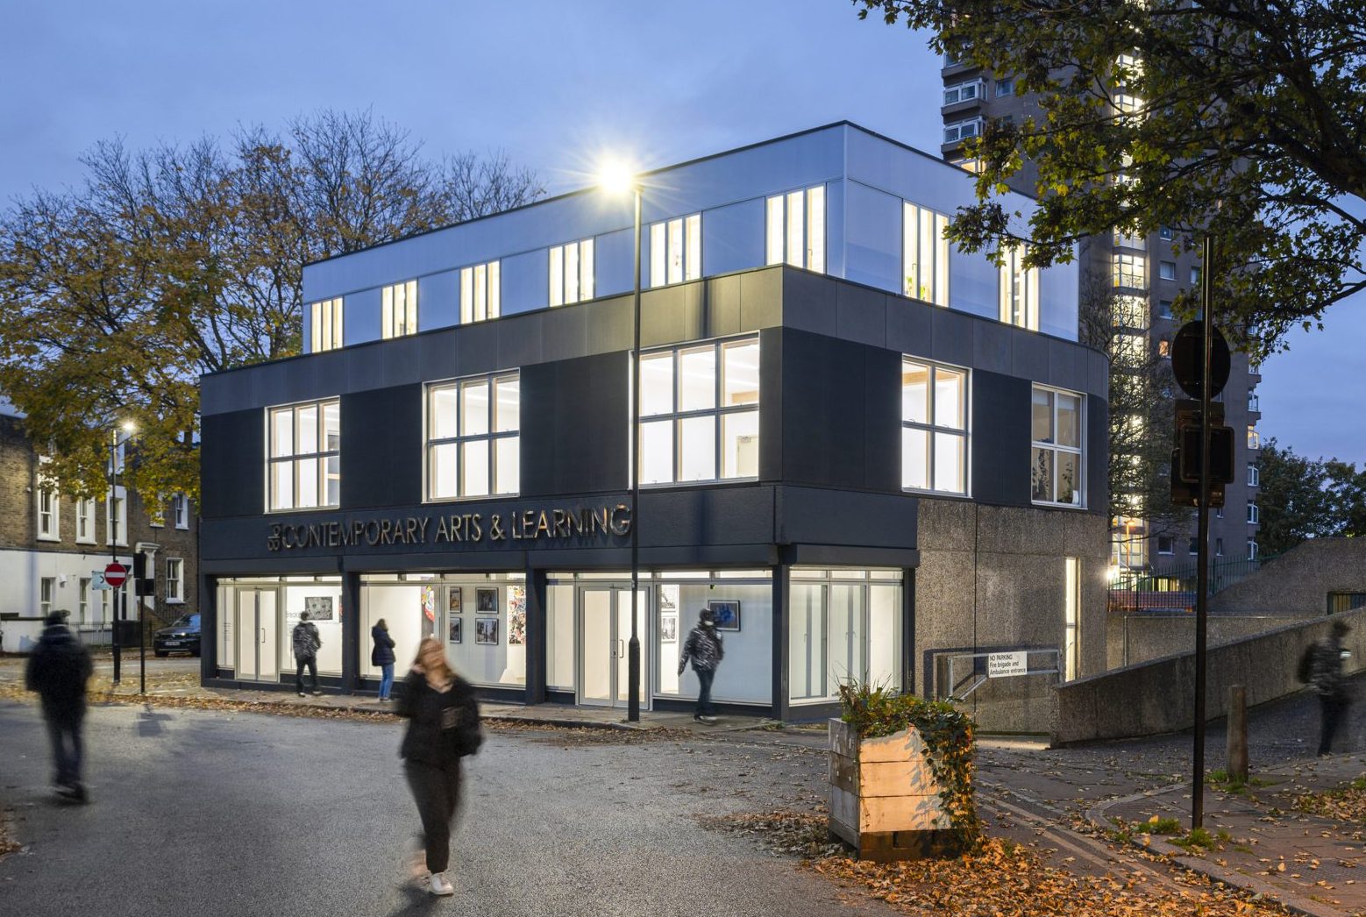
This radical retrofit of an existing building provides exemplary new spaces for art, education, and activism; enabling a community group to achieve its long-term vision while preserving the building’s spirit and history.
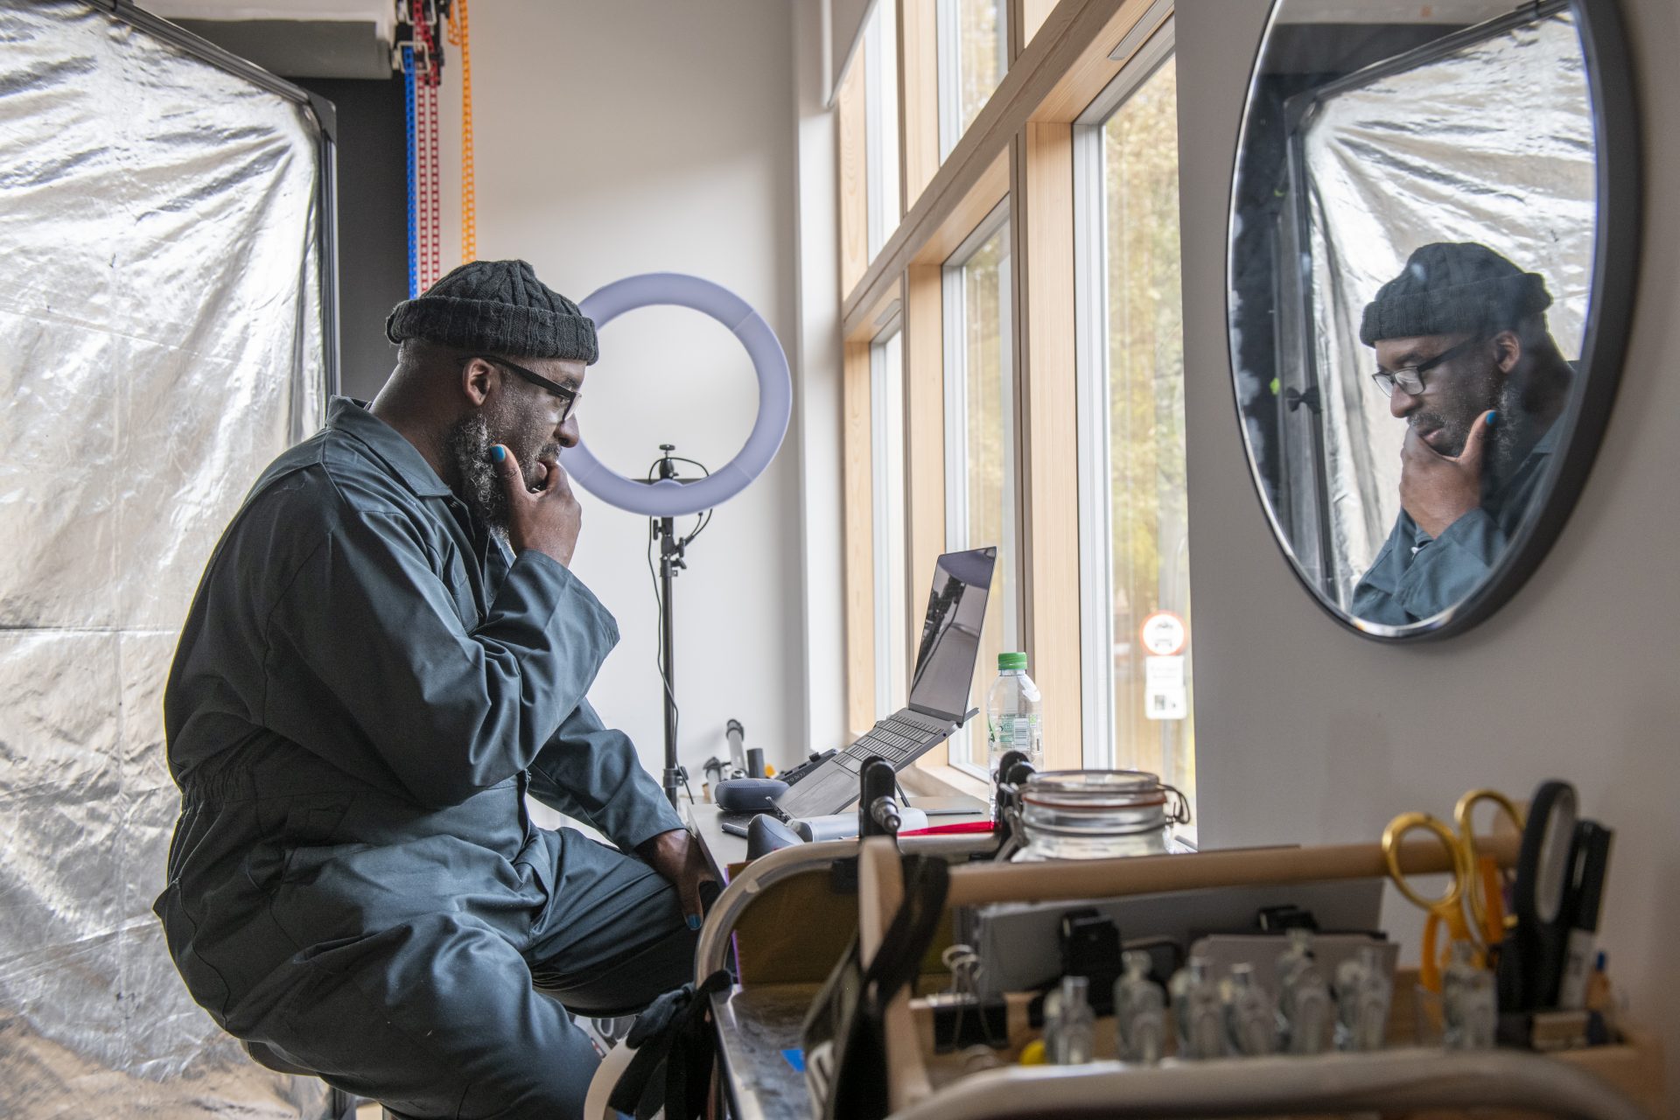
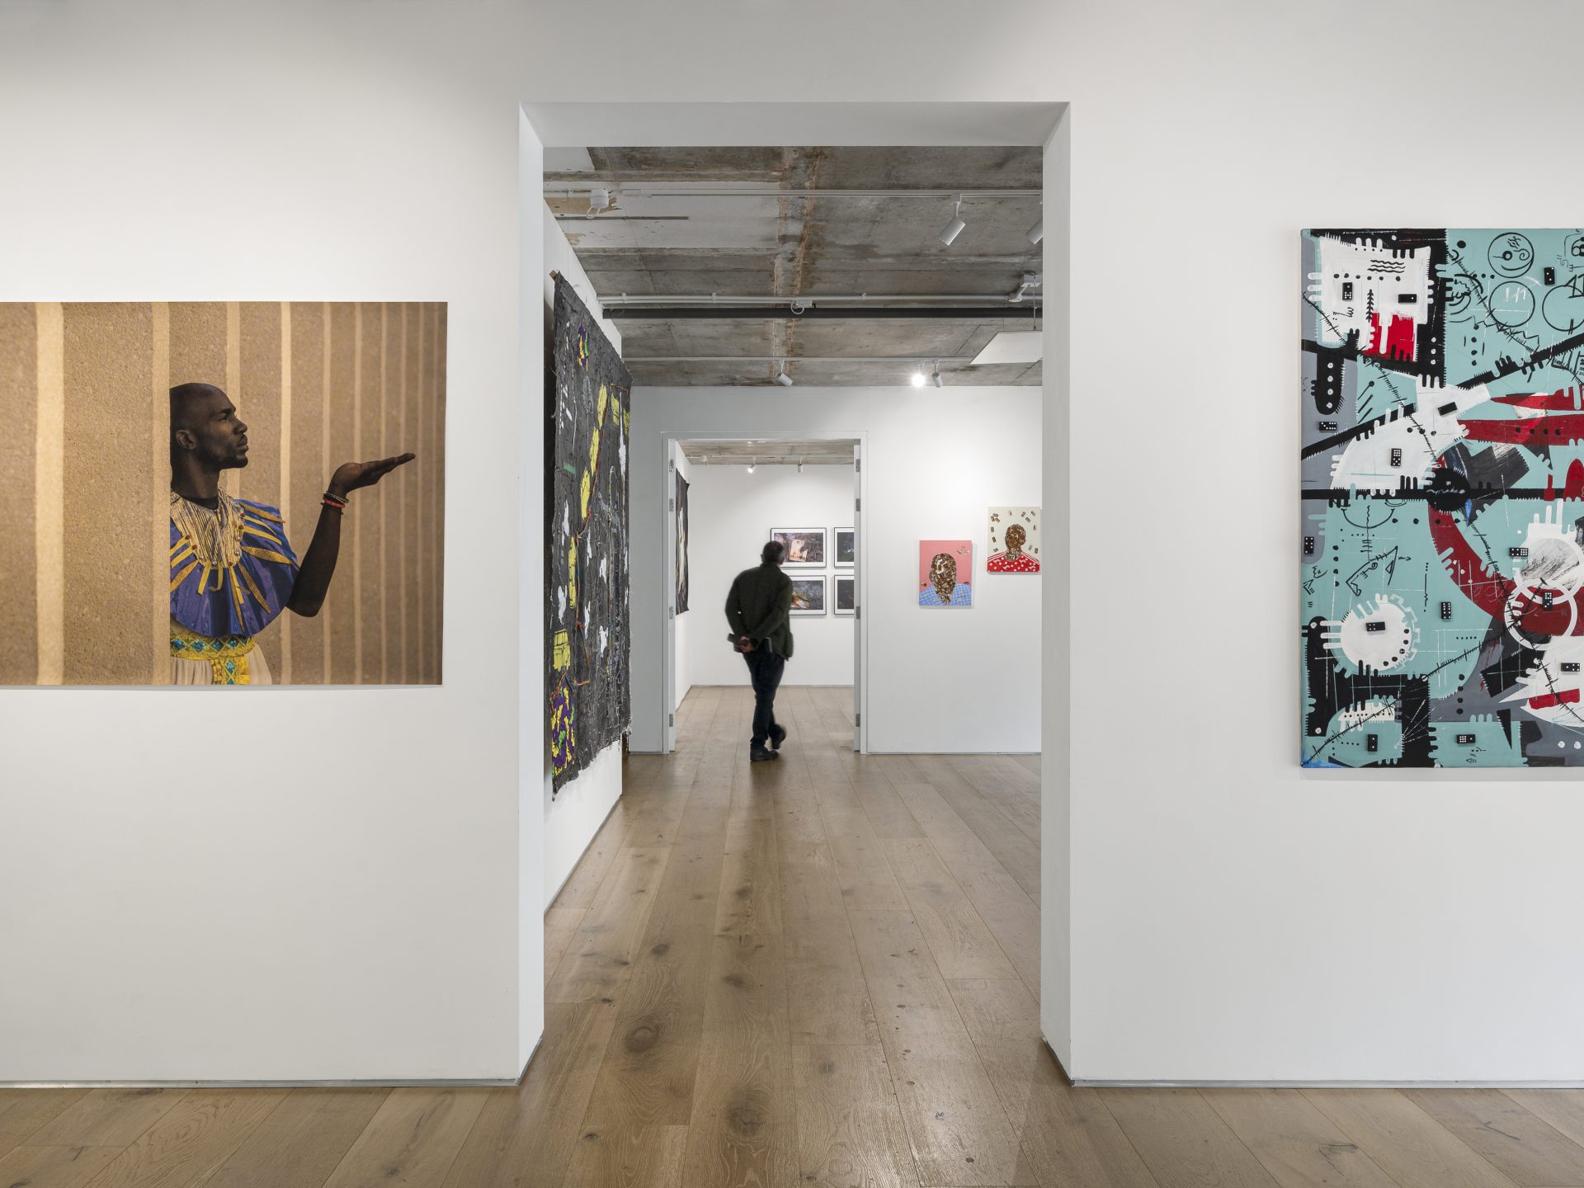
The redevelopment of 198 Contemporary Arts and Learning (198 CAL) has extended its facilities from one floor to three, with new galleries and an archive room on the ground floor, creative workspaces on the first floor, and a space for youth and community on the top floor.
Free Resource (Log-in Required)
To download this resource simply log-in or create an account – for free – in just a few clicks.
LocationBrixton, London
Completion Date2020
Gross Internal Floor Area600 m²
ArchitectCarverHaggard
Client198 Contemporary Arts & Learning
Project TypeArts
Building TypeGallery and community space
Structural EngineerTALL Engineers
Main ContractorDollman Ralston
MEP EngineerMax Fordham
Timber SpeciesSpruce
Timber ElementsTimber frame
Upfront carbon emissions (A1-A5)187 kgCO₂e/m²
Stored biogenic carbon65 kgCO₂e/m²
Operational energy (B6)45kWh/m²
Overall area-weighted U-value0.64 W/m²k
Design life60 years
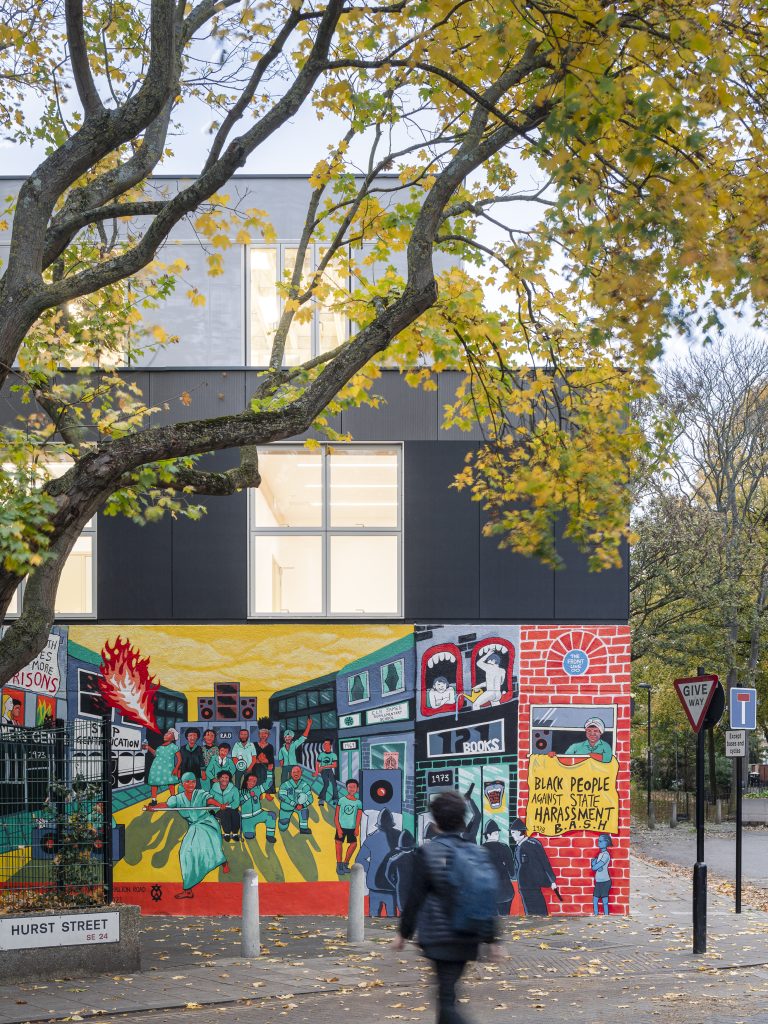
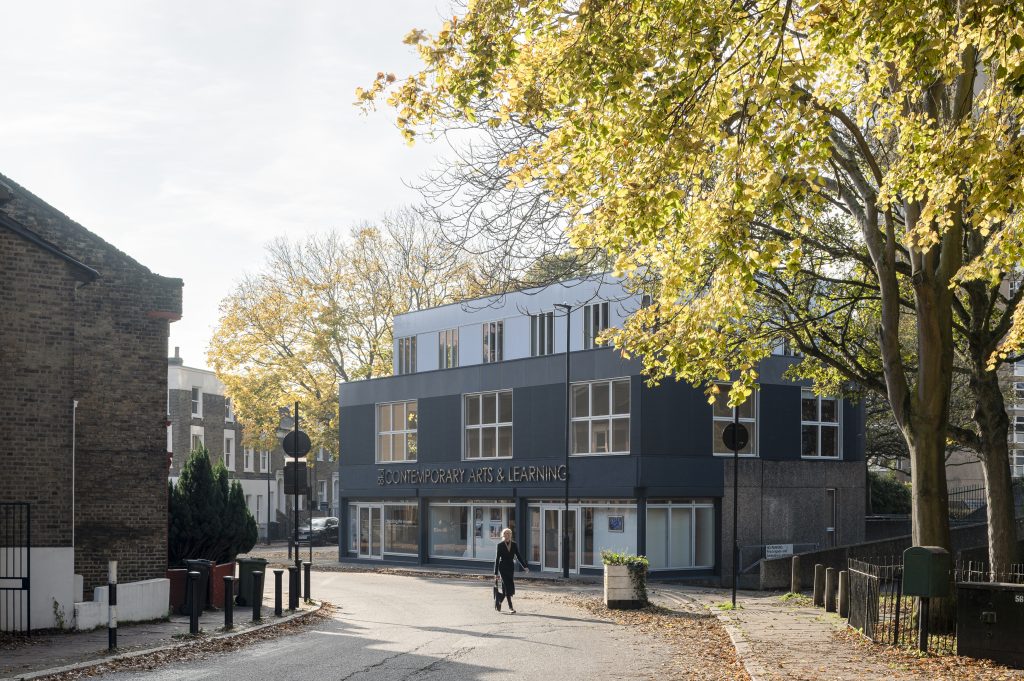
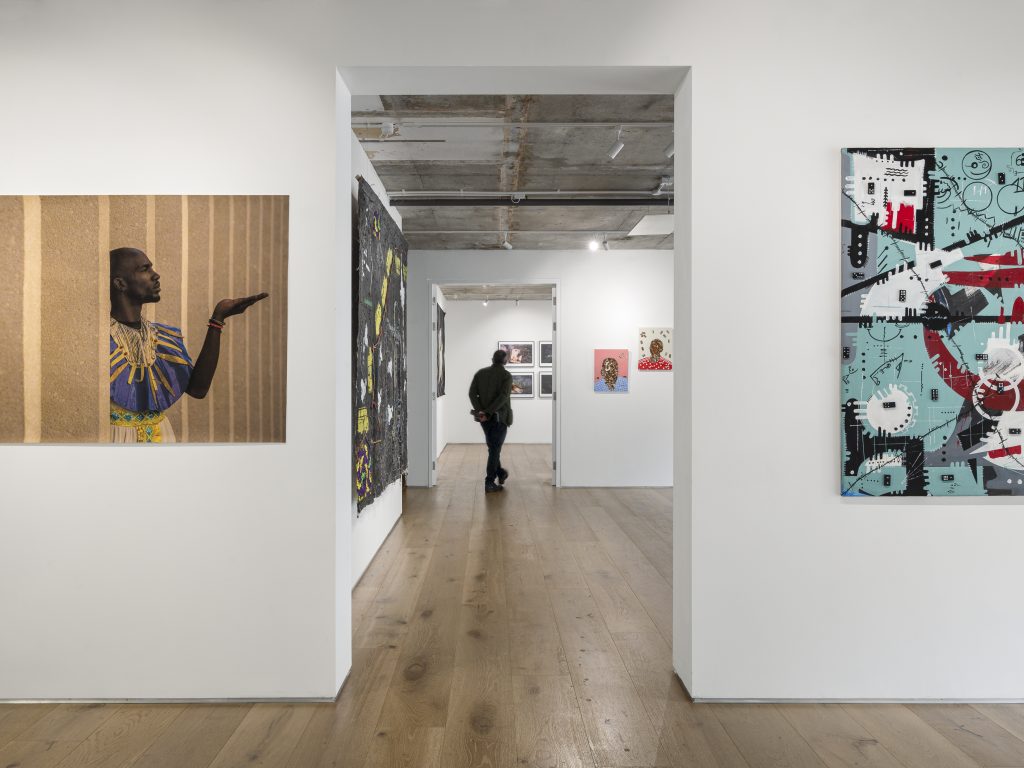

198 Contemporary Arts & Learning is a black-owned and led visual arts organisation situated on Brixton’s Railton Road in southwest London. Its story began back in the 1980s, when the original founders of 198 were provided with three disused shops attached to the Hurst Street Estate, to be used as a social space for the local black community.