
In this article we take a look at some timber projects that not only look great and are built sustainably – but which demonstrate that timber is a very durable material indeed.
These buildings show that timber stays durable for year after year, in conditions that might prove challenging. We also highlight some of our essential guidance and knowledge sheets that show how to optimise timber’s performance and longevity.
March House: OSB and steel in a flood-prone site
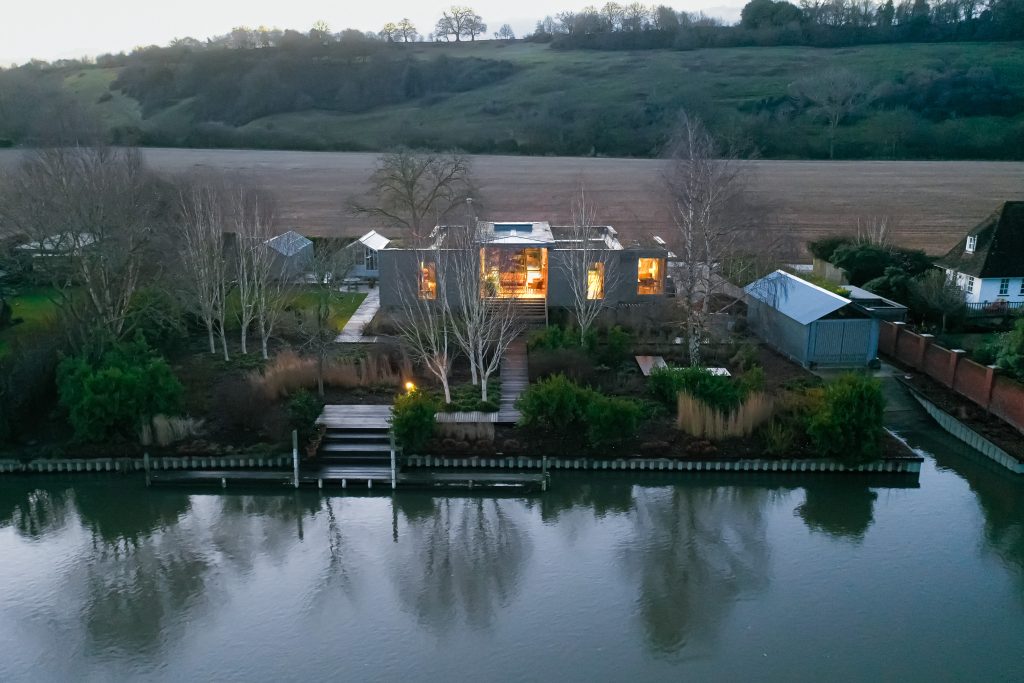
March House: a cosy timber home that thrives in the wet; © Edmund Sumner/Knox Bhavan architects.
On a Thames-side site that regularly floods, this modular timber home has been designed for longevity by embracing the agency of the river.
Designed by Knox Bhavan architects, March House was built using a prefabricated OSB cassette system by Price & Myers and BlokBuild. This not only minimized the use of steel and concrete but was, impressively, made without any structural solid timber: the OSB cassettes providing strength, airtightness and insulation.
The house sits on a steel tabletop frame, raised high enough to account for the one-hundred-year predicted water level rises. This allows flood water to flow freely underneath the structure and minimizes water displacement.
Read the full article
Making a splash: why timber is a great choice for swimming pools

A private swimming pool in Charlton Hawthrone, Dorset: Carpenter Oak designed this clean look, using green oak, steel, bolted connections and tie-rods.
Many people incorrectly think that timber is a risky choice for swimming pool construction. Quite the opposite: timber is a resilient, healthy and robust material to use.
“The beauty of timber framing is being able to span large spaces without the need for supporting walls – the perfect method for building over an existing swimming pool,” points out Adam Milton, Founding Co- Owner of Carpenter Oak . “Oak frames and swimming pools work very well together,” he continues. “The humidity of a pool gives ideal conditions for slow and steady seasoning of an oak frame.”
Carpenter Oak have designed and built many pool-houses across the UK, and one in Russia. Adam explains how a timber-frame swimming pool design and installation can make striking and robust use of wood.
Read the full article
The Crannog – durability at the edge of the sea
Recreating and updating the historic Scottish crannog form of building for the 21st century, this building, created in Mallaig Harbour, needs to withstand the onslaught of the sea during inclement weather.
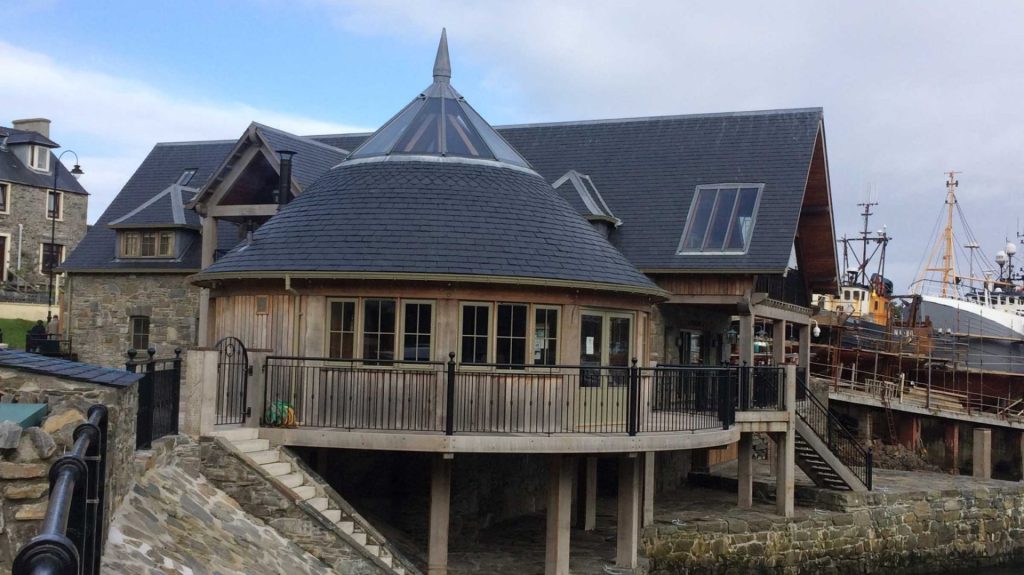
A building inspired by the ‘crannog’ form, in Mallaig Harbour.
The crannog is, traditionally, a partially or entirely artificial island in a lake or estuary. They were often free-standing wooden structures. Main contractor Knoydart Construction was familiar with the high durability of Greenheart, a hardwood from Guyana. They came to Timber Development UK members Gilmour & Aitken for their specialist expertise with this species, and with other durable, sustainable and legally-harvested hardwoods, appropriate to the needs of construction at the sea’s edge.
How to take care of your timber when it’s onsite
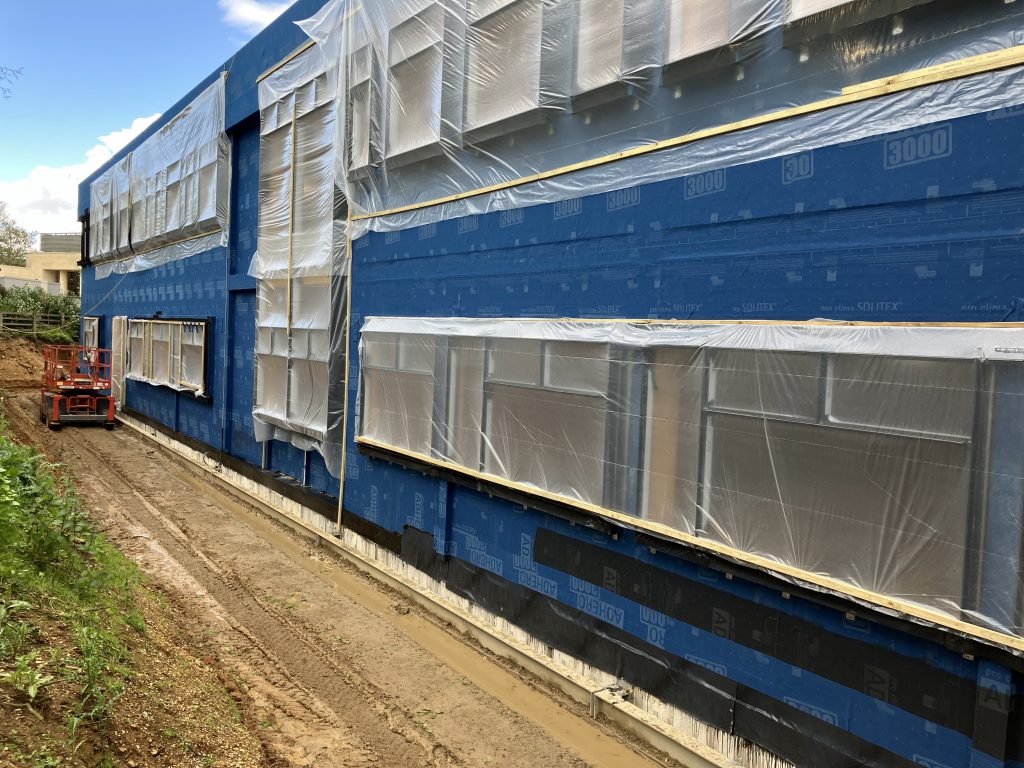
Temporary sheeting applied to window openings, and permanent breather membrane applied to walls
Make sure your timber stays in tip-top condition after delivery: here is a guide to storing your timber properly, to prevent any compromises in its integrity and performance.
Damp and timber are not a good combination. A timber product should arrive on site with the right moisture content, and changes to that moisture content can give you all sorts of problems.
There are many problems that can result from poor storage of timber onsite. Increased wetting of the timber, for example, will lead to a higher moisture content. Defects will occur in the timber because of this, such as shrinkage, leading to the product being unfit for purpose.
Read the article
External cladding: what you need to know
Wood behaves differently outdoors because it is exposed to the changing seasonal elements. Timber is hygroscopic – it absorbs moisture from the air. Varying levels of moisture in wood can cause it to expand and contract.
This movement occurs across the grain rather than along it, so in terms of cladding boards, it affects width and thickness. This is not a problem so long as you allow for such movement in the design and installation of the exterior timber cladding.
Find out more by reading the full article, featuring guidance from the Timber Decking & Cladding Association.

The Garden Room at Cwm Barn, designed by Arbor Architects
The Garden Room at Cwm Barn
This Japanese-influenced annexe in rural Herefordshire receives a lot of rainfall. Learn about its timber frame and panel system – and its elegant approach to rainwater shedding and drainage.
The clients wanted a flexible space set a little apart from their barn-conversion house, Cwm Barn. For the three teenagers in the family, the new annexe provides a place to hang out with their friends. It is also a very comfortable space for guests to stay overnight, and features a home office room, kitchenette and a small gym.
Read the full article
How well does untreated timber cope outdoors?
Timber does not necessarily have to be treated to be used externally. It can provide robust results with an unparalleled aesthetic – free from chemical treatments. In this extract from TDUK’s forthcoming Designing for Natural Durability, we showcase some great examples of buildings whose robust timber is weathering naturally and handsomely.
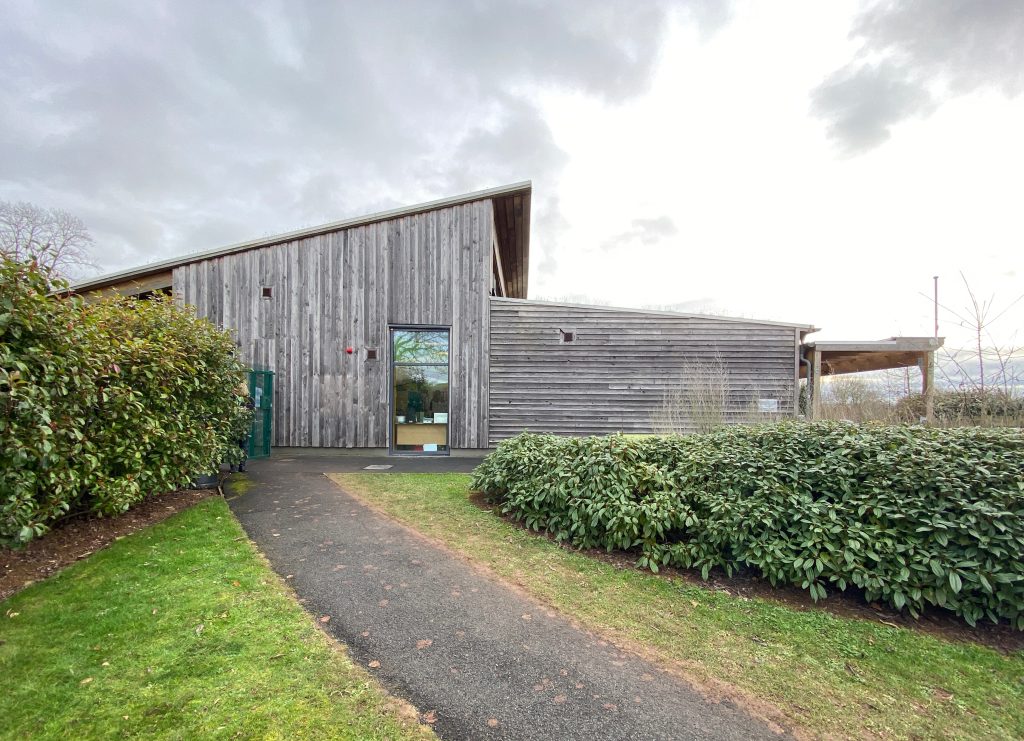
Bishop Hooper School
When designing using timber’s natural durability, it is important to fully understand the unique considerations and potential consequences, both from a maintenance and visual perspective. These must be clearly communicated to the client and end-user.
Read the article now.
Far Moor Bridge
This bridge uses stress-laminated arches and screw-laminated deck, crossing the River Ribble in remote moorland in the Yorkshire Dales. Far from any road, it is designed for horses, cyclists and walkers who take the Pennine Bridleway, a new National Trail in the north of England.
Read the case study in full.
Related TDUK resources and publications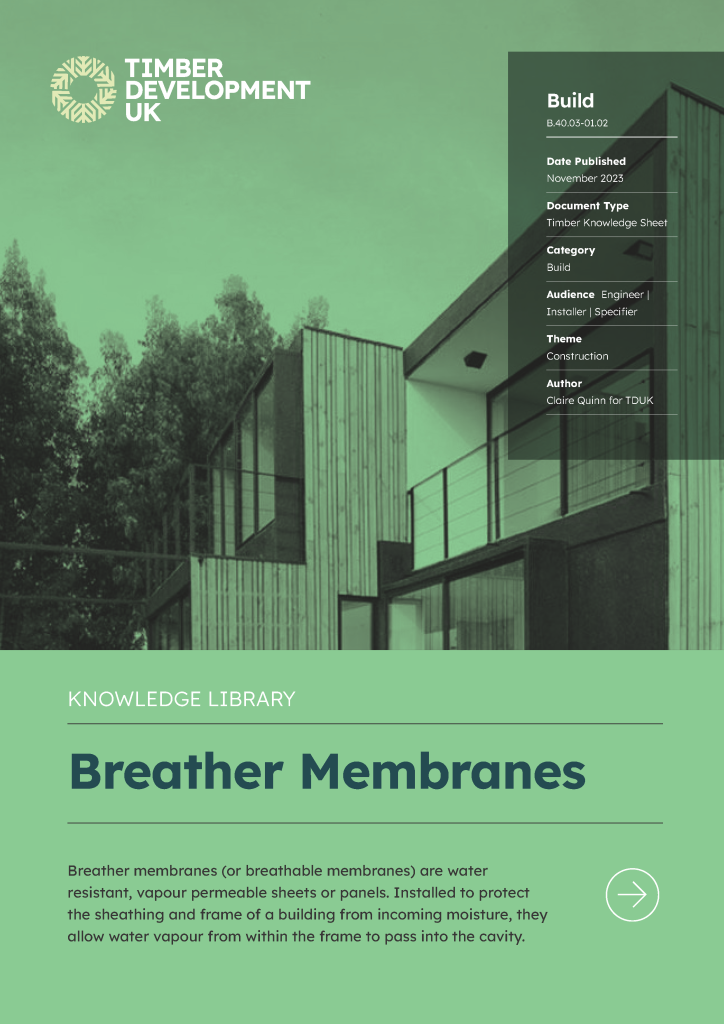
Check out our Timber Knowledge sheet about Breather Membranes – one of the many guides to essential timber topics you’ll find in our Knowledge Library. Breathable membranes, these are water-resistant, vapour-permeable sheets or panels. Installed to protect the sheathing and frame of a building from incoming moisture, they allow water vapour from within the frame to pass into the cavity.
You can find out more about timber and its responses to moisture in the knowledge sheet Wood-Water Interaction. Interactions between water and wood have serious implications for the drying of timber, and for design choices.Wood is a hygroscopic material, which means it interacts with water, absorbing moisture when water is present or the surrounding humidity is high – and desorbing moisture in dry environments. 
And if you are working with cross-laminated timber (CLT), be sure to read our publication Moisture Proof CLT Construction without a Full Temporary Shelter. It focuses on particular parts of the building, critical details and connections. It gives examples of how these can be damp-proofed and how the structural design can contribute to efficient construction in CLT.
TDUK members can download all the publications in our Knowledge Library for free.



