
Surrounded by gardens at the end of a cul-de-sac in the heart of Wimbledon Village in southwest London, sits this detached four-bedroom timber house.
Erbar Mattes architects looked at the surrounding buildings to inform the new, contemporary-looking home. It responds to the neighbouring Edwardian houses with a sympathetic scale and sloping roofs. Essentially, the architects broke down the design of the building into three smaller volumes. These define the building’s external appearance and its internal layout.

Variety and interest is created by the simple interplay of differing sloping roof heights
Opening up a dark, cramped space
Their clients were a couple who wanted to completely transform a house that one of them had been living in for almost 30 years. Following the first lockdown in 2020, they approached the architects with the aim of turning a rather dark, cramped house into a bright, open space.
“Beyond a few essential stipulations, such as the number of bedrooms, the brief was more about the atmosphere – just a comfortable, sustainable house,” says architect Holger Mattes, Co-Founder of Erbar Mattes alongside Demian Erbar.
A lightweight frame meets LVL wall plates
Initially, they looked at retaining the existing house. It was not well built, and suffered from low ceiling levels and an awkward layout. The decision to demolish was taken, prompting designer and client to seek to optimise the new building’s sustainability: this is one of the reasons that timber frame was decided upon.
The building’s structure is a lightweight 145mm timber stud frame, braced with oriented strand board (OSB) to form strong interconnecting panels. The 130 external and internal wall timber cassettes were manufactured offsite and feature an innovative use of laminated veneer lumber (LVL) for the wall plates top and bottom. This reduces the overall vertical movement in relation to the facing brickwork, allowing for tighter tolerances.
That approach was developed with the structural engineers, TDUK members Morph Structures, to minimise potential expansion and shrinkage of timber components. Joists and rafters are face-fixed with hangers rather than being wall-bearing, to further reduce vertical movement.
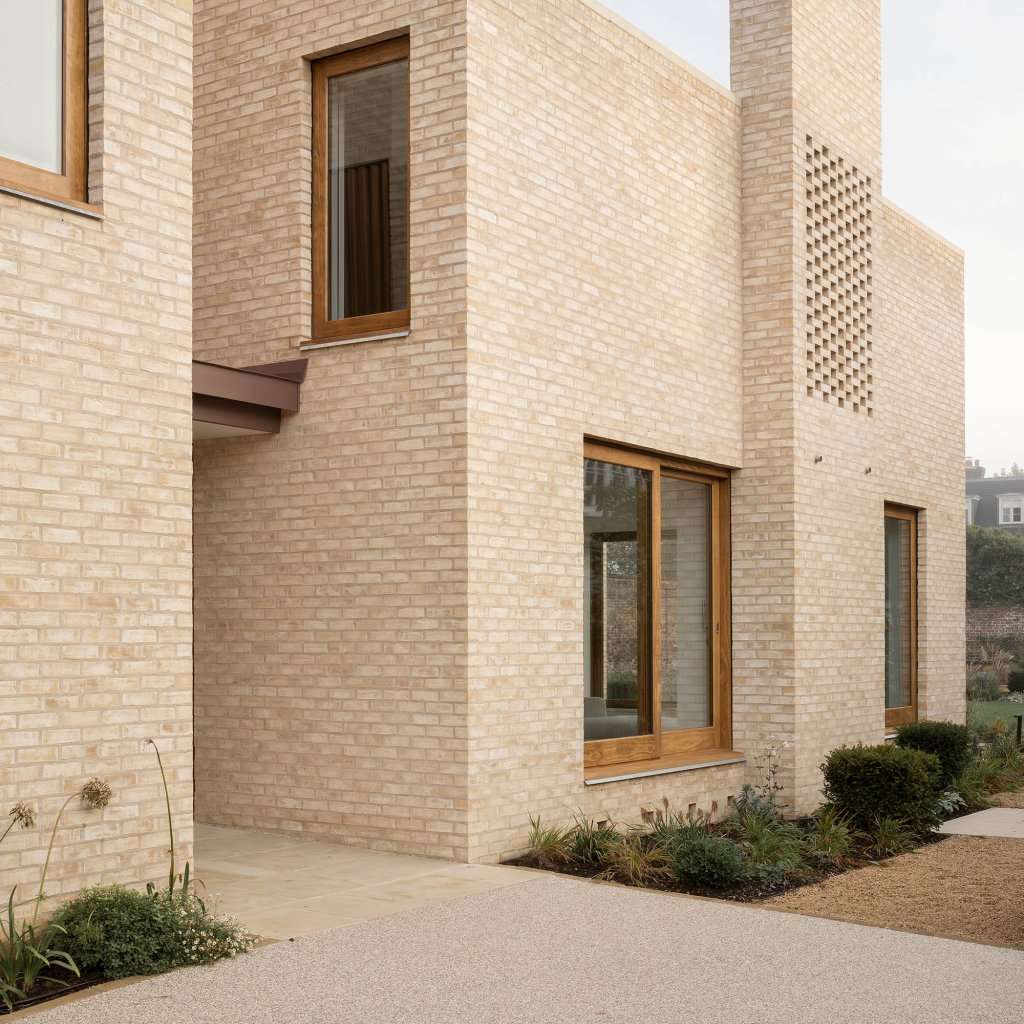
The cladding is a pale buff-coloured brick, in keeping with neighbrouing Edwardian buildings
“When we first tendered the work to contractors, they proposed various different timber systems,” says Holger. “One suggested using SIPs (structurally insulated panels) and proposed changing all the detailing of how the floors attached to the walls.”
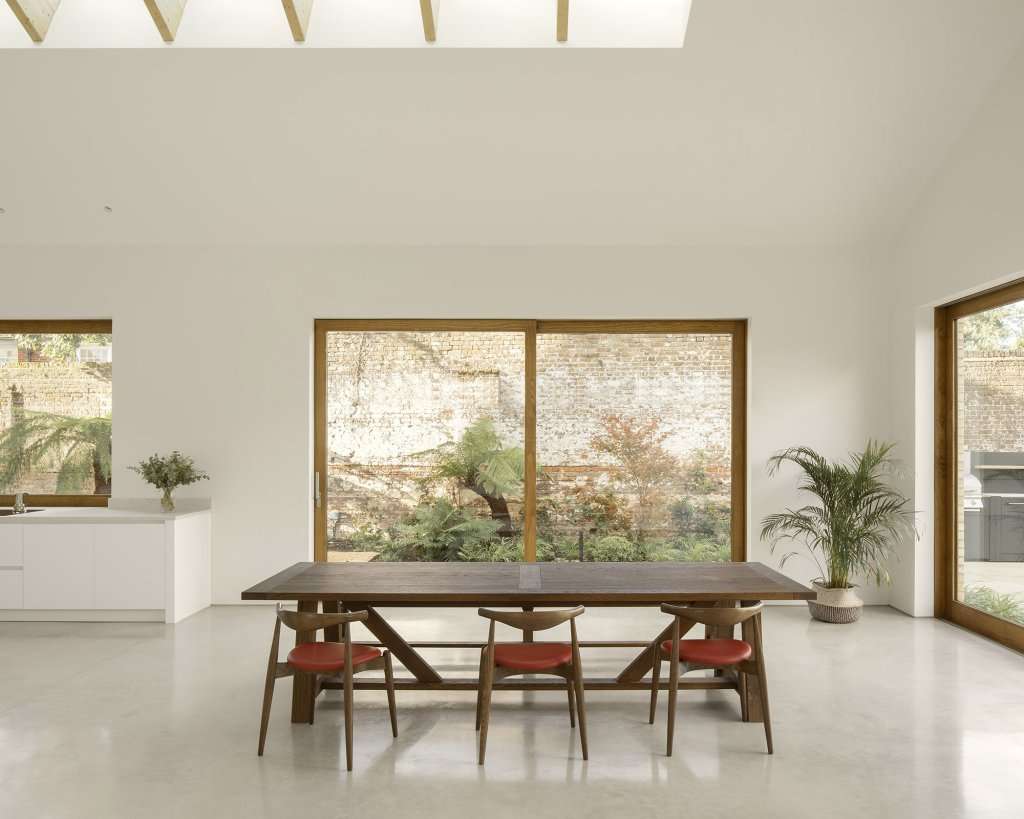
A double-height, light-filled space features a polished concrete floor.
The contractors they went with – Banks Design and Build – were accustomed to working with timber frame. UK Structures were the subcontractors, who made further helpful suggestions to streamline the assembly process.
A speedy build
The house was completed in July 2023. The timber frame was prefabricated and delivered to site. The structure was erected in just three weeks and this would have been even quicker were it not for bad weather. A temporary roof was put over the building, and the timber frame was protected from driven rain at the sides by use of non-flammable membranes.
“We did spend quite a long time checking drawings,” says Holger. “We had to overlay the sub-contractor’s drawings onto our 3D model. There are always potential misunderstandings – so it’s important to make time to iron those out before fabrication.”
The exterior cladding and interior finishes
“It is timber frame with brick cavity walls,” Holger tells us. “There aren’t many details – it’s quite a minimalist building.”
The exterior of the house is a pale, buff-coloured water-struck brick, complemented by matching traditional flush lime mortar pointing. This was chosen to echo the neighbouring rendered and brick period facades. Lime mortar is also easier to remove in order to reuse bricks at the end of the building’s life.
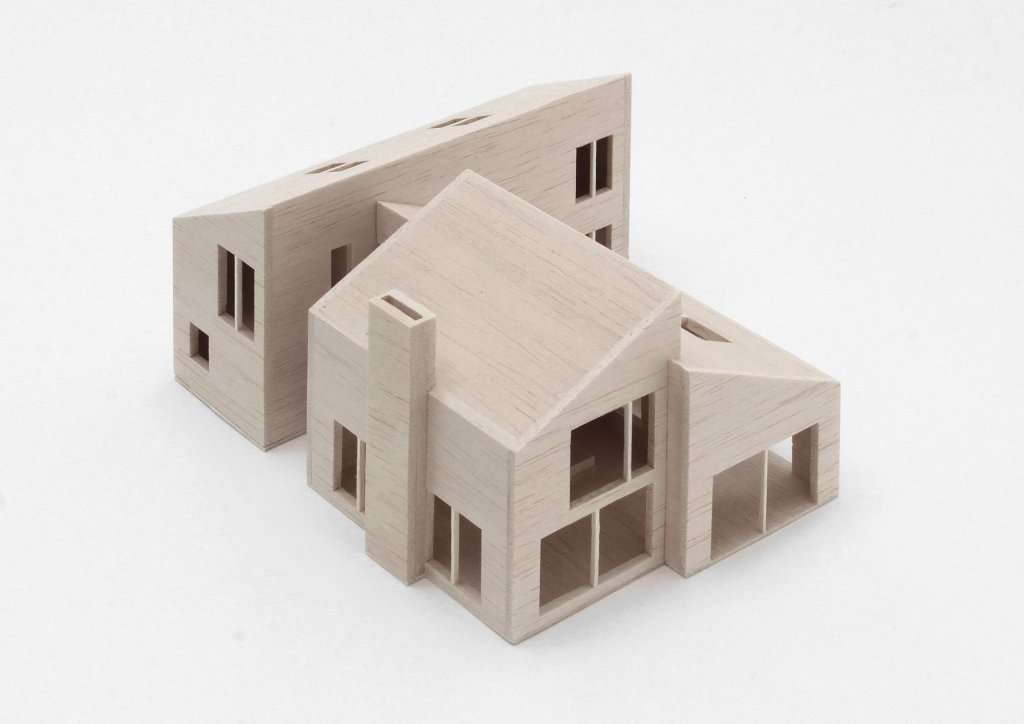
Model of the project
The timber structure was encapsulated with white finished plasterboard internally – both for fire safety reasons and to put an emphasis on lightness and the surrounding garden. Some decorative and haptic timber elements are expressed however, such as the prefabricated timber staircase and bedroom floors clad with engineered oak, a bespoke stair handrail and oak shelving, and the windows which are framed in durable Accoya wood.
A whole new layout
The new house’s layout was completely different to the previous one. It is a simple design – essentially three boxes with mono-pitched roofs. A big, double-height central space was created, into which you enter the house, and all the other rooms are arranged around it. The kitchen was moved to the garden side, away from the western end of the house where it felt very disconnected.
“The volumes are relatively straightforward, but the spaces are varied,” Holger says. “To differentiate the three bedrooms in the western wing, their windows are oriented in different directions.”
The large master bedroom has a very generous pitched roof with a skylight to provide a view of a tall tree, and to receive some evening light in there.
The build is was in a conservation area, on a residential street with semi- and detached Edwardian houses. The new house has quite a large footprint.
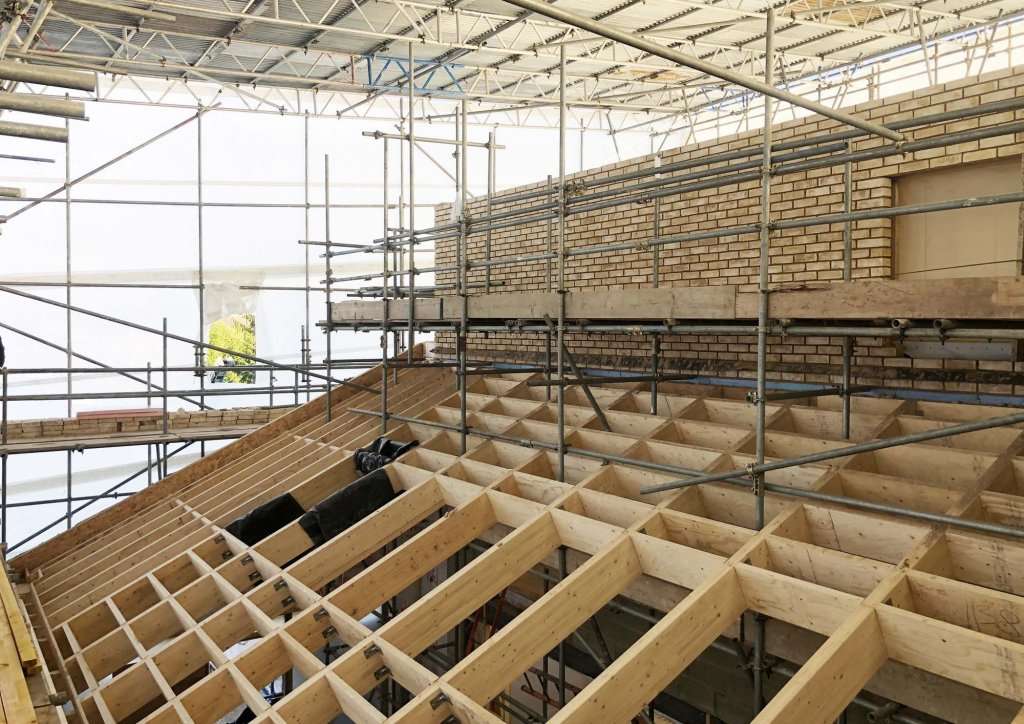
Construction of one of the sloping roofs
“We wanted the volume facing the street to be of a similar proportion to neighbouring Edwardian buildings,” Holger explains. “So the western face is of a similar scale to nearby buildings, and all of the house’s roofs come down to the level of those of neighbouring plots. So you don’t get the feeling of an overpowering large building.”
The ground source heat pump
Air source heat pumps tend to be more commonly used than ground. But as this was a detached house, there was space for a silent ground source heat pump.
“Three piles were dug, 120 metres deep, outside the footprint of the house,” Holger explains. “The insulated pipework runs externally to the plant room. Integration UK were the services engineers preparing the concept for the sustainable space heating and mechanical ventilation system with heat recovery.
A move towards timber
This was the practice’s first timber frame project, although the architects had worked on timber buildings in previous roles.
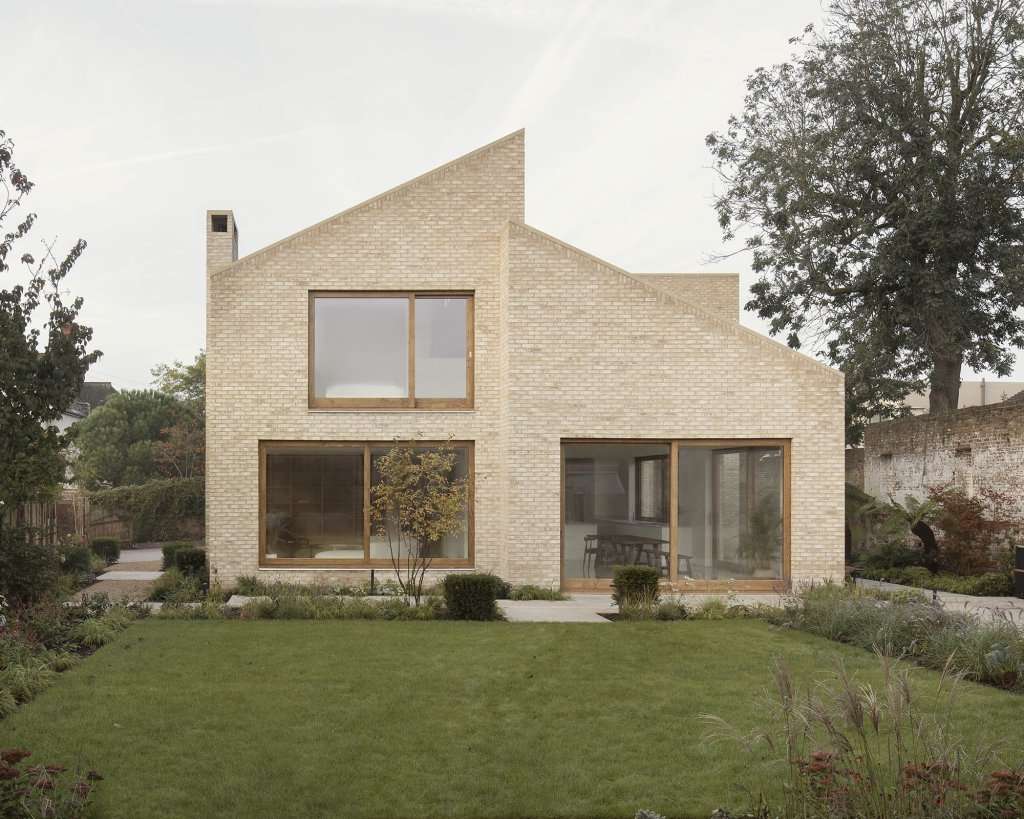
A view from the garden
“Timber frame has always been something we wanted to do,” says Holger. “as part of our journey towards modern methods of construction and lowering embodied carbon. We did our research, looking at projects in the US and in Scotland, where the use of timber is much more widespread.
“We learned so much on this project and have already designed two further timber houses in Highgate in very similar fashion.”



