

When the late Maggie Keswick Jencks was diagnosed with cancer, she resolved to do something to help others who had the same diagnosis, to create a place of refuge for them where they would find practical and emotional support in a non-institutional environment.
Free Resource (Log-in Required)
To download this resource simply log-in or create an account – for free – in just a few clicks.
LocationManchester
ArchitectFoster + Partners
ClientThe Maggie Keswick Jencks Cancer Caring Centres Trust
Project TypeHealth Care
Structural EngineerFoster + Partners
Main ContractorSir Robert McAlpine
Joinery ContractorBlumer Lehmann, SJB engineers
Wood SupplierMetsa Wood Kerto
Photographer© Nigel Young/Foster + Partners
Timber SpeciesNordic Spruce
Timber ElementsLVL Structure
When the late Maggie Keswick Jencks was diagnosed with cancer, she resolved to do something to help others who had the same diagnosis, to create a place of refuge for them where they would find practical and emotional support in a non-institutional environment. It was a blueprint for a new type of care, and one which places great value on the power of architecture to lift the spirits and play a part in the process of therapy.
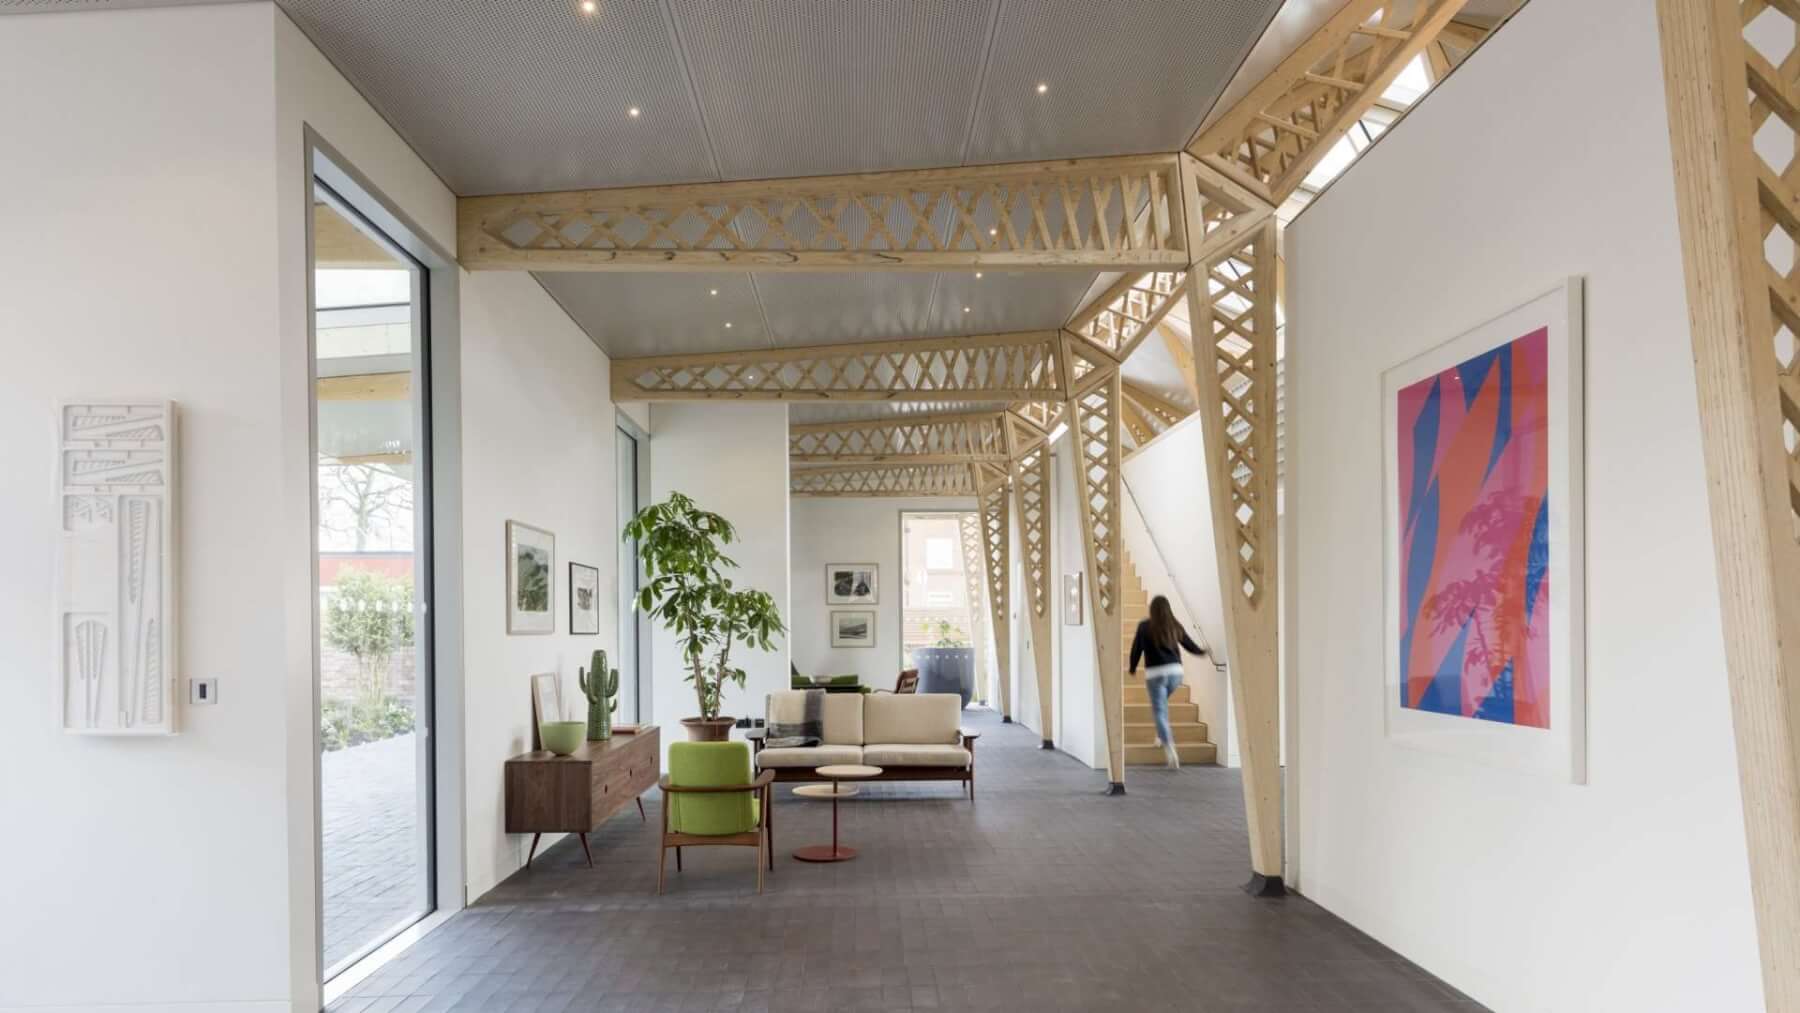
There are now over twenty Maggie’s Centres in the UK and abroad: the latest, designed by Foster + Partners, is in Manchester, close to the Christie Hospital, a specialist in cancer treatment. The centre is a building with long, low profile with a delicate timber lattice structure, its scale and domestic character reflecting the surrounding suburban houses and offering a welcoming and non-clinical environment.
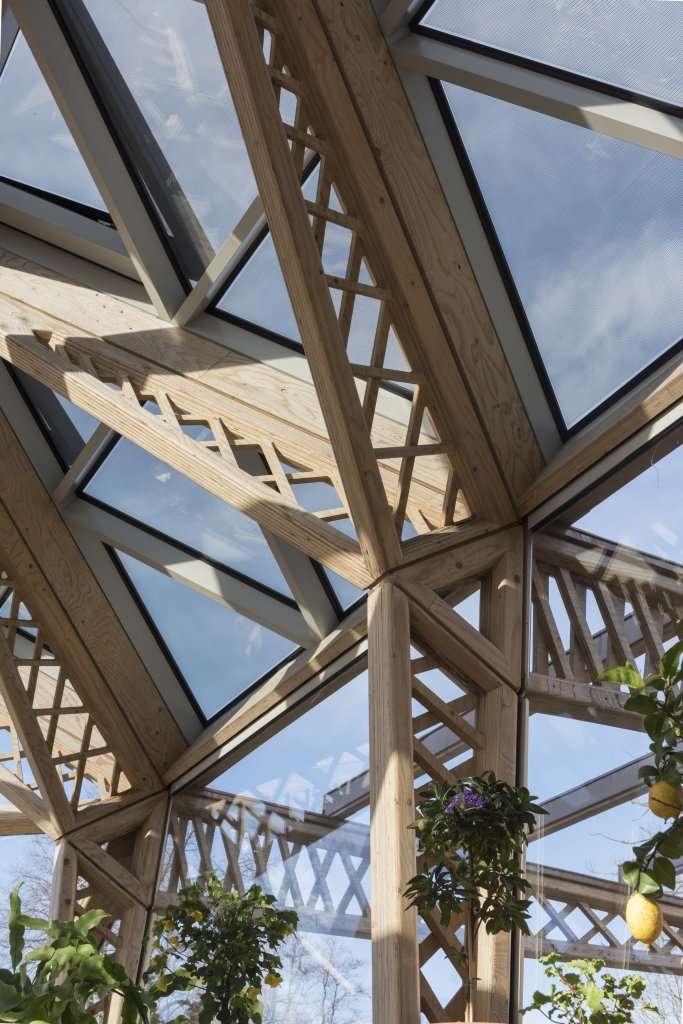
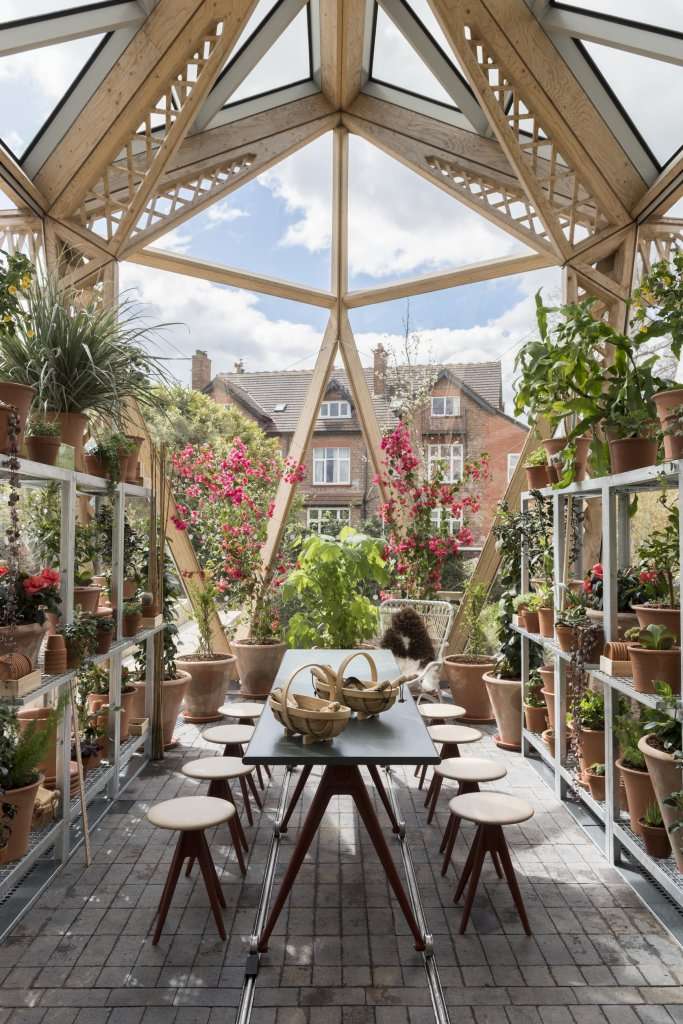
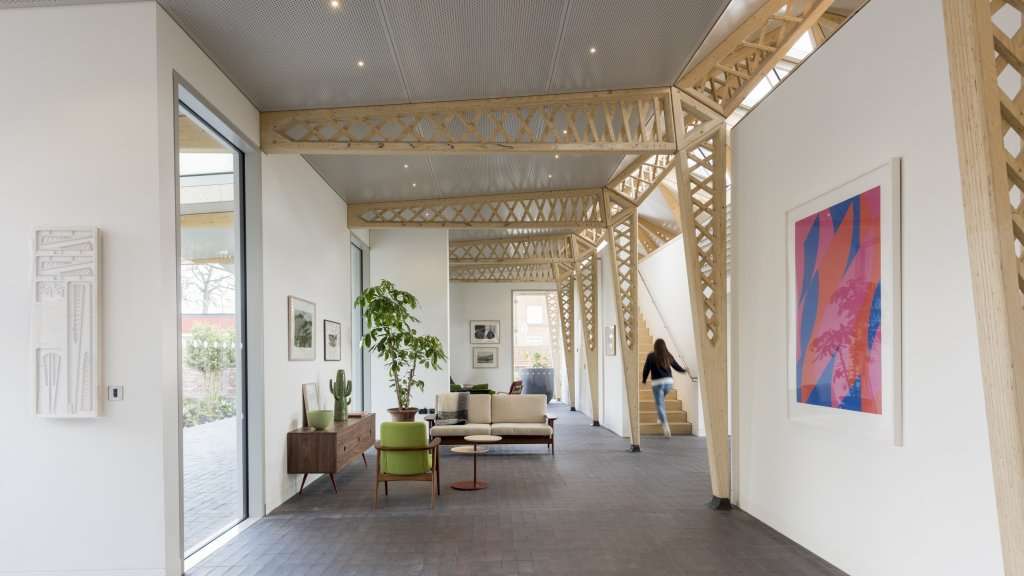
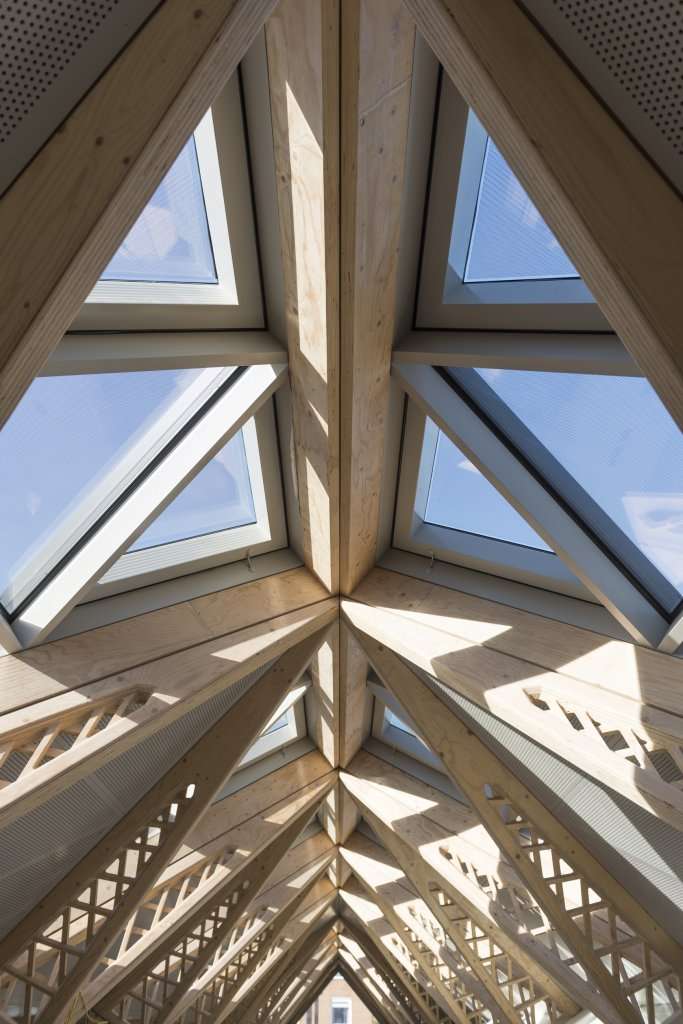
Although the centre is largely single storey, the roof rises at mid point to create a mezzanine level, naturally illuminated by triangular roof lights and supported by lightweight timber lattice beams. The beams act as natural partitions between different internal areas, visually dissolving the architecture into the surrounding gardens.
The centre combines a variety of spaces, from intimate private niches to a library, exercise rooms and places to gather and share a cup of tea. Support spaces are placed on the mezzanine positioned on top of a wide central spine, with toilets and storage spaces below, maintaining natural visual connections across the building.
The nature of the building suggested that the material for the structure would be domestic in scale and would emanate warmth yet be sustainable; timber was the inevitable choice. The structure is exposed throughout the building and consists of laminated veneer lumber (LVL) trusses each with a set of diagonally opposed double web elements, creating a delicate filigree of timber. A series of LVL trusses form the central spine; they are set on the diagonal and rise to the ridge, where the spaces between them are infilled with triangular glazed rooflights. At their bases each pair of diagonal trusses meets at a triangular LVL node; this connects them to the LVL column below and connects both to an LVL truss beam which cantilevers outwards to support the gently sloping roof, supported at its end by a slender steel column.
All the trusses taper to reflect the magnitude and orientation of the forces acting on them – any portion that is superfluous has been removed. Analysis of the stresses caused by wind load (sideways) and snow and dead load (vertically) indicated where the timber could be optimised. The 7.5 metre long cantilever roof trusses taper as the bending forces reduce towards the cantilever tip, through the column to the pin connection at the ground, and at the central node above the spine. The ends of the top and bottom flanges become solid as the shear force increases along the section. The node is a key component of the structure, the point where vertical loads from the roof are transferred to the 3.1 metre high columns below. The node also acts as a portal frame haunch to provide the rigidity required to resist the horizontal wind forces which act across the structure.
The use of LVL creates a sophisticated piece of engineering, strong and lightweight, yet with all the warm tones and domestic qualities that timber provides. The trusses were produced from Kerto LVL provided by Metsä Wood; 3mm thick rotary-cut sustainable Nordic spruce veneers bonded to form a continuous board and cut to suit the required basic shape. These were transported to the factory of timber specialist Blumer-Lehmann in Switzerland where they were CNC cut to form the series of tapered layers which make up each truss.