
The old Arding & Hobbs building is a Grade II-listed former department store. We talk to Nahdya Thebault, Associate Architect at Stiff + Trevillion, about the sensitive renovation and rooftop extension that have brought the building back into use.
On a busy corner of southwest London, an elegant rooftop extension rests on top of a beautifully restored old department store. This striking, two-storey, timber-framed pavilion now crowns the rejuvenated Arding & Hobbs building, which has long had a certain iconic status among locals. The redevelopment has restored this 1910 Grade II-listed property in Clapham to all its former glory.
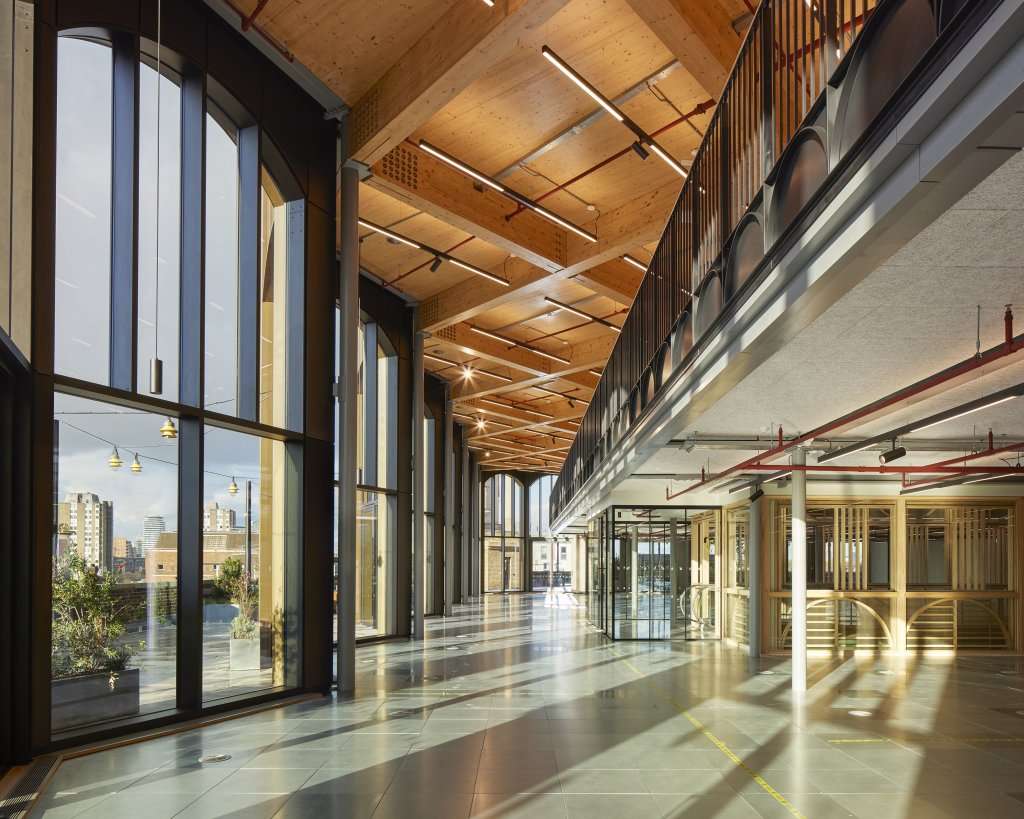
Interior of the rooftop pavilion
The project was led by London-based real estate company W.Re, and Stiff + Trevillion were integral to the project’s success. They made many sensitive interventions, removing a 1970s canopy and restoring old features such as the building’s clock tower, barrel vaults and stained-glass dome. But it’s the diagrid rooftop pavilion that first catches your eye.
Timber on top
Built from CLT and glulam, with slender steel columns, the extension provides an extra 30,000 sq ft of new office space, complete with a very large landscape terrace area.
“Timber was chosen not just for its sustainability credentials, but for its lightweight structural properties – the existing building had tight constraints regarding loading,” explains Nahdya Thebault, Associate Architect at Stiff + Trevillion.
“It’s also a very tactile building material, and looks great over a large expanse of roof. Going down the nearby Lavender Hill, or travelling through Clapham Junction by train, you can see the warm glow of CLT. The downstand glulam beams help produce good acoustics too.”
The pavilion, manufactured and erected by B&K Structures, did not require significant strengthening or alterations to the existing structure. It used glulam and CLT supplied by Stora Enso, manufactured mainly from Norway Spruce covered by PEFC chain of custody certification.
“The envelope of the extension was all constructed offsite, and delivered almost as a kit of parts,” Nahdya recalls. “Another positive aspect to timber is that it’s much more clean in terms of assembly.”
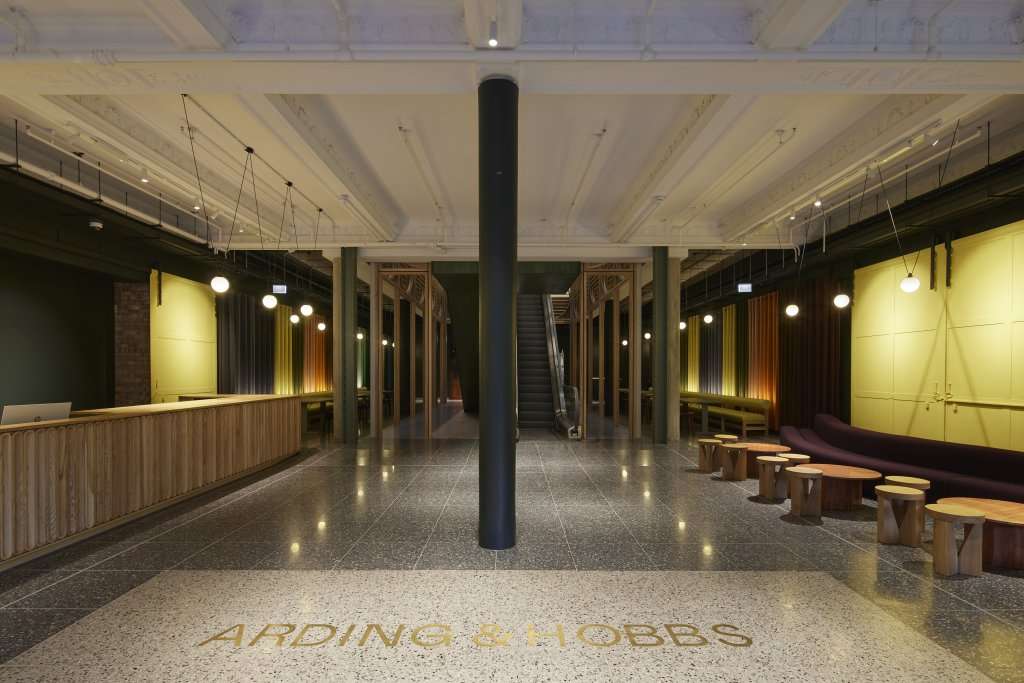
Many of the building’s original features were retained and shown off at their best.
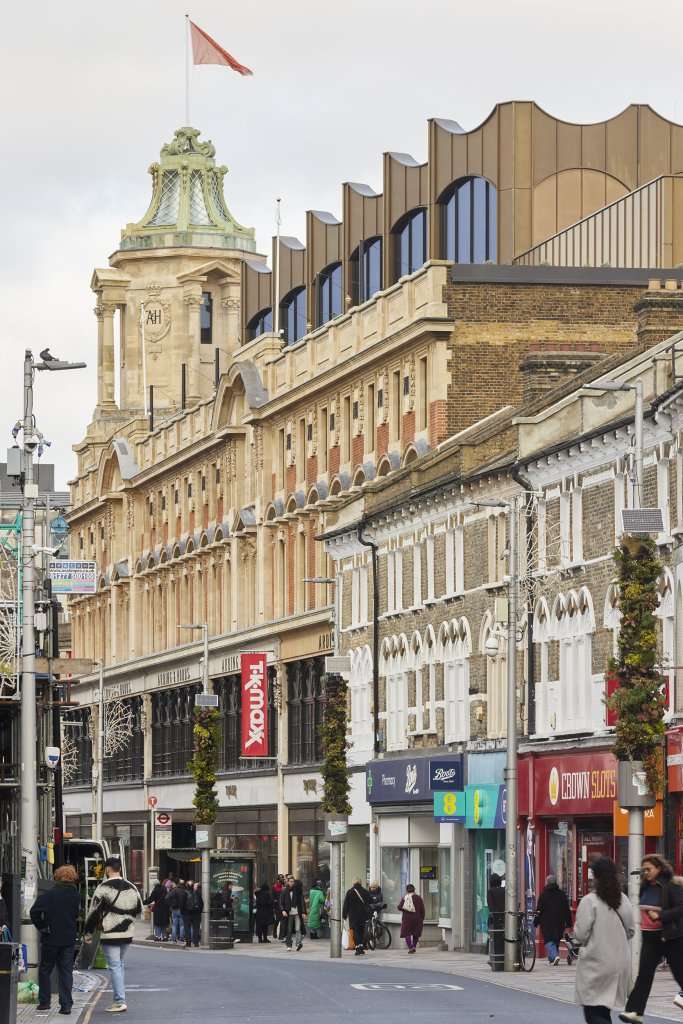
Timber on top: as seen from high-street level
“We carried out a lot of workshops with the engineers AKT II and B&K concerning the structural details. If you’re exposing the connection details it’s all the more important to get those perfect.”
A pleated pavilion
The extension’s façade is striking: it has a pleated design, clad in brass. As a material, brass weathers appealingly, which complements the CLT inside.
“The design for the pleats is based on the existing columns below – that governed where each pleat could go,” Nahdya points out. “We were originally looking at just a standard block façade, but we wanted to add visual interest. The scalloped cured design for the pavilion envelope was based on geometry found in the existing building.”
When it came to the pavilion’s mezzanine level, the soffit was kept very clean, with all the services under the floor.
“We were hoping to use a hybrid CLT steel slab for the mezzanine but regulations at the time would have required full-size mock-ups and testing which, unfortunately, were not compatible with costs and the programme,” Nahdya says. “So it’s a metal deck supported by a steel beam, underclad with acoustic wood wool.”
Opening up the ground floor
Apart from the rooftop extension, another key proposal concerned the ground floor: the opening up of the main central atrium on the ground floor to create a large lightwell.
“This was a key feature of the original building which we wanted to reinstate,” Nahdya explains. “We kept the escalators, to make the lightwell a key attraction.”
The lightwell has a feature screen made of ash – so timber became a common thread connecting the existing historic building to the extension above. The work at Arding & Hobbs was almost two projects in one, and the ash screen links both parts. It was constructed offsite by Proactive Joinery and Construction Ltd.
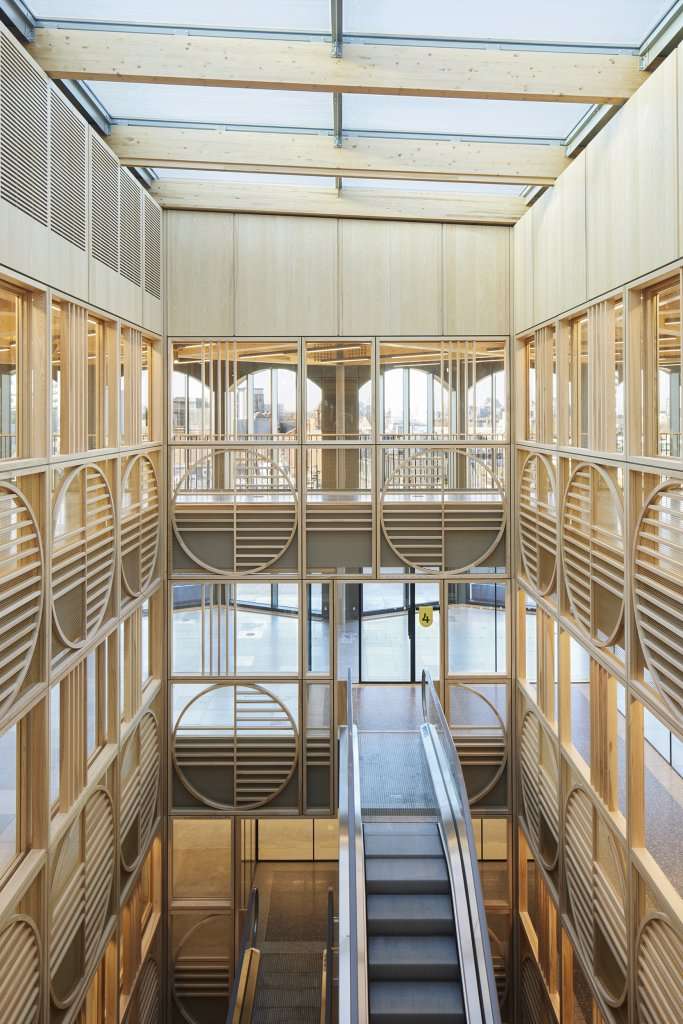
The grand main atrium
“We had already worked with them on Newson’s Yard – another refurbishment project with a lot of history to it,” Nahdya tells us. “We went to their factory in Basildon in a rainy February to see them producing the ash screen – it was great to have that direct access.”
Once it had been opened up, the main atrium proved to be an extremely useful platform for hoisting material up and down from the roof.
“The ash screen was being made offsite, so we kept the atrium open as long as possible,” Nahdya says. “As soon as that wasn’t the main hoist area anymore, we had to crane things in.”
Protecting timber from the elements
A vapour control layer was put down first to act as temporary protection during construction.
“The timber leaves the factory with a protective coating, but it can only be exposed for a maximum of four weeks,” Nahdya says. “We covered it up as much as possible and there was moisture-level testing on the pavilion’s structure.”
There was a small amount of very limited localised staining from moisture, but this was easily sanded back.”
As many designers and developers are discovering, timber can add something distinctive to an office or commercial project.
“If you think of office space in London you don’t immediately think Clapham Junction,” Nahdya suggests. “But there is a premium attached to timber which can lead to spaces renting more quickly. There’s an overall sense of quality.”



