The Tin Barn

About the project
The Tin Barn represents a harmonious blend of sustainability, innovation, and architectural excellence. Situated amidst the serene landscapes of Marshfield Conservation Area, the project aimed to transform a set of Grade II listed derelict agricultural barns into a modern, energy-efficient dwelling while championing the use of timber and achieving the exemplary Passivhaus retrofit standard EnerPHit certification.
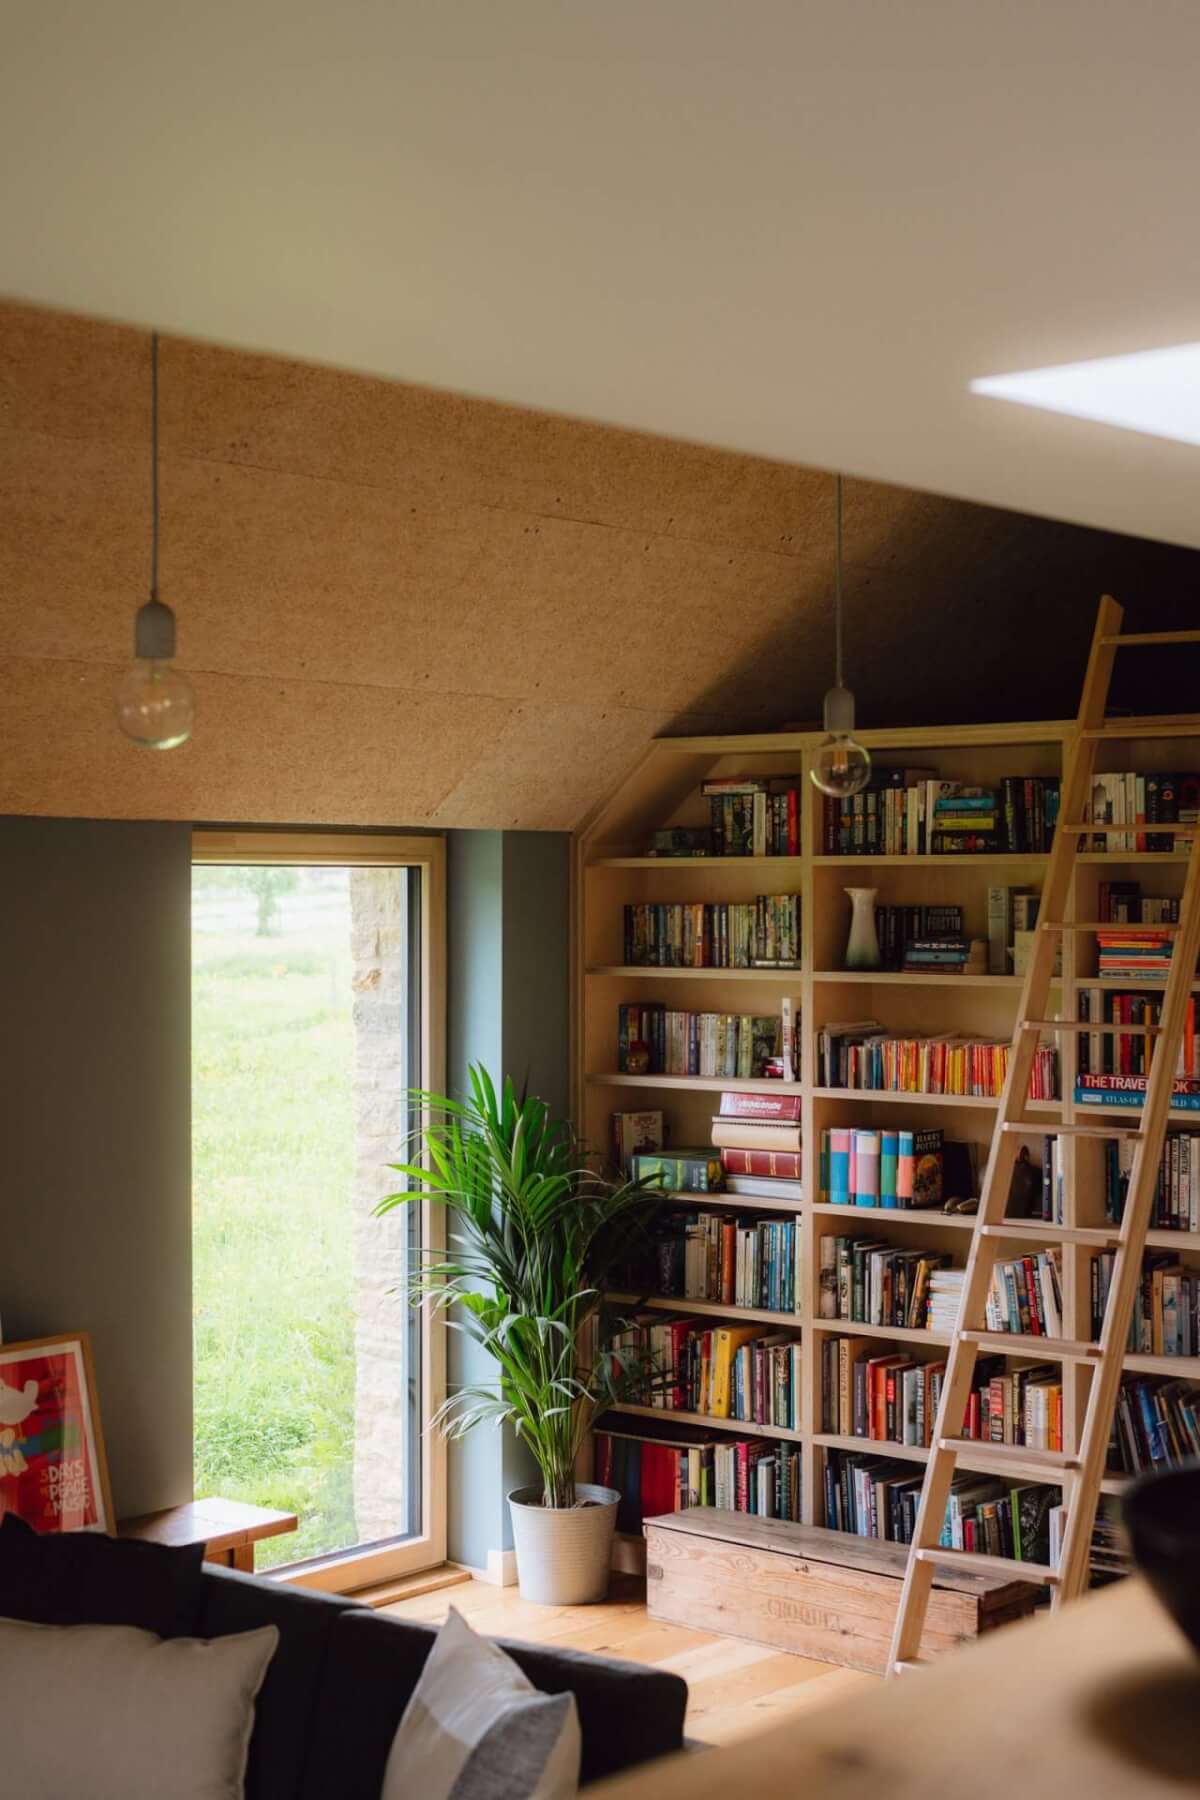
The conversion of the barns uses timber wherever possible in many forms and derivations, from the barn’s main structure, insulation, and external cladding through to nearly all of the internal linings and flourishes.
At its core, the project embraced sustainability by re-purposing an existing structure rather than embarking on new construction. The dilapidated tin barn, once a relic of agricultural history, now stands as a testament to adaptive reuse and environmental stewardship.
Central to the project’s sustainability narrative is the extensive use of timber sourced from sustainably managed forests. This choice not only minimised the project’s embodied carbon footprint, but also supported sustainable economies. The embodied carbon for the building stands at an impressively low 347 kg CO2e/m2 GIA (almost half of the RIBA 2030 target of 600 kg CO2e/m2 GIA)
Externally, a Sioux treated Siberian Larch cladding was used to restore the barn’s agricultural aesthetic. The main entrance to the dwelling was enhanced with locally sourced oak cladding, which continues internally to create an entrance hall completely encased in oak panelling.
Location
Bath
Project Type
Restoration and Reuse
Timber Systems
Hybrid Systems
Main Contractor
CRD
Structural Engineer
Build Collective
Date Completed
2022
|
Wood Supplier |
Product Type |
Sub Category |
Design Life
60
Operational Energy
23
Upfront Carbon Emissions
270
Timber Volume
18