The Garden Room

About the project
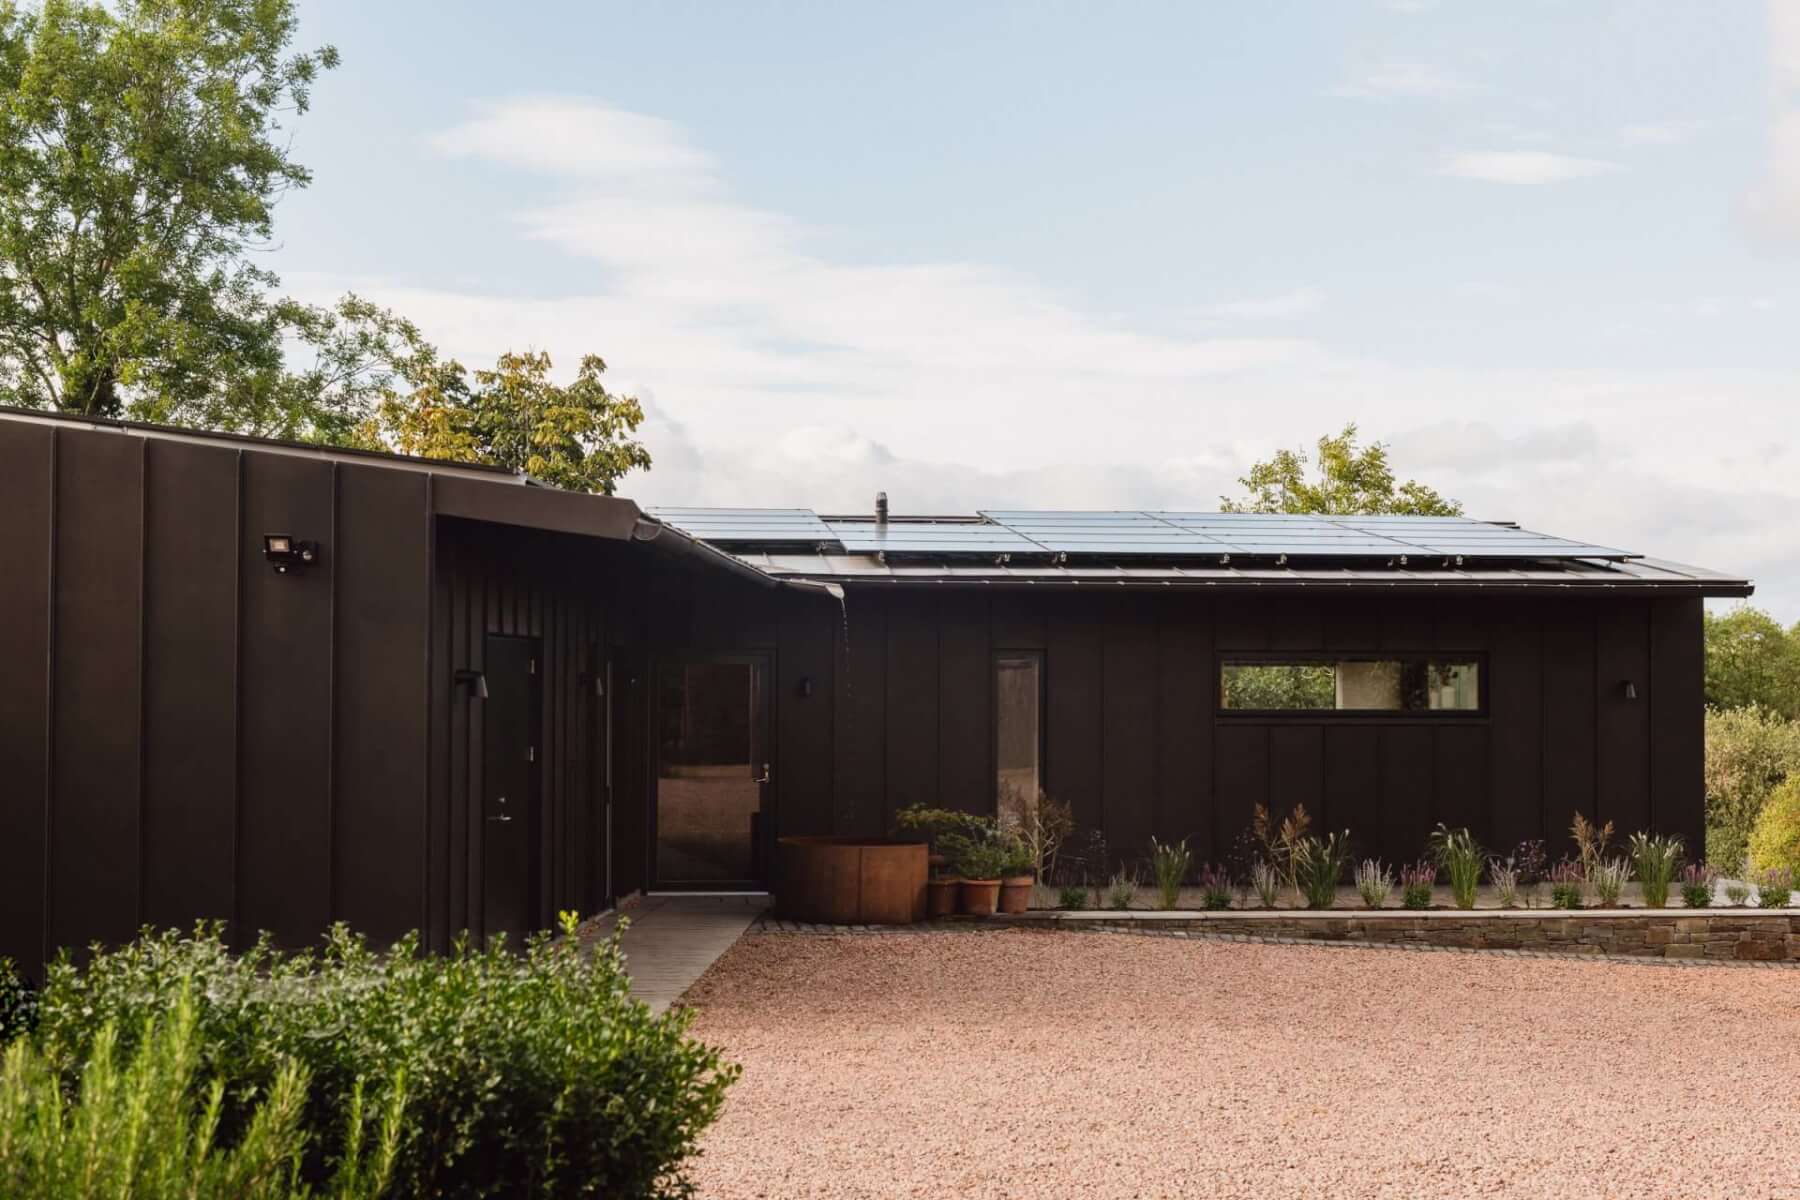
The Garden Room at Cwm Barn stands as a testament to sustainable architecture, epitomising a low-carbon, energy-efficient lifestyle within a rural setting. This detached ancillary building not only serves as a retreat for its occupants but also integrates seamlessly into the picturesque landscape while reflecting a profound appreciation for Japanese art and culture, particularly the Wabi Sabi philosophy.
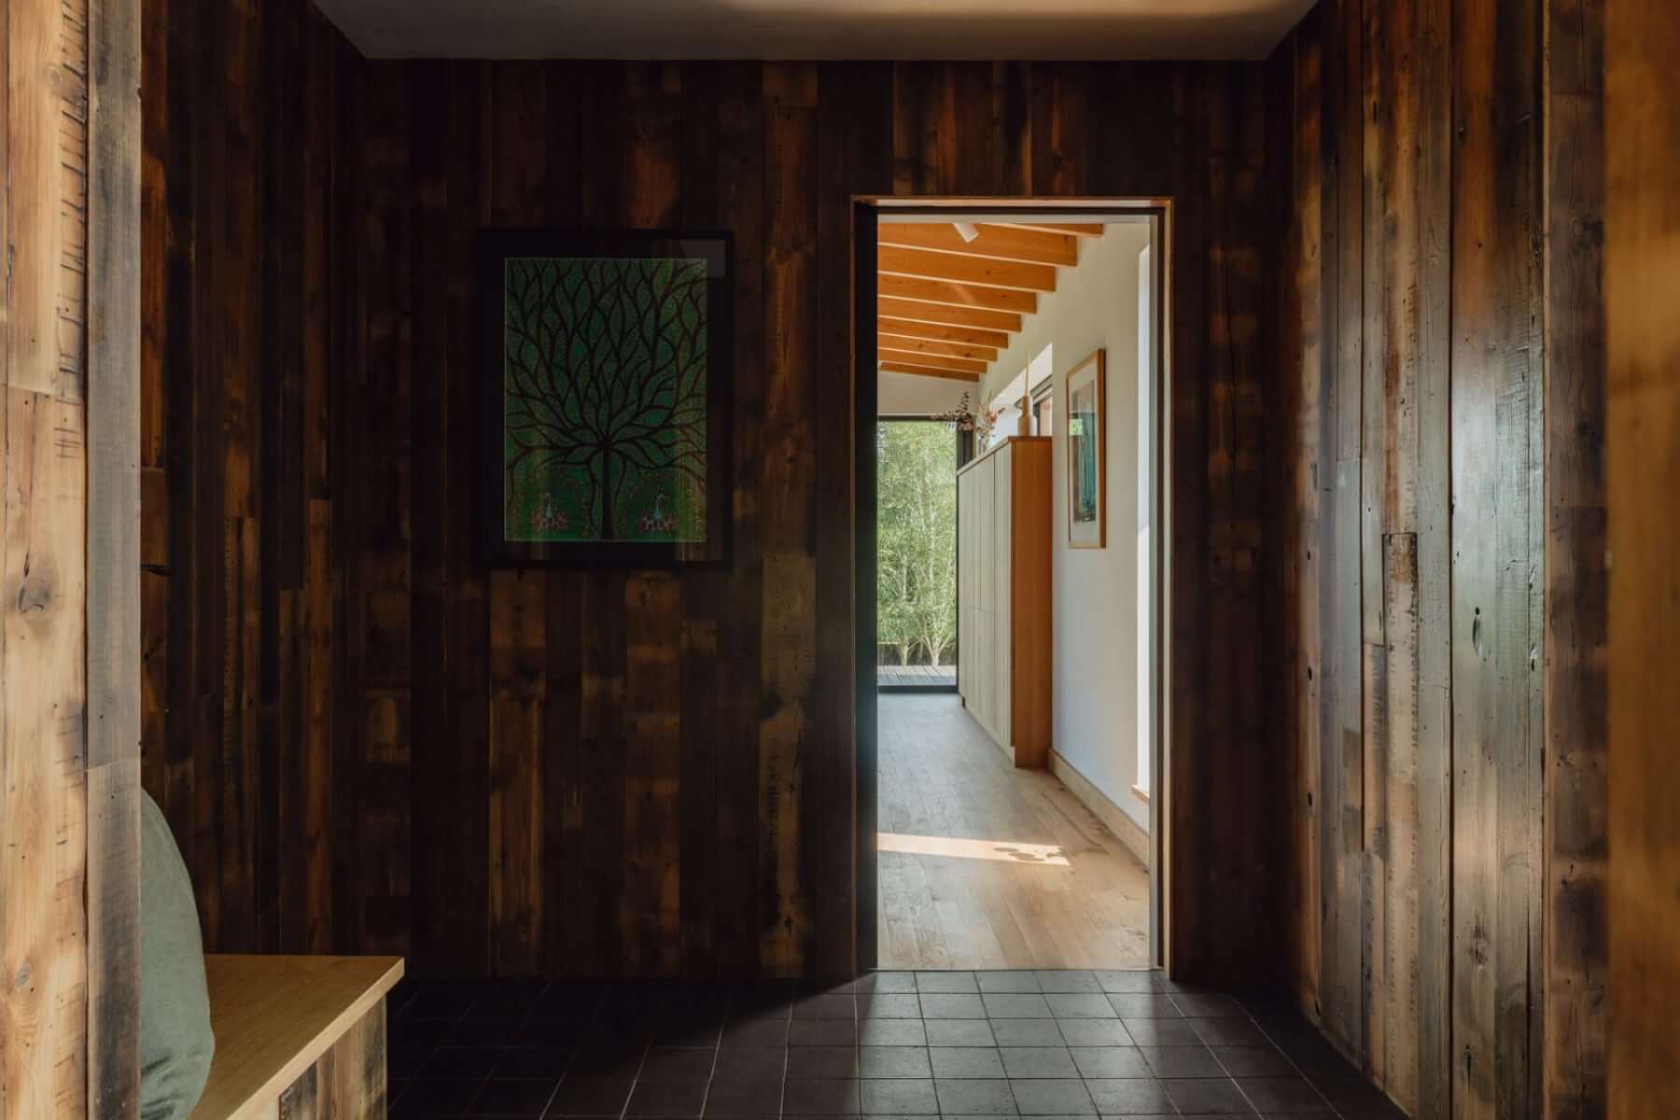
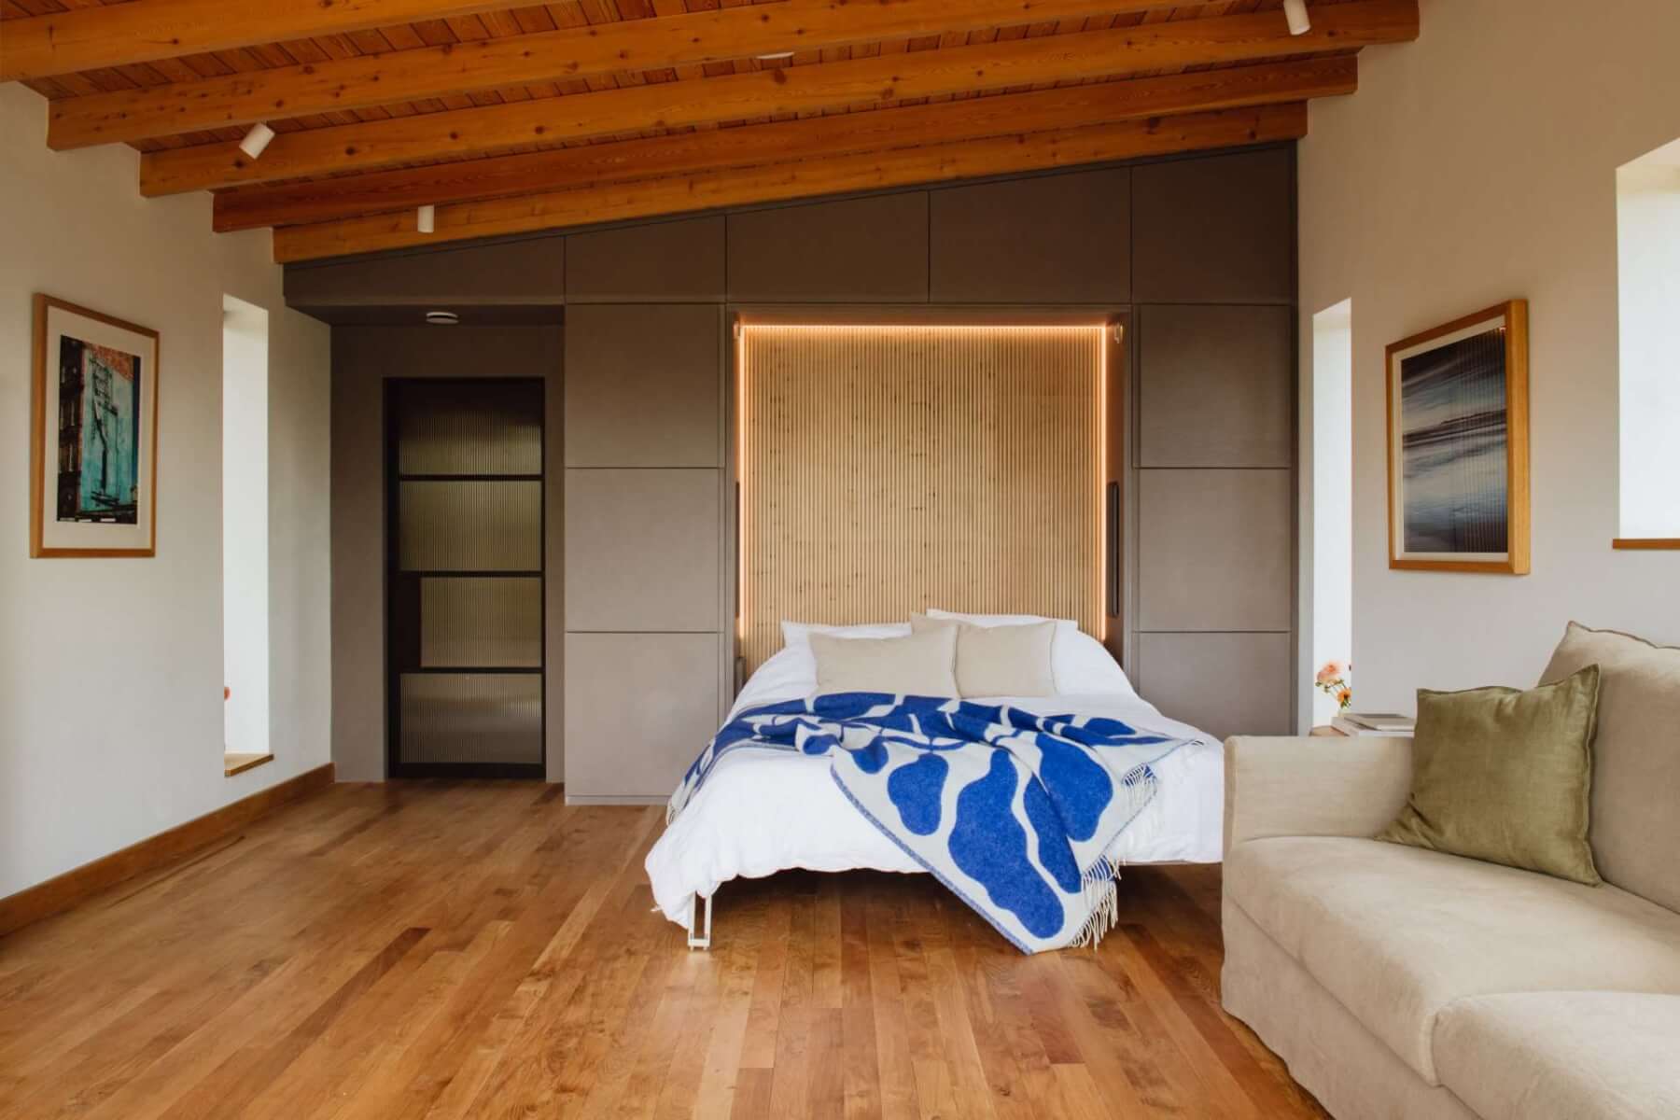
Central to the project’s ethos is the utilisation of timber — a material deeply rooted in nature and embodying the essence of sustainability. From the C16 structural elements in the timber decking to the oak flooring and larch ceiling cladding, locally sourced and home-grown timber is thoughtfully incorporated throughout the design. This not only establishes a tangible connection to the surrounding environment but also aligns with the client’s desire to celebrate the beauty of natural imperfections and the patina of materials.
Moreover, sustainability is ingrained in every aspect of The Garden Room’s construction. High-performance twin stud wall panels, filled with recycled newspaper insulation, ensure exceptional thermal efficiency. The exterior, clad in black standing seam zinc, pays homage to the nearby agricultural barns while also providing durability in the face of the elements on the exposed site.
Internally, the strategic orientation of timber floor and ceiling boards draws occupants outward, seamlessly blending indoor and outdoor spaces and encouraging a deeper connection with nature.
The project embraces renewable technologies, including an air source heat pump and a photovoltaic array with battery storage, thus achieving energy self-sufficiency and reducing reliance on fossil fuels. The result is a beautiful architectural achievement and a model for rural sustainability, showcasing the potential for harmonious coexistence with nature through mindful design and material selection.
Location
Hereford
Project Type
Small Project
Main Contractor
Firth Construction
Structural Engineer
Build Collective
Date Completed
2022
|
Wood Supplier |
Product Type |
Sub Category |
Design Life
60
Operational Energy
21
Upfront Carbon Emissions
427
Timber Volume
18
Airtightness
1