Castle Community Rooms is a new multipurpose community building by James Gorst Architects that sits in the centre of Framlingham, Suffolk, between two Grade-I listed landmarks – St Michael’s Church and Framlingham Castle.
Free Resource (Log-in Required)
To download this resource simply log-in or create an account – for free – in just a few clicks.
LocationFramlingham, Suffolk
Completion Date2023
Gross Internal Floor Area237 m²
ArchitectJames Gorst Architects
ClientFramlingham Parochial Church Council
Project TypePublic Space
Building TypeCommunity Hall
Structural EngineerStroud Associates
Main ContractorSeamans Building
Joinery ContractorTD Joinery, Gippeswyk Carpentry & Building Ltd
Wood SupplierLilleheden (glulam), Garnica (panelling), Junckers (flooring)
MEP EngineerJDGray Associates
Timber FrameAnson Timberworks
PhotographerLorenzo Zandri, Adam Letch
Product InfoGlulam beams & columns; Structural wall panels; Rafters; Roof deck; Bespoke window & door frames; Plywood panels & joinery; Timber sprung floor; Troldekt acoustic panels
Timber SpeciesSpruce; Fir; Pine; European Oak; Beech
Timber ElementsFrame; Panelling; Floor
Upfront carbon emissions (A1-A5)472 kgCO₂e/m²
Stored biogenic carbon148 kgCO₂e/m²
Operational energy (B6)41 kWh/m²/yr
Airtightness at 50pa3.95 m³/hr/m²
Design life60 years


Replacing a 19th century prefabricated village hall which had come to the end of its structural life, Castle Community Rooms provides a valuable space for the community to come together for a wide variety of social events and activities throughout the year.
The building’s simple silhouette, defined by a low-slung pitched roof and black cladding, remakes the familiar form of the rural village hall with reference to the vernacular of Suffolk’s agricultural barns.
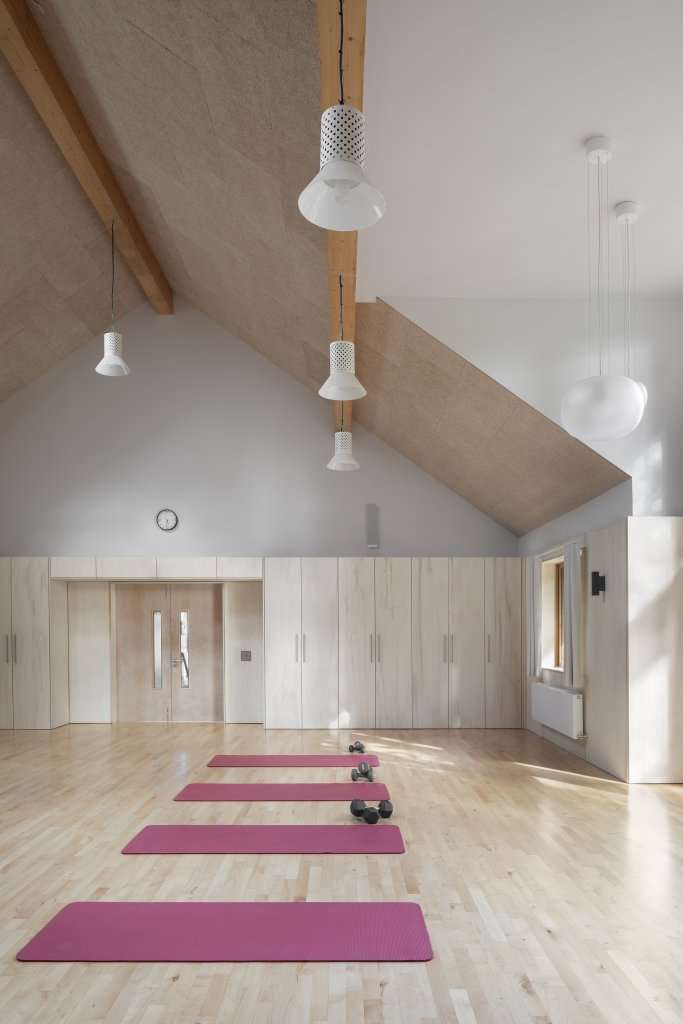
Inside the building, an open, light-filled hall with pale timber linings and exposed beams provides a beautiful civic space that can host up to 120 people. The hall is conjoined by a meeting room, suitable for smaller gatherings, as well as an office, tea point and toilets, all grouped around a double-height foyer.
The project developed over an extensive period of close consultation with social, civic and public groups, resulting in a design that prioritises long-term sustainability by focusing on flexibility of use, efficiency and resource conservation.
A low-carbon glulam frame, high levels of insulation and robust natural materials are combined with efficient lighting, natural ventilation and solar panels to reduce embodied and operational energy.
All of the details, services and fittings have been designed for a low-skill operation, repair and maintenance programme, led by the team of volunteers that manage the building.