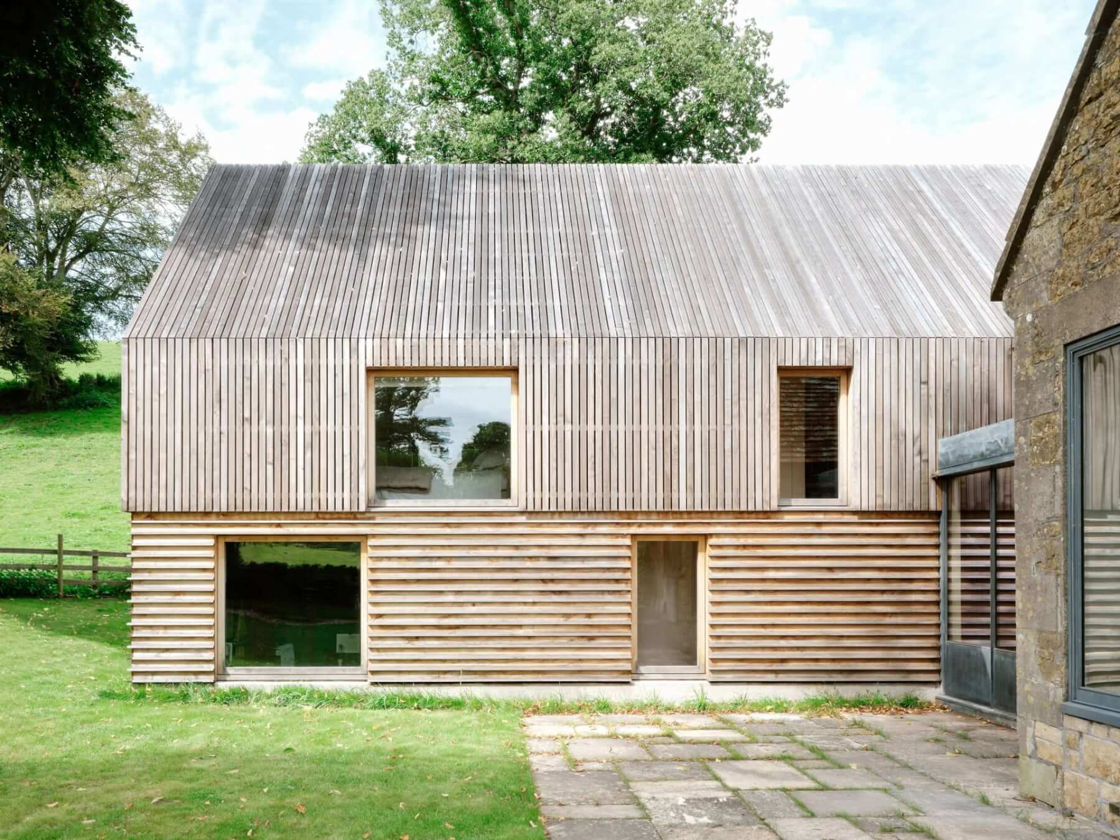

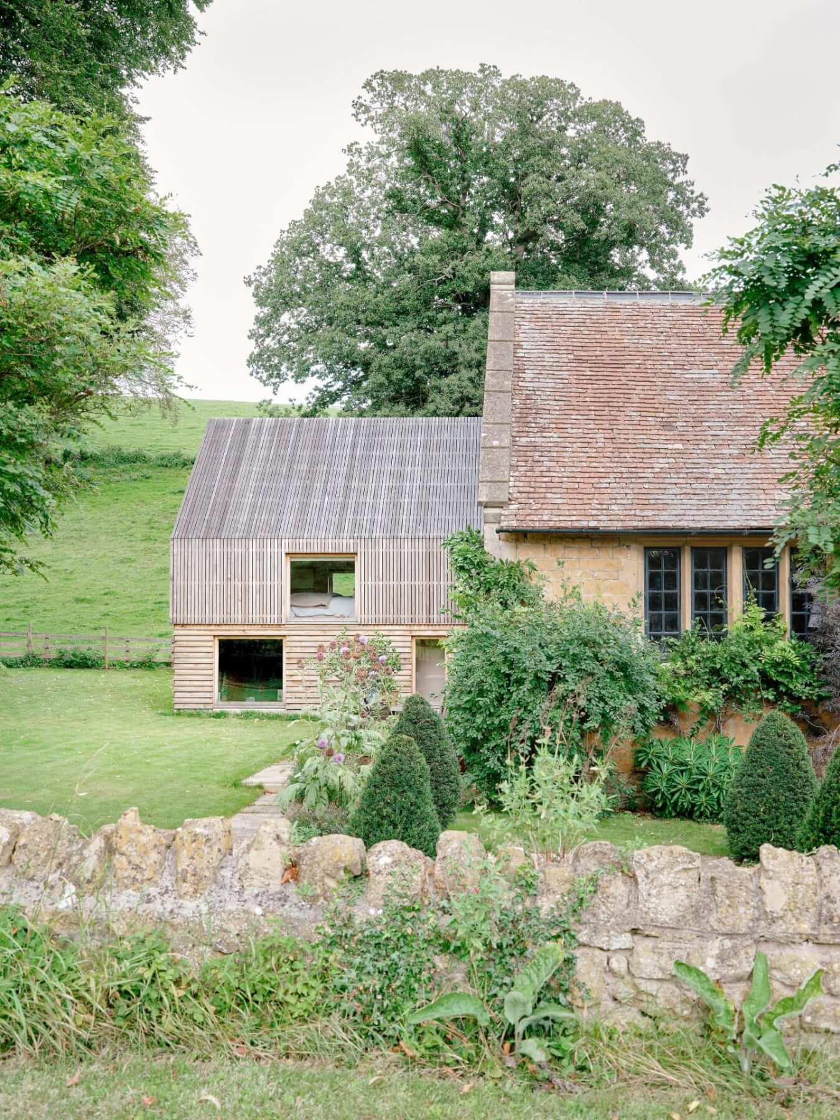
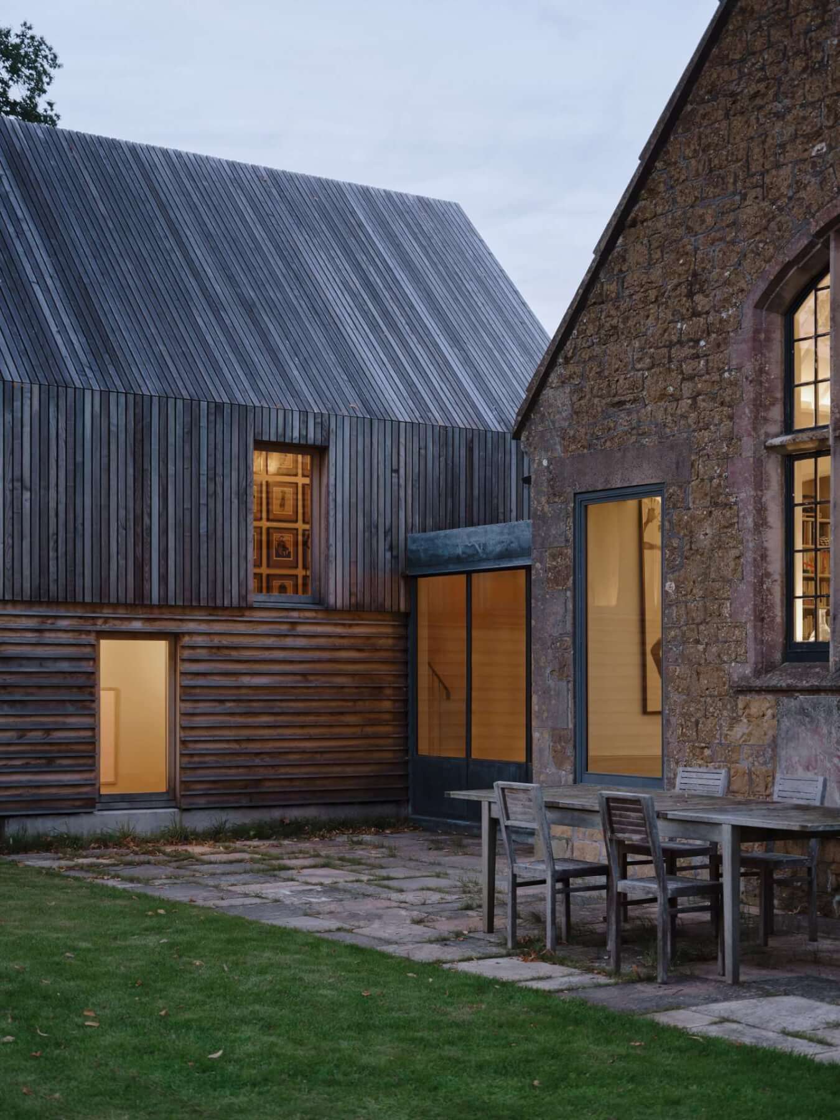
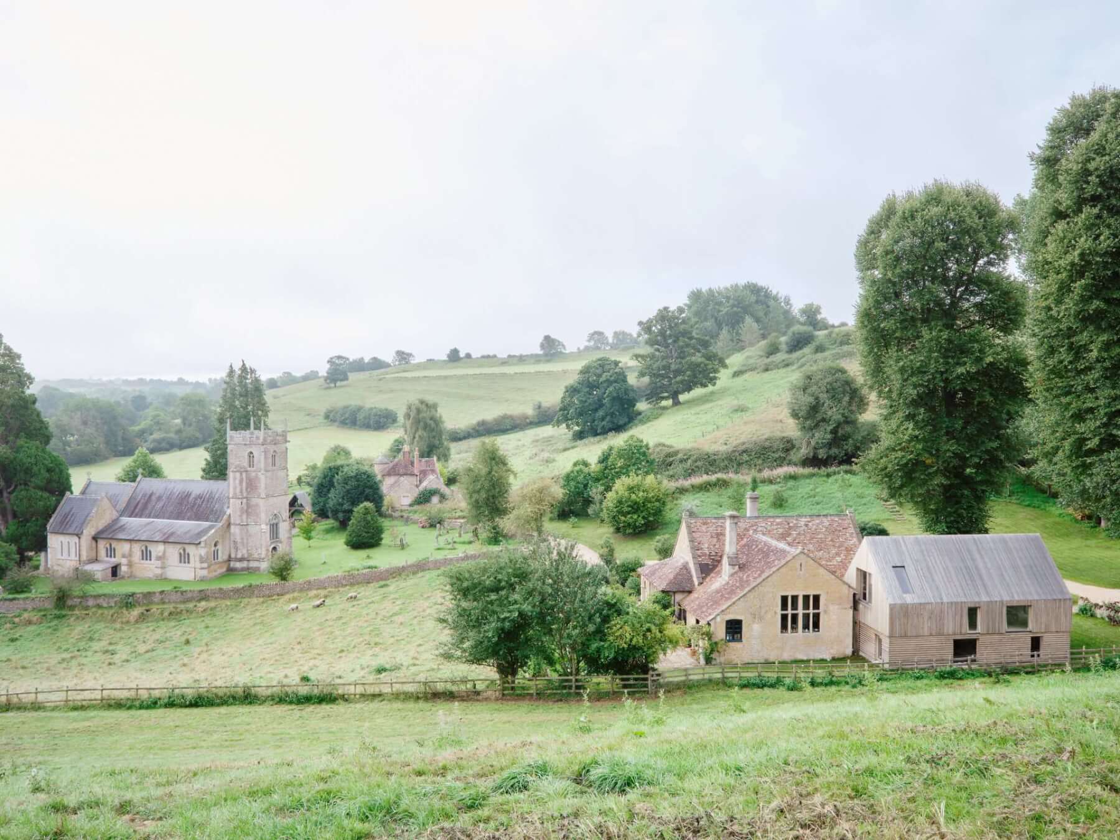
Old School House is a Grade-II listed private home situated in Brue Valley in Somerset which has been sensitively extended with a new homegrown chestnut-clad wing.
Free Resource (Log-in Required)
To download this resource simply log-in or create an account – for free – in just a few clicks.
LocationPitcombe, Somerset
Completion Date2022
Gross Internal Floor Area135 m²
ArchitectBindloss Dawes Architects
Project TypeResidential
Building TypeHouse extension
Structural EngineerMomentum Engineering
Main ContractorGregory Renovations Ltd
Joinery ContractorJC Joinery
Wood SupplierEnglish Woodlands Limited
PhotographerFrancesca Iovene
Product InfoPrimary frame; Internal partitions; Cladding
Timber SpeciesEuropean Spruce; UK Sweet Chestnut
Timber ElementsFrame; cladding
Operational energy (B6)72 kWh/m²/yr
Design life150 years (building); 50 years (cladding)
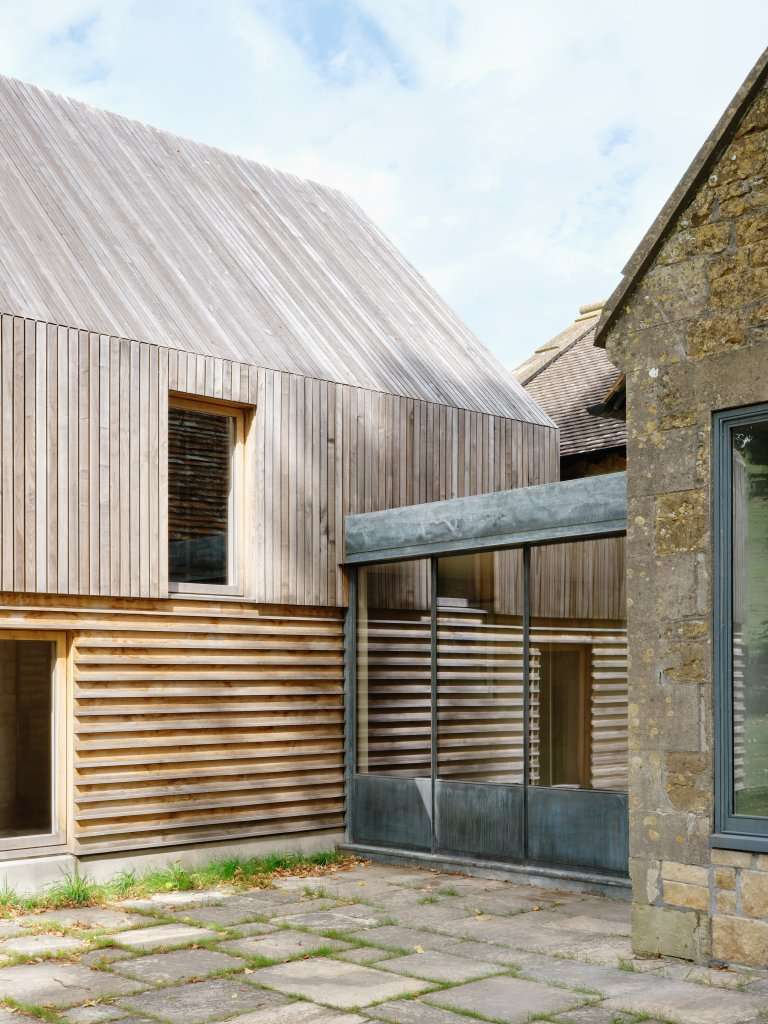
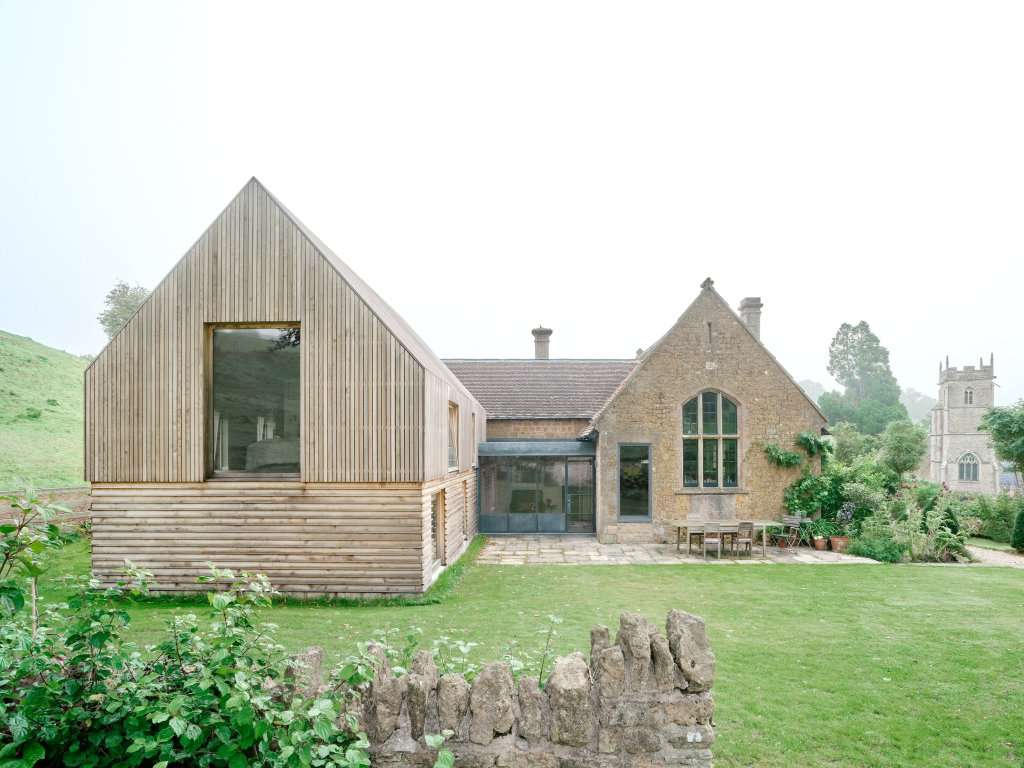
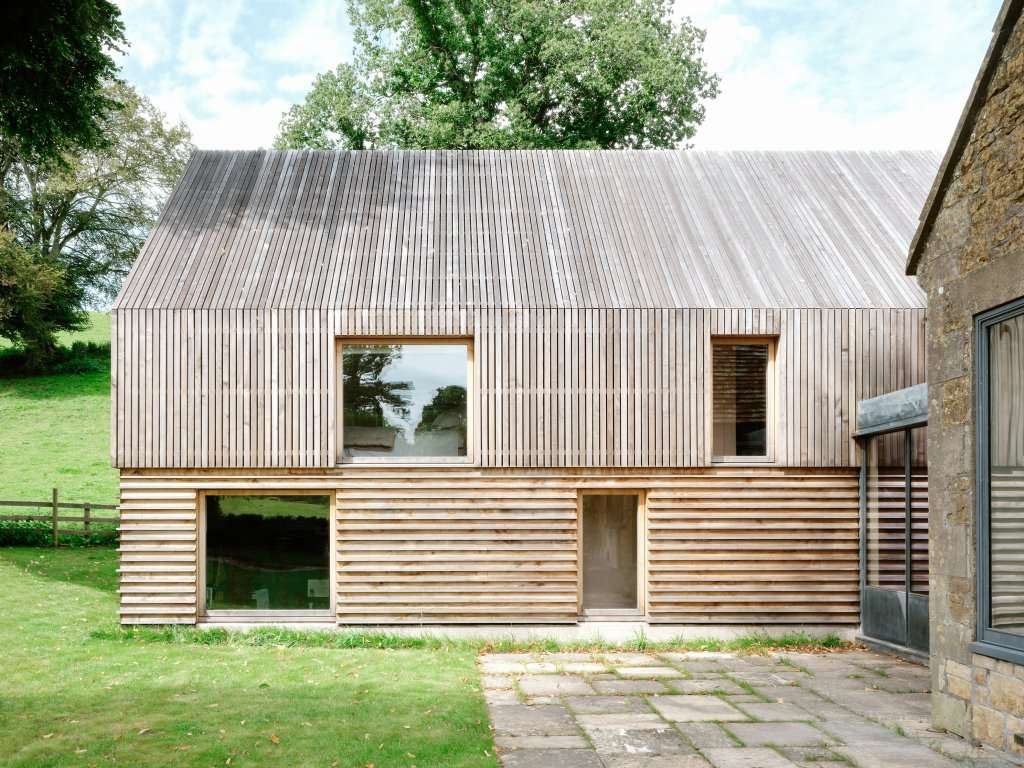
Originally constructed in 1864 as the Pitcombe village school, the building was converted into a house following the Second World War, and later underwent several further changes including an unsympathetic extension in the 1970s.
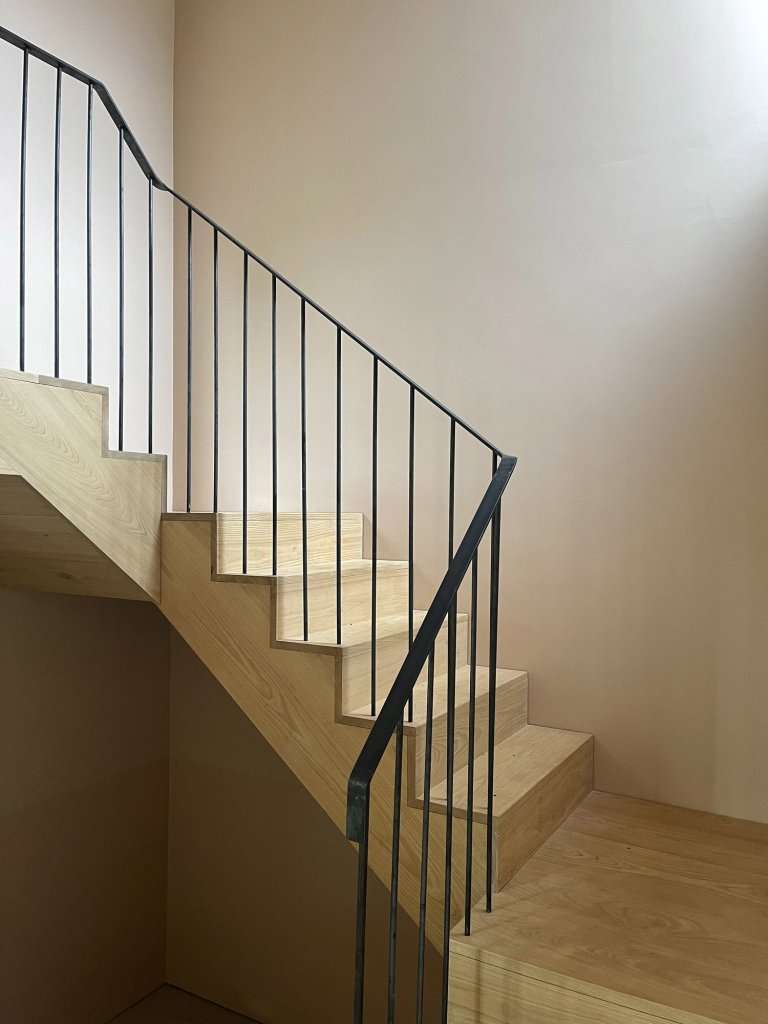
The brief from the clients was to create a larger contemporary replacement for this earlier extension – which was poorly laid out, with a dangerous staircase, and riddled with asbestos. It was important to the clients that the new wing be both sustainable and sympathetic to the original school house.
Drawing inspiration from the scale, proportion and materiality of the original building, which is made out of locally quarried limestone, Bindloss Dawes Architects developed a design that is both distinguishable from and sensitive to the existing architecture.
The new 1450 square foot extension is a simple but carefully detailed gable, with locally sourced sweet chestnut battening and framing, that provides three new bedrooms and bathrooms to the residence.
Chestnut was chosen for its sustainability, stability and elegant grain, as well as its mellow silver colouring which complements the weathered Hadspen stone of the main house.