


Designed to coexist harmoniously with its dramatic surroundings, this sculptural modular house is the result of a remarkable collaboration between architects Koto Design and Hiraeth Architecture, and construction experts Unnos Systems.
Free Resource (Log-in Required)
To download this resource simply log-in or create an account – for free – in just a few clicks.
LocationNorth Uist, Scotland
Completion Date2022
Gross Internal Floor Area206 m²
ArchitectKoto Design | Hiraeth Architecture
Project TypeResidential
Building TypeHouse
Structural EngineerParamount Structures
Main ContractorUnnos Systems
Joinery ContractorKenton Jones Collection
Wood SupplierIRO | BSW Timber
Timber FrameUnnos Systems
PhotographerOlco Studios
Product InfoPrimary frame; Cladding; Decking
Timber SpeciesDouglas fir, Wales; Sitka spruce, UK; Larch, UK; Oak.
Timber ElementsFrame; Cladding; Decking; Joinery; Flooring
Operational energy (B6)36 kWh/m²/yr
Airtightness at 50pa0.91 m³/hr/m²
Design life60 years
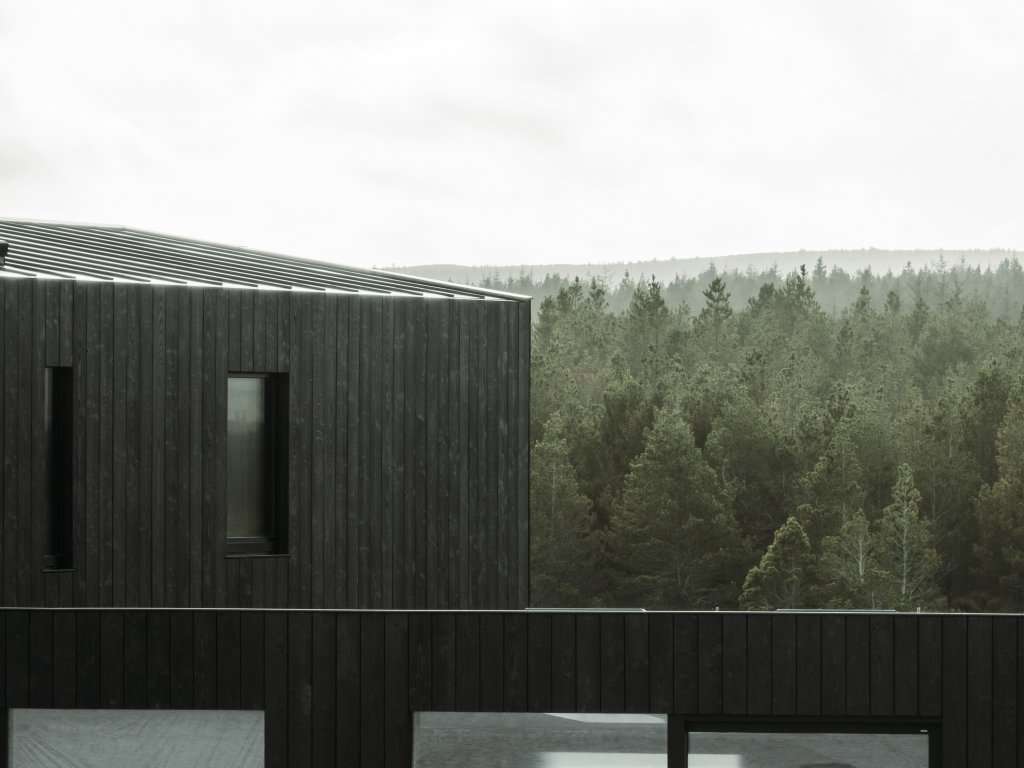


On the Outer Hebridean island of North Uist, Koto House sits within an 11-acre plot overlooking a tidal lagoon fed by the North Atlantic.
The home is made from seven prefabricated timber modules, built in a factory in Wales, using homegrown Welsh timber, felled, milled and kiln dried within five miles of the factory. The modules then travelled 570 miles, across land and sea, to be assembled at their final destination on the island.
Passive house levels of airtightness and insulation are combined with an equally uncompromising approach to embodied carbon. Bespoke engineered timber box beams filled with cellulose insulation form a strong primary structure that can withstand the location’s extreme weather conditions at a low carbon cost.
The project is a showcase of timber products with homegrown softwood providing the primary structure, scorched British larch used for the external cladding and internal finishes of predominantly oak.
With a population of approximately 1300 people, the island of North Uist is a challenging construction environment not just for its extreme climate, but for its limited workforce, trades and access to building materials.
Taking a modular construction approach enabled the project team to meet the client’s aspiration for a low energy, sustainable and highly crafted contemporary home. The quality of the completed project demonstrates the fantastic innovation possible within the Welsh timber and offsite construction industries.





