Japan Lutheran College
About the project
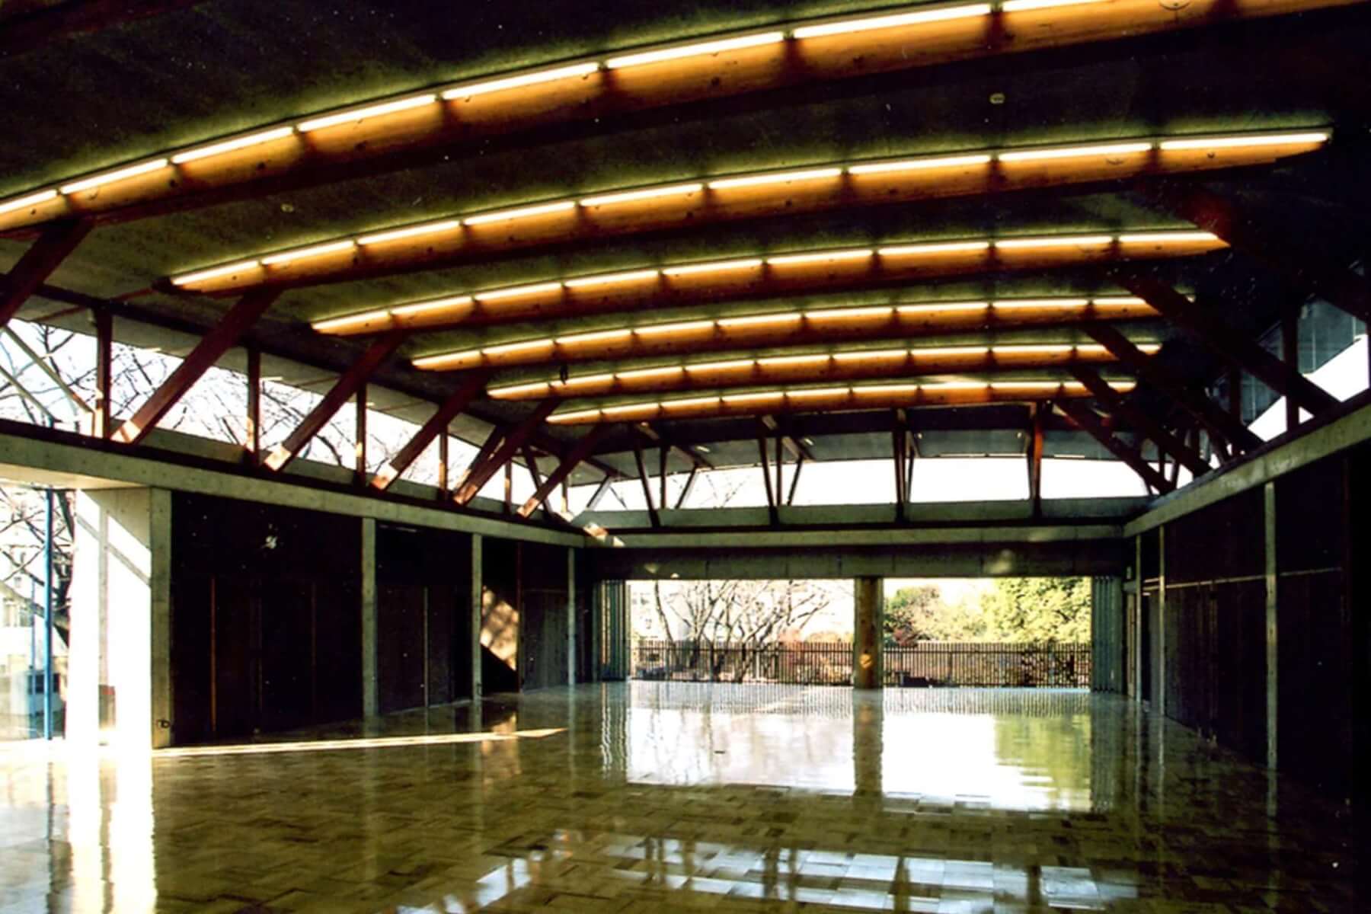
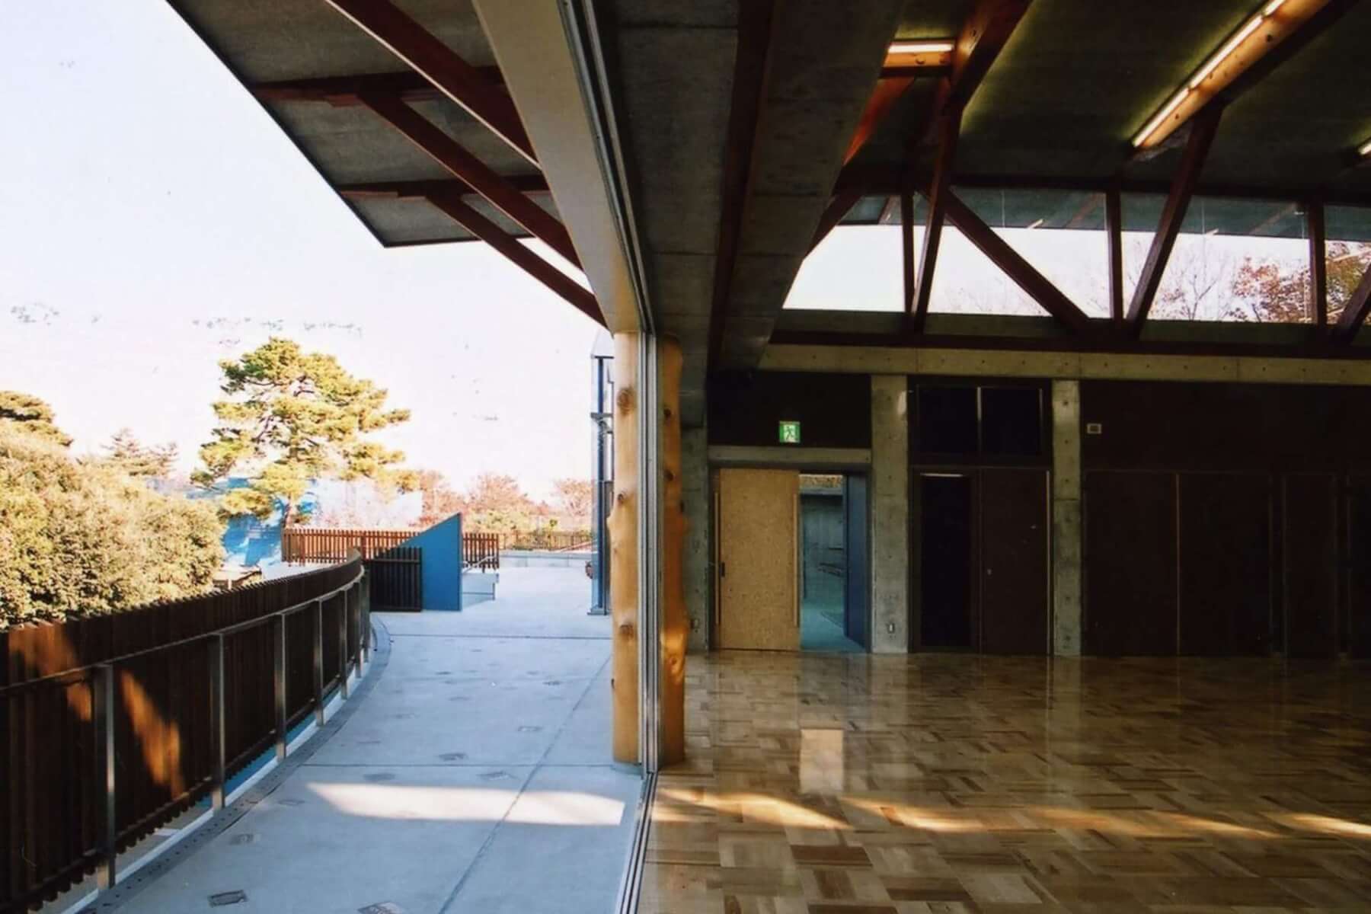
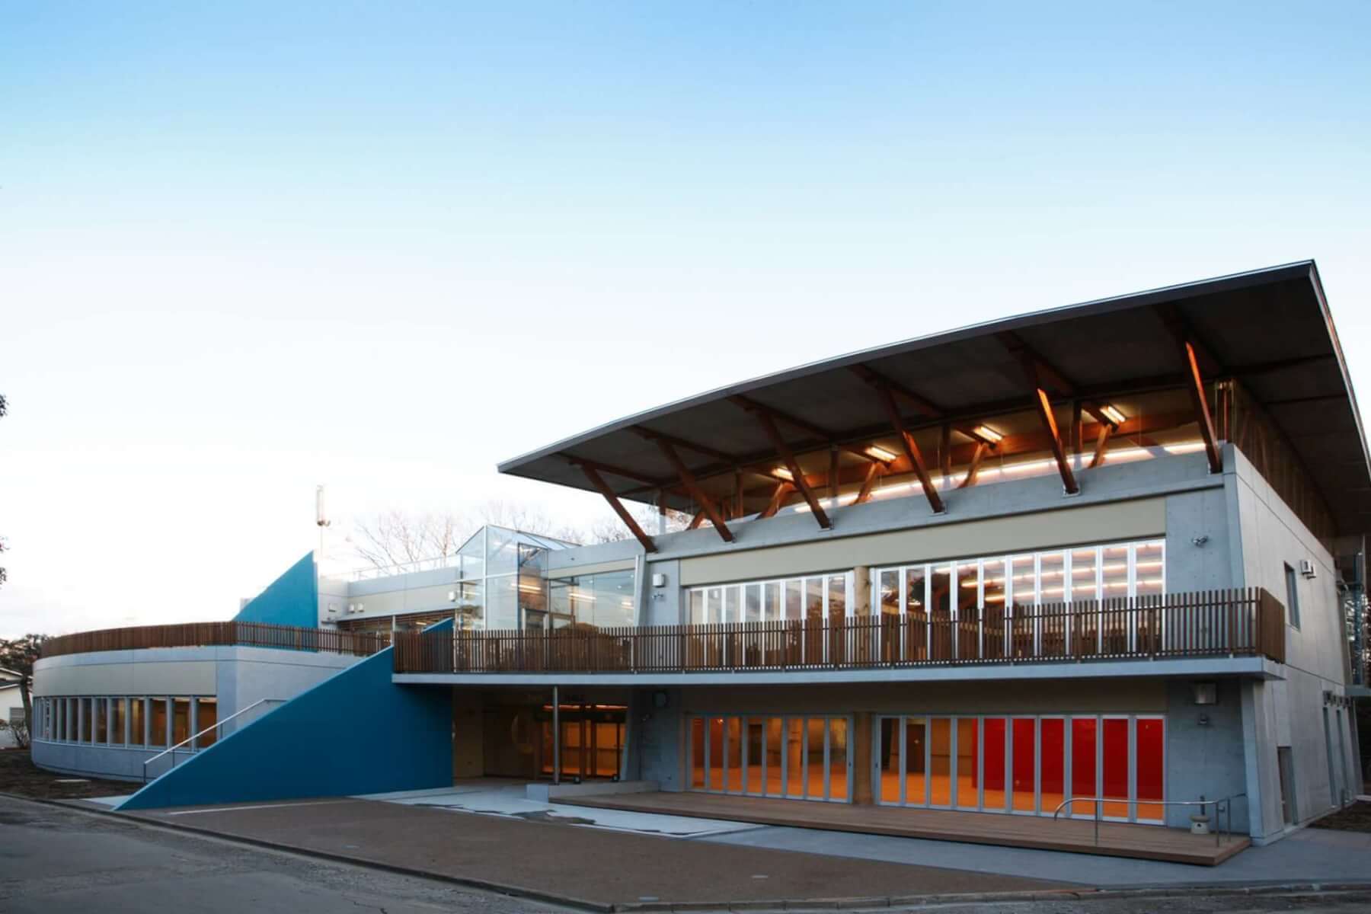
This project was to design the structure for an event hall in a university campus. To support the roof over the large space we have used a timber structure consisting of Glued laminated timber for the beams, also called Glu-lam.
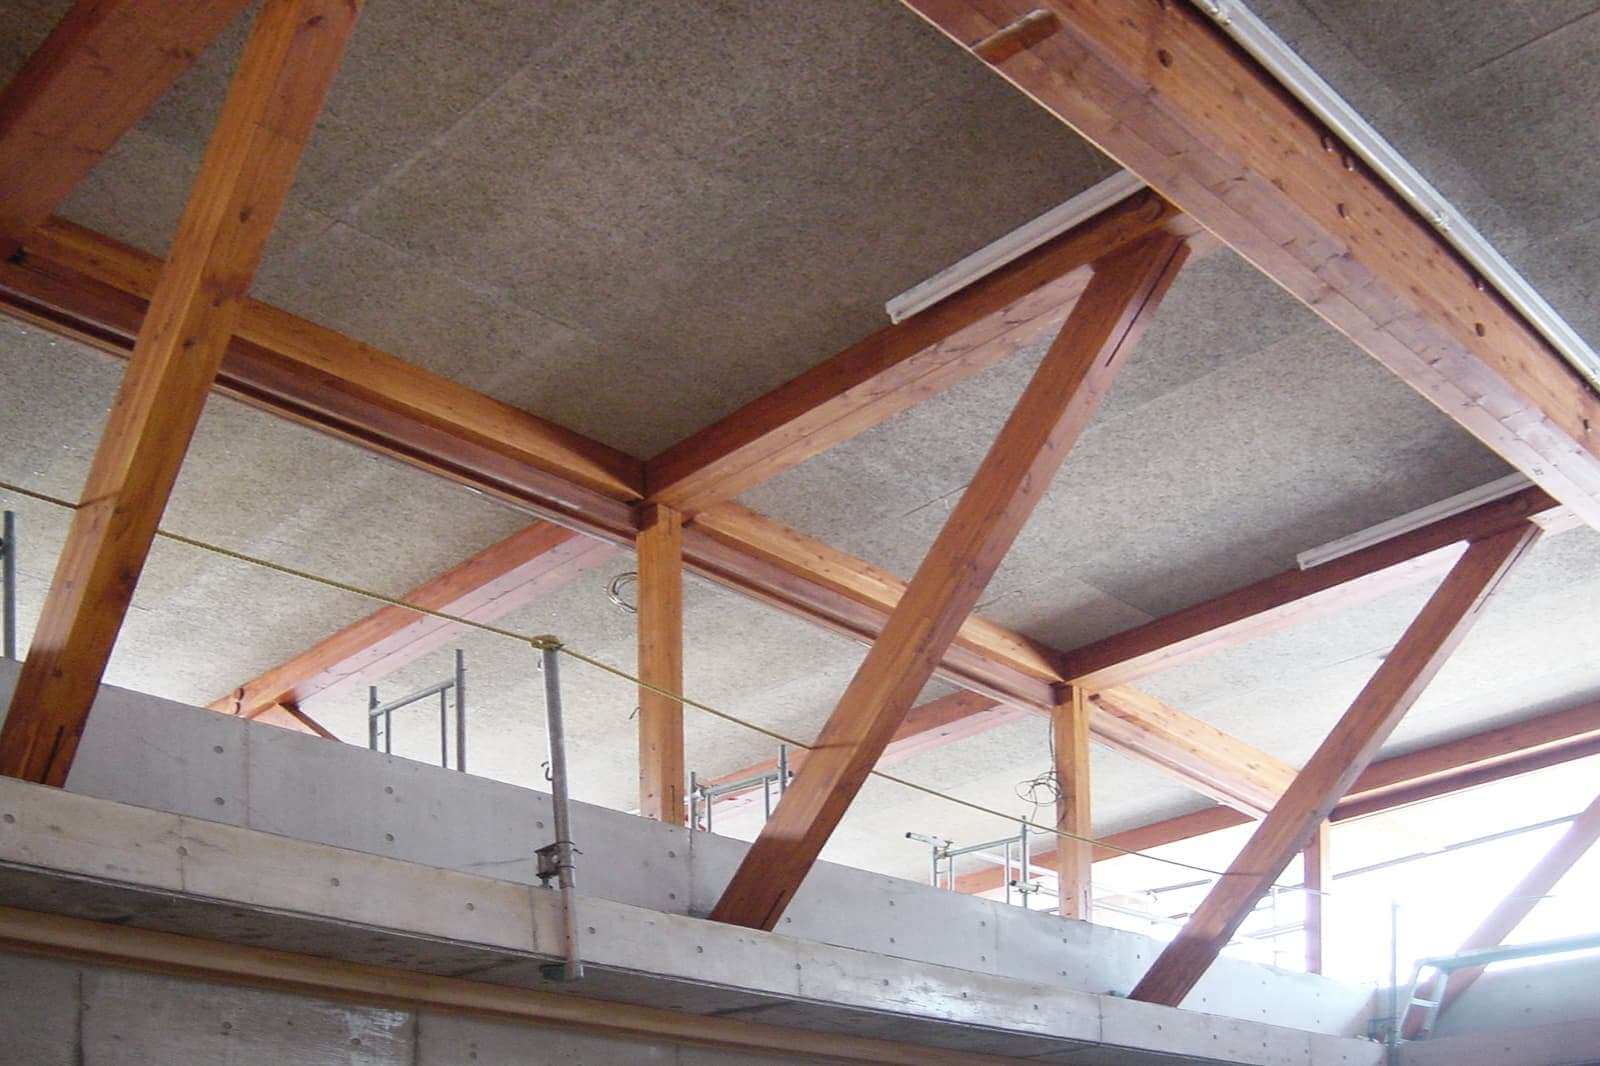
Glu-lam can generally span longer distances for smaller size beams than other types of timber and especially cut timber. This is because if there is a knot or another defect somewhere in the timber it will only affect the layer where it is present and not the whole beam. In this hall there are beams spanning the whole distance across the space, and they are still relatively small.
In the factory the planks or strips of wood are glued together and held together in a mechanical press until the adhesive cures and the beams has reached sufficient strength. Once this is complete the beam can be cut to the desired shape just as if it was an ordinary piece of timber.
In this project the lower face of the beam was left flat and the upper edge was cut in a shallow curve. This made drainage easier – water can easily drain off the roof to each side – and this shape also improved the building’s appearance as well. At the ends of each beams there is diagonal supporting strut and also a vertical member, altogether creating a triangle, or a truss. This truss helps the structure resist horizontal forces such as earthquakes and wind loads.
Location
Mitaka, Tokyo
Project Type
Education
Timber Systems
Trussed Rafters
Architect
Takeo Muraji Architectural Laboratory
Date Completed
2006
|
Wood Supplier |
Product Type |
Sub Category |