This year’s Serpentine Gallery pavilion will be a striking timber-based structure, from Marina Tabassum Architects. Timber has been the key material for several Serpentine pavilions of recent years – here we take a look at some of them.

Render of exterior; © Marina Tabassum architects
Each summer, the Serpentine Gallery invites an internationally renowned architect to create a temporary pavilion in London’s Kensington Gardens. It’s a prestigious commission, for which designers have often made use of timber’s robust but lightweight qualities which lend themselves beautifully to temporary structures.
The 2025 pavilion will be up and visitable from 6 June 2025. Named A Capsule in Time, the structure is comprised of four wooden sculptural forms with a translucent façade, which have an elongated capsule-like form.

Render of aerial view; © Marina Tabassum architects
A central, movable capsule element adds a kinetic dimension to the structure, and Tabassum’s design draws on some of the architectural tradition of Shamiyana tents, or awnings, of South Asia. Shamiyana tents are made of fabric supported by bamboo poles and are commonly erected for outdoor gatherings and celebrations.
À Table: 2023’s pavilion
Linah Ghotmeh were the architects behind the Serpentine’s pavilion in 2023. This timber structure was christened À Table, referring to the French call to eat together. The design was inspired by the toguna huts of the Dogon
people in Mali, designed to bring members of the community together to converse, work, eat and play.
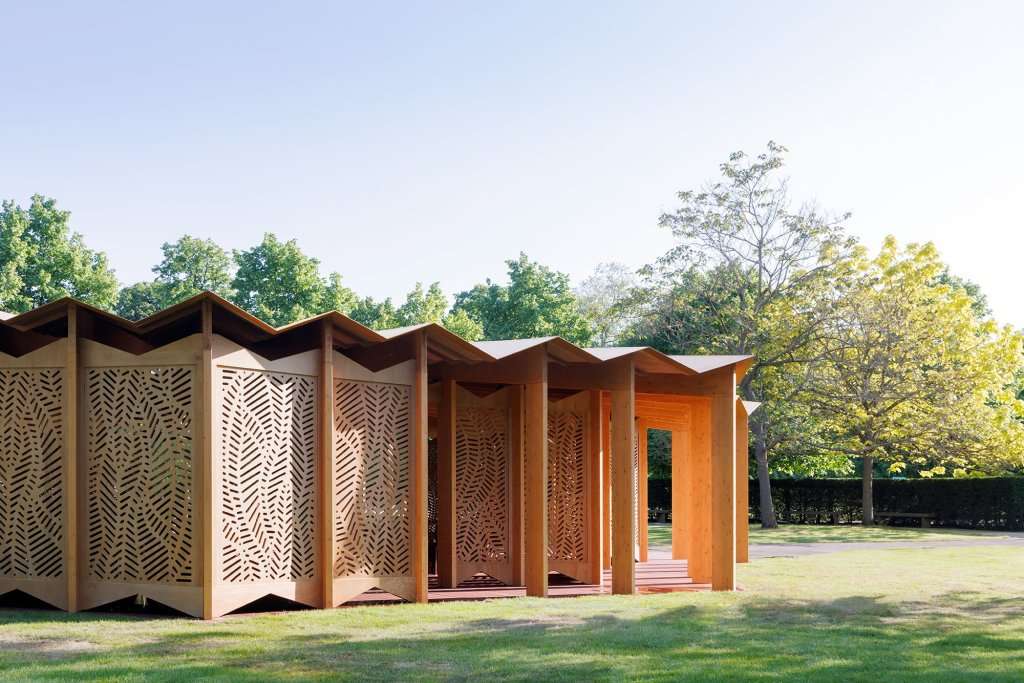
Exterior of Linah Gotmeh’s elegant 2023 Serpentine pavilion
Pairs of slender glulam timber columns supported a series of radial modules that formed an elegant roof canopy and perimeter gallery. The lightweight pleated canopy consisted of a birch plywood deck, supported on narrow plywood ribs that reflected the structure of leaves and the surrounding park.
The perimeter walls were formed by intricate CNC-cut plywood fretwork, which worked to brace the glulam frames and create an extremely lightweight superstructure with minimal foundations. It was a modular build, prefabricated at Stage One’s facility in York, comprising nine repeating segments. UK birch plywood was used for its roof decking, purlins and infill panels; while the column and rafters were glulam from Austria.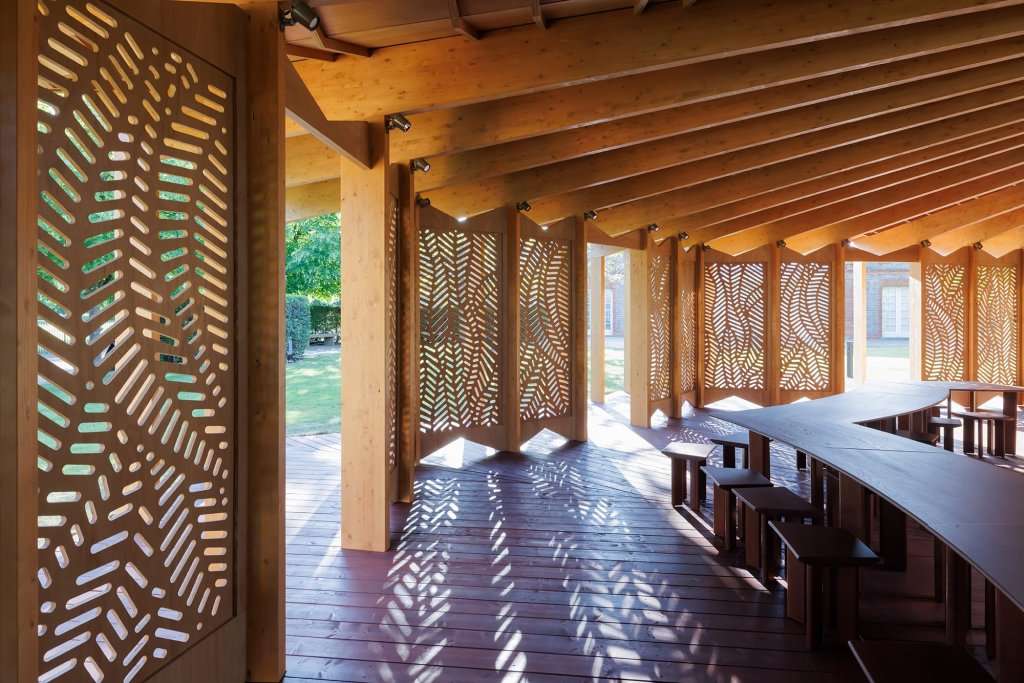
À Table‘s entire superstructure, including the timber-framed walls, roof and suspended floor, along with its small precast, low-cement pad foundations, was fully demountable using simple bolts and screws. This approach resulted in a low upfront carbon footprint for the build and allowed the pavilion to be completely rebuilt in a new location after its first life in Kensington Gardens, including the foundations and ground floor.
The Black Chapel: 2022’s pavilion
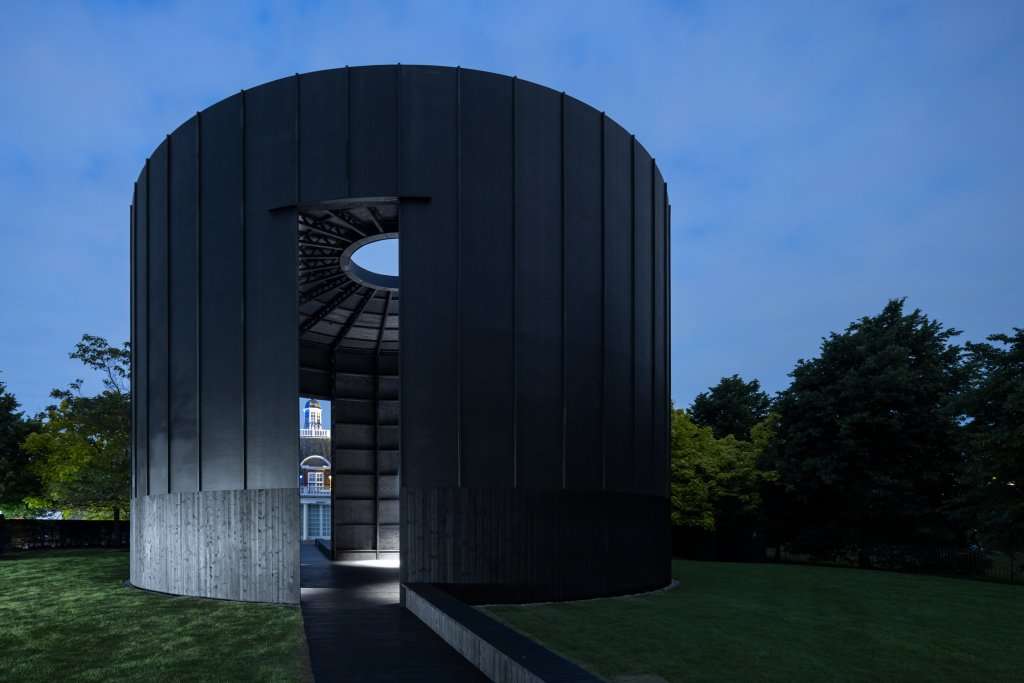
The previous year’s pavilion was also a timber construction. Serpentine Pavilion 2022, Black Chapel, was inspired by the clay kilns of Stoke-on-Trent and was designed by Chicago-based artist Theaster Gates (supported by architects Adjaye Associates), engineered by AECOM, and constructed by Stage One.
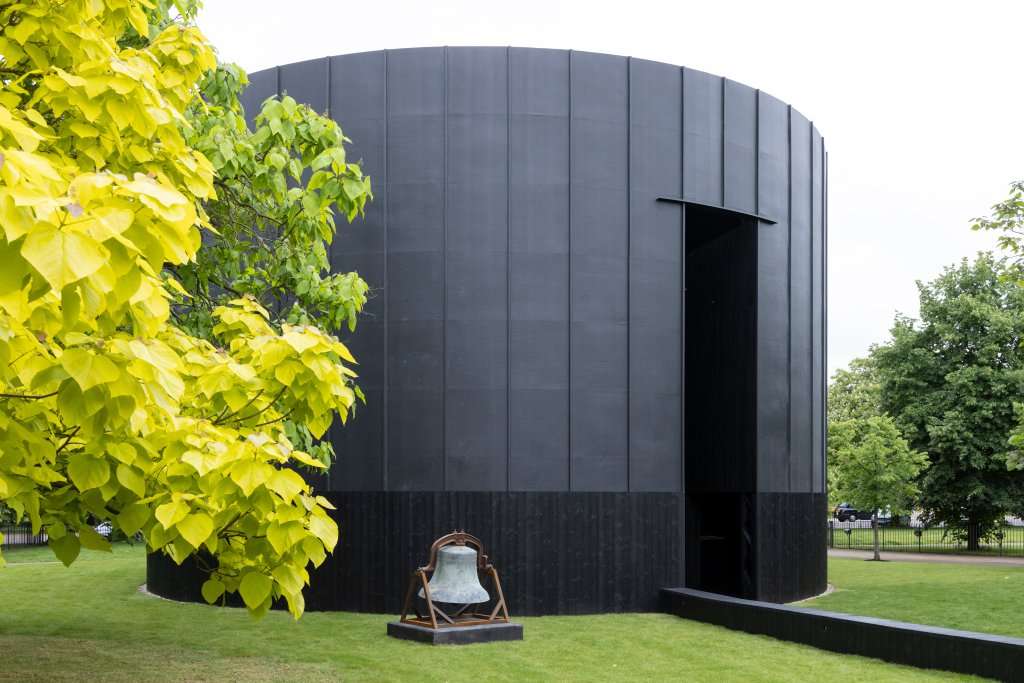
Theaster Gates’ imposing Black Chapel, from 2022
Its structure made use of lightweight MiTek Posi-joists, LVL purlins and a plywood stressed skin. The plywood forming the curved walls was just 9mm thick, creating an extremely lightweight superstructure with minimal foundations. The Posi-joists – made from European Redwood and Whitewood – adopted cut timber flanges and pressed steel webs to create a highly efficient open truss system.
The structure was designed using parametric modelling to optimise material usage, built volume and construction budget, and was manufactured offsite to a very high precision. The timber was fully exposed and stained black to suit the architectural vision. As with À Table, the superstructure was fully demountable.