
When Seb and Janna Laan Lomas set out to build their dream family home, sustainability was at the core of every decision. Inspired by natural materials and guided by Passivhaus principles, the couple constructed Llama Croft—a bio-based home using timber, clay, and lime.
Seb Laan Lomas and his wife, Janna, met while studying architecture and environmental studies in Wales. Seb built a career in sustainability, and works at Architype Architects on Building Performance Evaluation and climate action. Janna, passionate about natural materials, founded Grain Architecture and designed their family home, Llama Croft, with Seb’s contribution being a commitment to achieving Passivhaus Certification, a staple consideration in her practice.
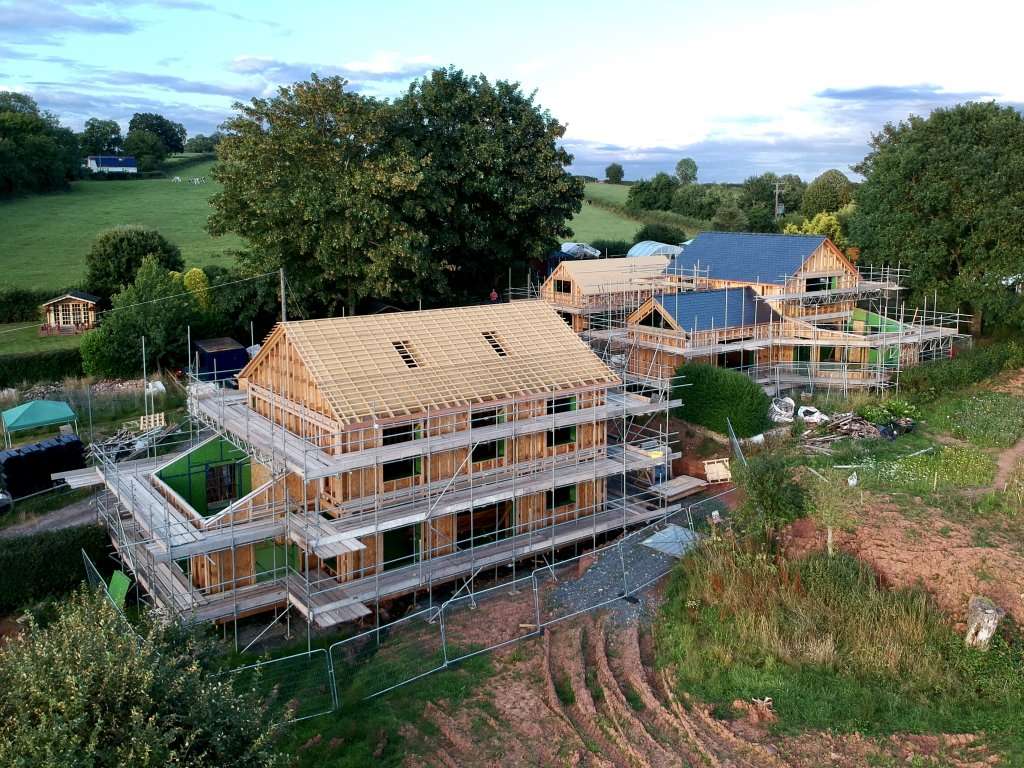
The timber frame goes up at Llama Croft
Inspired by French farmhouse elegance, the design of Llama Croft balances modesty with well-proportioned interiors, rich in sustainable materials. The design aims for sustainability in every design choice: the home is concrete-free, elevated on screw piles, and avoids plastic unless absolutely unavoidable. The commitment to bio-based materials includes using clay plaster from their garden on light-earth walls made of straw and clay, which provides thermal mass and sound insulation.
The house’s breathable structure promotes indoor air quality and material health, beginning with lime render on woodfibre insulation and incorporating Warmcel/cellulose (recycled newspaper) in a deep timber Larsen-truss frame.
An OSB layer with airtight coating, a service cavity, and clay-plastered, homemade lath complete the exterior walls. To ensure the durability of the vapour-open structure, they installed a real-time moisture monitoring solution by Tector.
Moisture resilience in bio-based homes
Architype has long advocated for structural timber due to its low embodied carbon, but the moisture challenges associated with cross-laminated timber (CLT) have added a certain amount of scrutiny to its use. The Laan Lomas family’s dream home, Llama Croft, provided a chance to explore best practices for ensuring timber resilience.
It became an opportunity to leverage Tector’s system as both a learning experience and a showcase of the value of advanced moisture monitoring. Architype aims to reassure clients and insurers that timber structures can thrive; they are committed to start with structural
timber wherever feasible. Architype sees proactive monitoring as essential to addressing industry concerns around moisture risks.
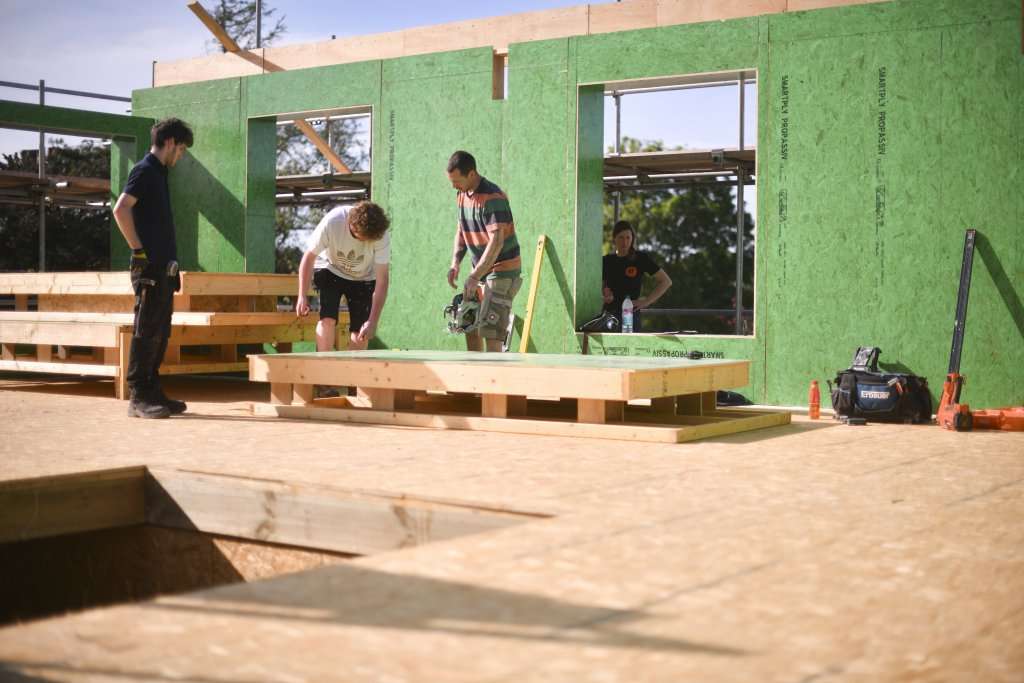
Work in progress: the green panels are Smartply Propassiv, a structural OSB panel with integrated vapour control and air barrier properties.
Real-time moisture monitoring
Ten Tector sensors were installed at key points of Llama Croft’s structure, including:
- The north and south facades – to monitor how moisture levels fluctuated across varying exposures
- Within the vapour-open wall system, with sensors at the outer and inner timber studs to track moisture movement through the lime render, woodfibre insulation, and clay plasters.
A vapour-open wall system
When the lime render was applied to the walls at Llama Croft, the sensors captured some informative results. Within 48 hours, the moisture content in the outer timber stud rose by 12% as the render released moisture inward. Just 16 hours later, this moisture began desorbing outward, while the inner timber stud remained completely unaffected throughout. This demonstrated the vapour-open wall system working exactly as intended – a clear confirmation of the design’s effectiveness.
During construction, the same wall faced a significant challenge when heavy rain saturated the timber studs, spiking moisture levels to 60%. Thanks to the vapour-open wall design, the sensors recorded a steady drying process, with the timbers returning to a safe moisture level. This real-time data not only validated the design but also provided reassurance that the structure remained uncompromised despite challenging conditions.
Benefits of breathable insulation
Another key moment came when Warmcel insulation was installed in the external walls. Before insulation, the sensors recorded inconsistent temperature and humidity fluctuations. Once the walls were fully insulated, these readings smoothed out, reflecting a stable and controlled internal environment. Even before the doors were installed, the walls began buffering external temperature impacts – a testament to the home’s high-performance Passivhaus design.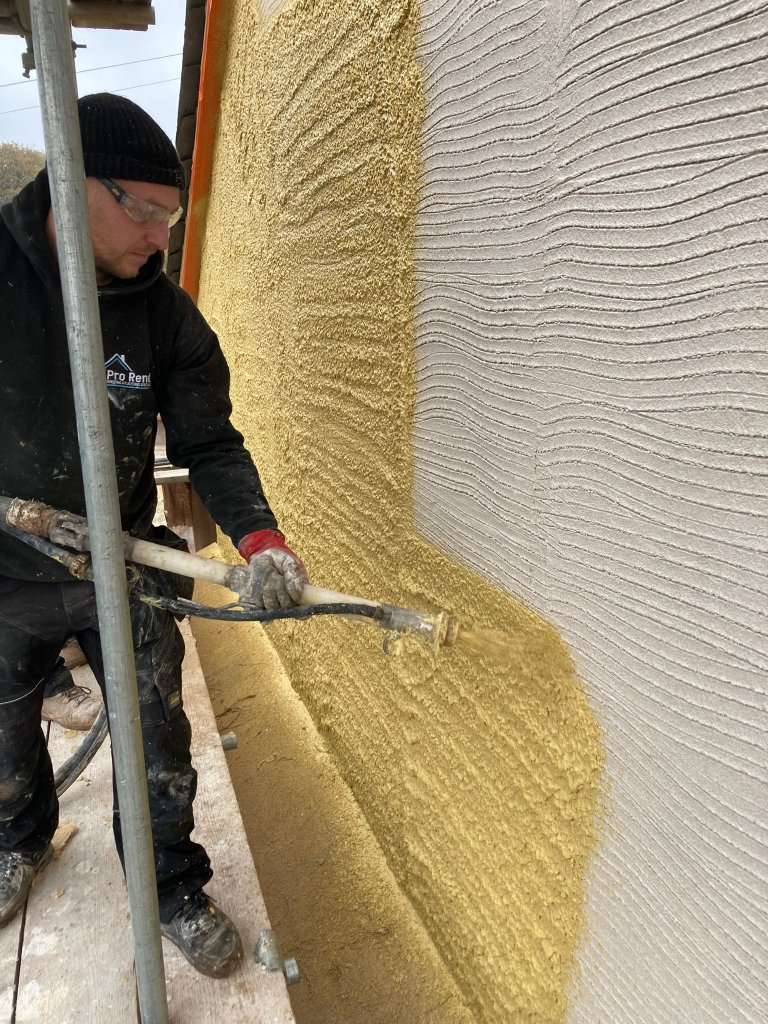
These observations, captured in real time by Tector’s monitoring system, showcase the benefits of using advanced moisture detection for bio-based materials. From validating design principles to ensuring the long-term health of the structure, Llama Croft demonstrates how technology and sustainability work hand in hand.
Validating design with real-time moisture data
Tector’s system provided crucial data that validated the effectiveness of Llama Croft’s vapour-open design. Key results included:
- Confidence in the design | Real-time monitoring confirmed that the timber remained within safe moisture levels throughout construction, even after exposure to rain and lime render
- Proof for insurers | The data demonstrated that the design mitigated risks effectively, offering a compelling case for lower insurance premiums for timber structures
- Educational value | Architype gained valuable insights to apply in future timber projects, empowering them to advocate for timber as a sustainable alternative to high-carbon materials.
“My hope is that by deploying technologies like Tector’s, we can see more and more buildings built from structural timber,” Seb says, “proving it’s not only sustainable but resilient—even in challenging climates.”
Llama Croft stands as a testament to what’s possible with bio-based construction, proving that timber and breathable structures work well together, and that building better – in a sustainable way – is eminently achievable.
This article appears in Designing Timber issue 9 – July/August 2025



