
The Gold Award-winning timber and stone additions to the Natural History Museum use legible, low-tech construction and natural materials to connect visitors to the landscape.
Feilden Fowles’ enchanting transformation of the Natural History Museum’s outdoor landscape has reshaped the visitor experience into a choreographed journey through geological history – while significantly improving access and educational opportunities.
Where visitors to the museum, arriving from the main South Kensington underground station, previously encountered a large outdoor staircase, they are now led along a fully accessible path embedded within a landscape that tells a larger story.
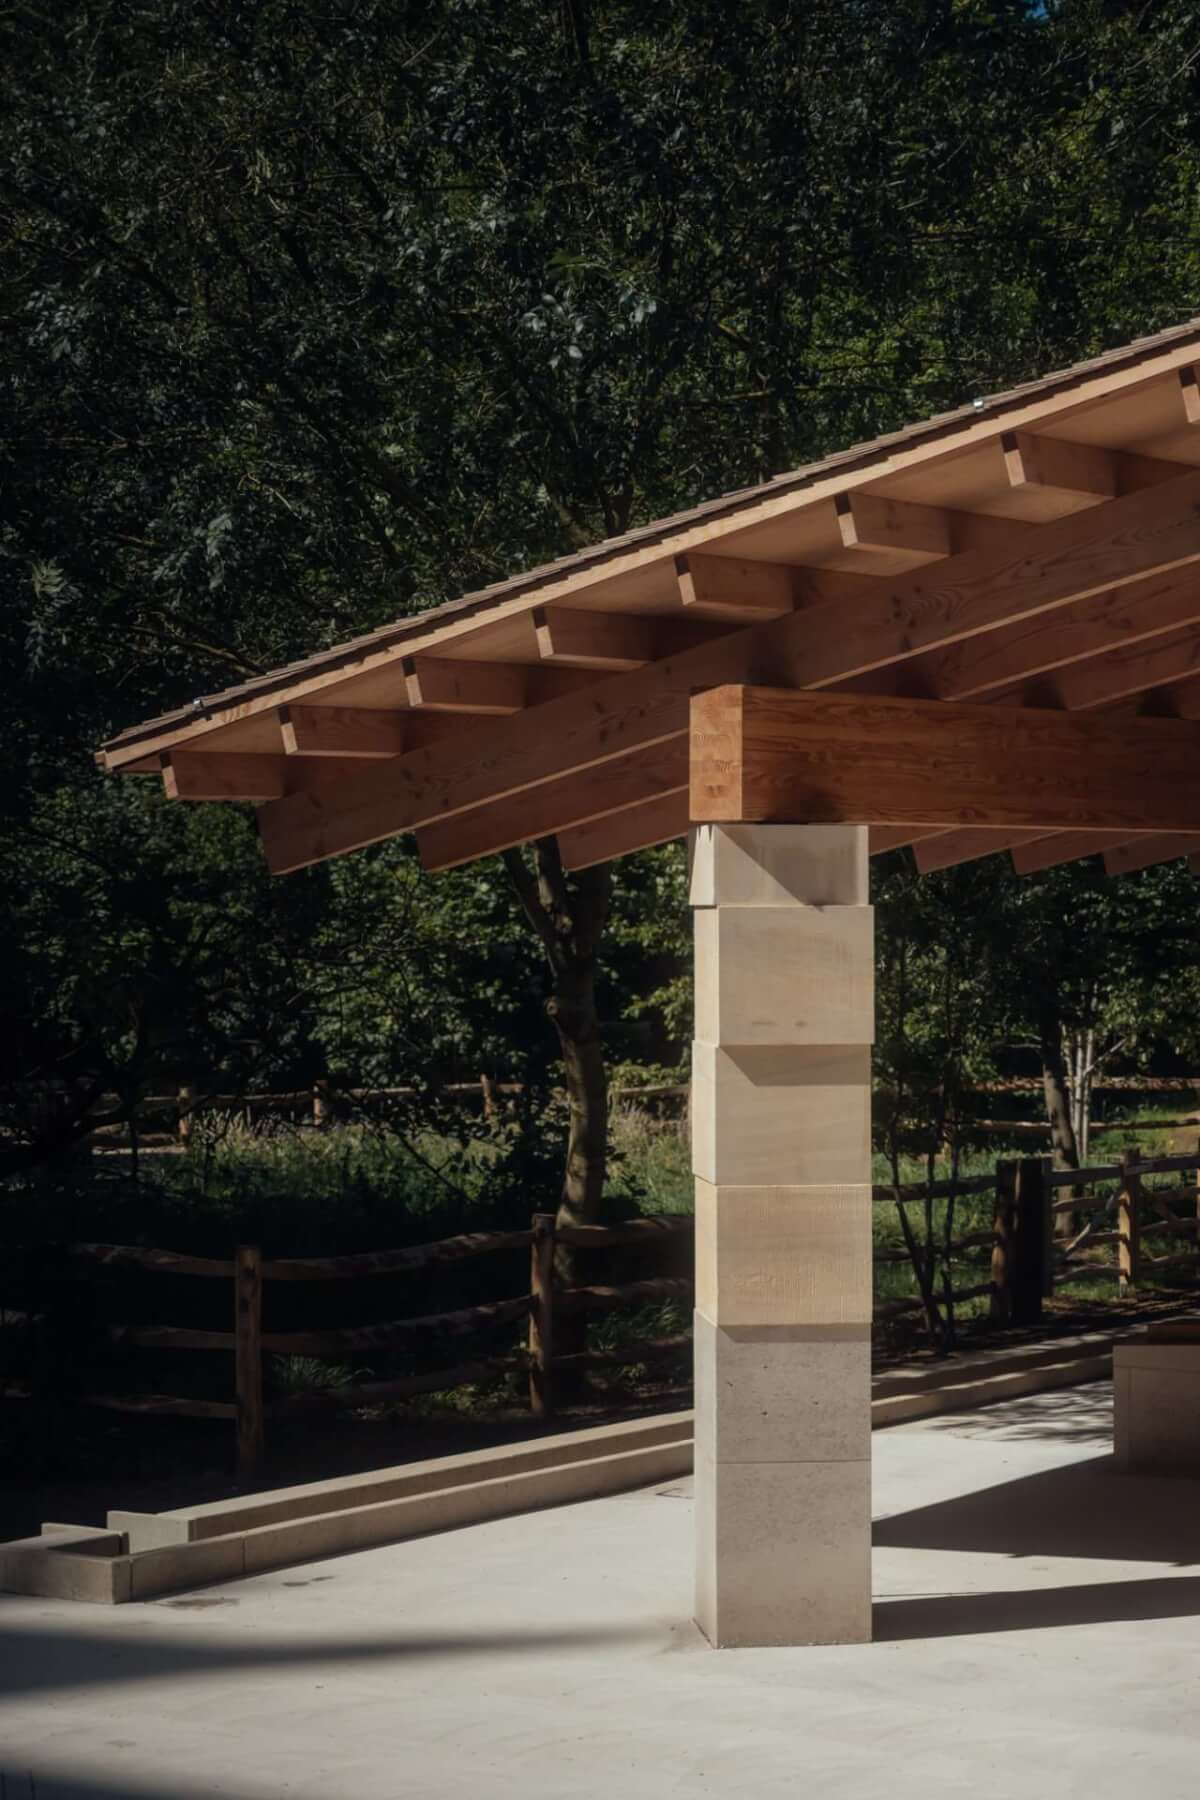
The education pavilion’s solid Douglas fir roof structure and stacked limestone column. Image © Jim Stephenson
This reimagined route begins with a ravine-like opening between huge, stacked rocks representing the Earth’s geologic period before plant life evolved. As visitors progress, the path becomes gradually lusher, with a curated planting scheme that shows the emergence and evolution of flora. The result is an outdoor sequence that mirrors the natural history within the museum itself.
Architecture in service of landscape
Integrated within the revamped site are two new buildings: the Garden Kitchen café and the Nature Activity Centre. With the project conceived as a landscape-led initiative to promote outdoor learning and biodiversity education, the architectural interventions were designed to play a supportive rather than leading role.
Architects Feilden Fowles were appointed as lead designers for the whole project and acted as principal coordinators, overseeing collaboration across more than ten specialist teams.
“The project’s brief and vision were clear from the outset,” said director Edmund Fowles. “This would be an ‘urban nature’ project with an overarching aim of fostering a connection with nature among young people and cultivating environmental awareness and stewardship. We understood that the buildings were there to enable this experience, rather than define it.”
A garden kitchen cafe
The Garden Kitchen serves as a café, events space and a seasonal storage and display space for exotic plants. The building employs a low-tech construction philosophy with natural materials and high-performance detailing. Its structural frame was designed by structural engineers engineersHRW and detailed and built by Xylotek (both TDUK members). It uses UK-grown solid Douglas fir (in both C16 and C24 strength-grades) where possible, supplemented with French Douglas Fir glulam for longer spans and columns.
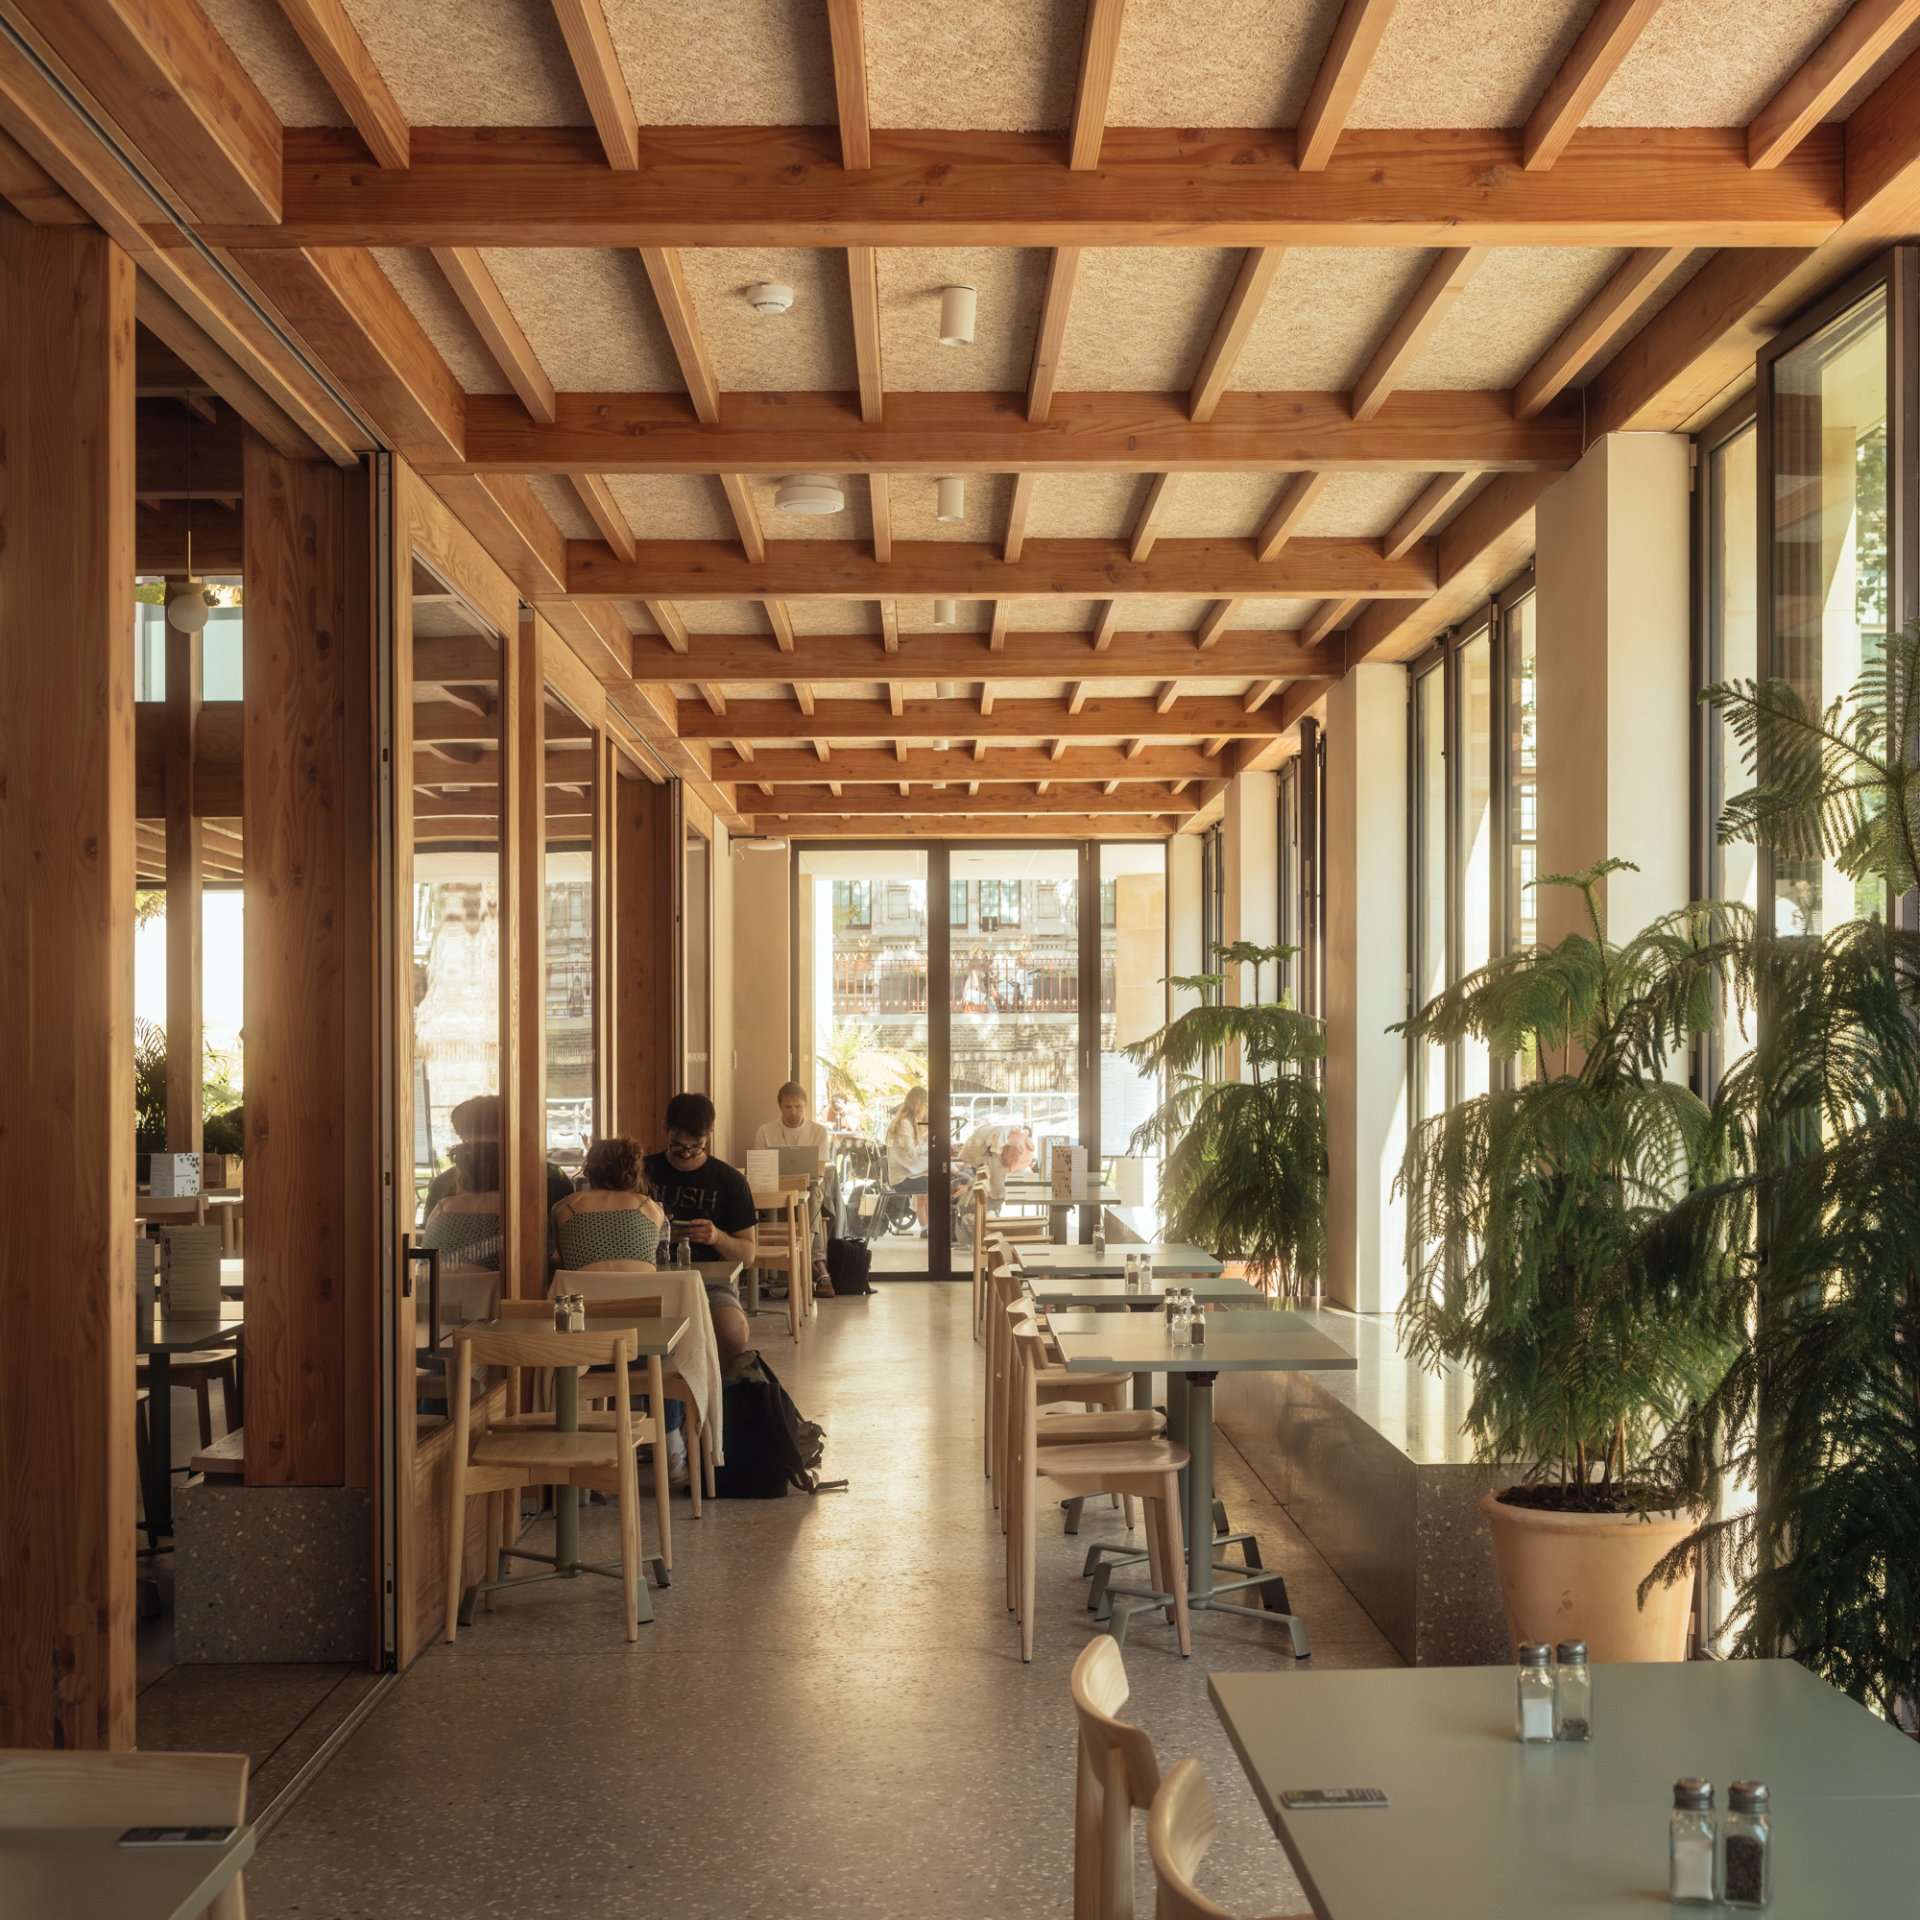
The frame of the garden kitchen cafe is constructed using Douglas fir glulam and homegrown solid timber where possible. Image © Jim Stephenson
The building features a low entrance that rises to an elevated section in the main part of the café to create a taller glazed lantern. Large bespoke timber sliding doors to the south and operable timber shutters to the north allow for natural ventilation. The rich, pink-toned Douglas fir provides visual warmth and textural interest, contrasting with a surrounding stone palette.
Around the perimeter of the building, the timber structure bears onto a façade composed of three UK-sourced stones – Purbeck spangle, Ancaster and Clipsham – all of which are found elsewhere in the garden. This continuity of materiality connects the café to its setting, while tonally referencing the terracotta tiles of Alfred Waterhouse’s original museum building nearby.
Sculptural insertions
Further along the garden path, visitors meet a phenomenal feat of engineering in the form of a bronze cast dinosaur skeleton. The sculpture is both a visual focal point and a technical accomplishment by TDUK member Structure Workshop, who have achieved a soaring cantilever on the dinosaur’s long, delicate tail bone, held aloft with a discrete tension cable.
This is followed by an evocative gesture marking the evolution of humans: footprints embedded into a composite surface made with recycled human-made material such as broken tiles, glass fragments and plastic bottle caps. The path continues past the translocated wildlife pond, which was moved in its entirety – including all the water and ecological contents – to a new spot within the reconfigured gardens.
It is beyond the pond and sheep-grazing paddocks that the Nature Activity Centre is located, partially concealed amongst the trees.
Retreat and discovery
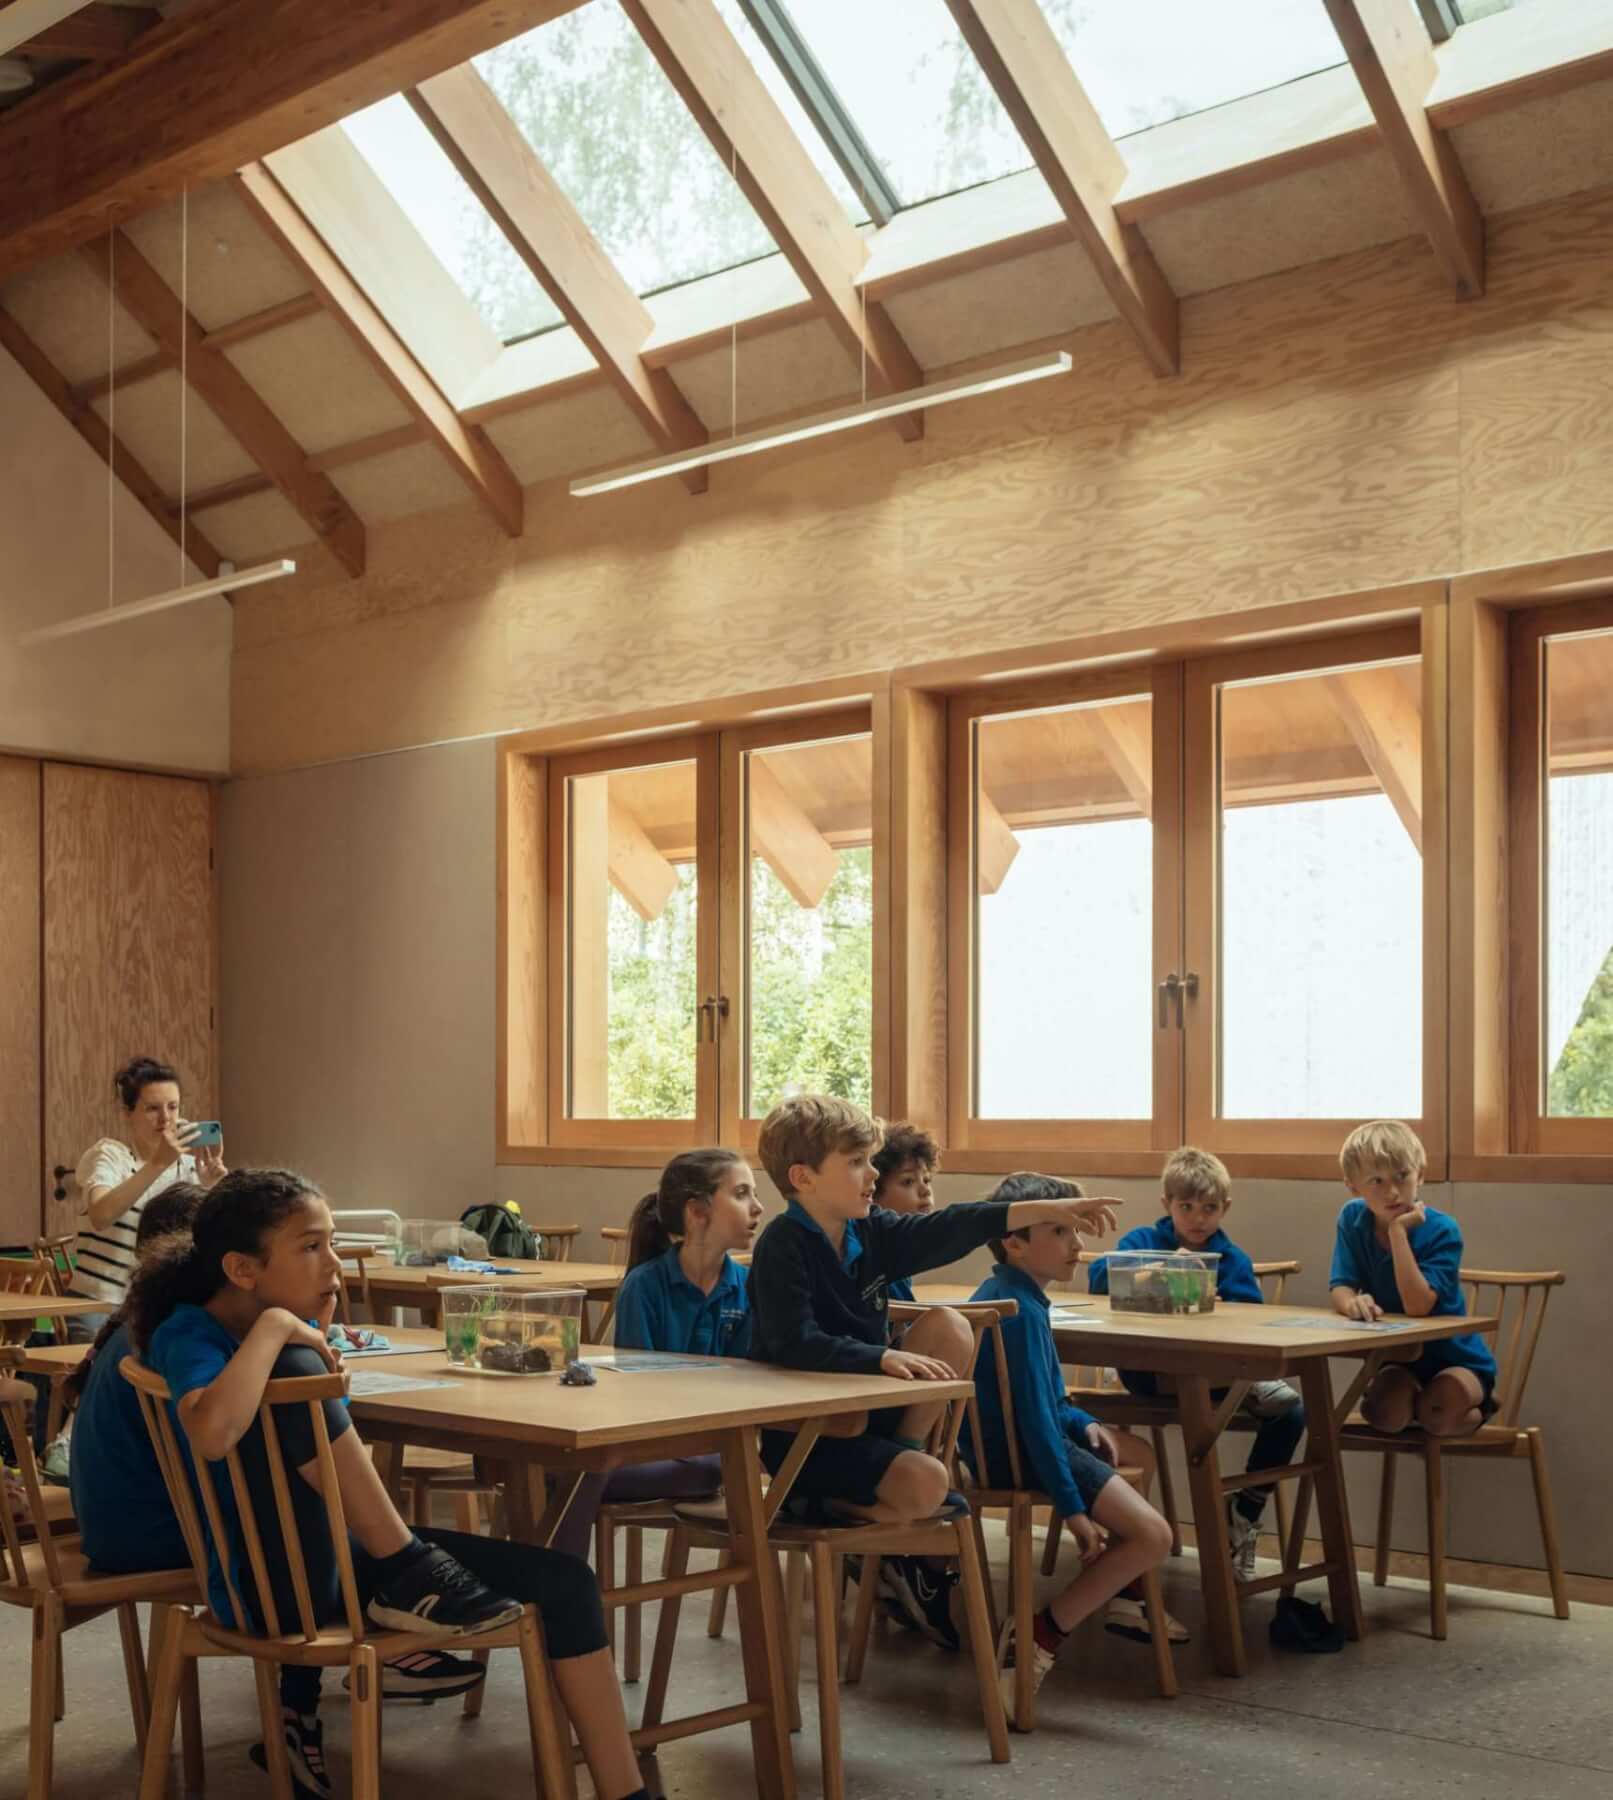
The activity centre features bespoke Douglas fir windows and doors, plywood joinery and custom designed furniture. Image © Jim Stephenson
While the café is civic in form, the Nature Activity Centre offers a quiet and immersive experience. Sitting tucked away into the landscape, and more expressive of its timber construction, the single-storey building has been designed to transport visiting children from the city to the countryside.
Its asymmetric pitched roof – formed from solid Douglas Fir rafters and purlins – projects several meters beyond the façade to provide a sheltered outdoor learning space, as well as celebrating the capture of rainwater. The roof is supported on a series of longitudinal glulam timber beams which run the length of the building and bear onto solid limestone walls and columns below. Western Red Cedar shingles, supplied by TDUK member Marley and artfully detailed with bands of triangular trimmed pieces, clad the roof. Screw piles were used to avoid disturbing the roots of a neighbouring oak tree.
The building houses a classroom, a science laboratory, and support areas for the museum’s garden staff. “It is a hardworking building,” reports Fowles. “The space is well used by local schools, along with hosting visits from students across the country. The science lab is where biodiversity data collected from the gardens is stored and studied by the public.”
Timber craftsmanship features prominently, from bespoke joinery by SP Joinery to wood fibre insulation and custom designed furniture by Another Country, scaled appropriately for the building’s young users.
Smoothening delivery
The planning process benefitted from the modest scale and sensitive architectural language of the new buildings. During construction it was essential to maintain public access to the museum, requiring strict logistical coordination for vehicle movement and deliveries.
Now completed, the Urban Nature Project shows how design driven by landscape, grounded in educational purpose, and executed with craftsmanship can renew public space and connect people with the natural world.
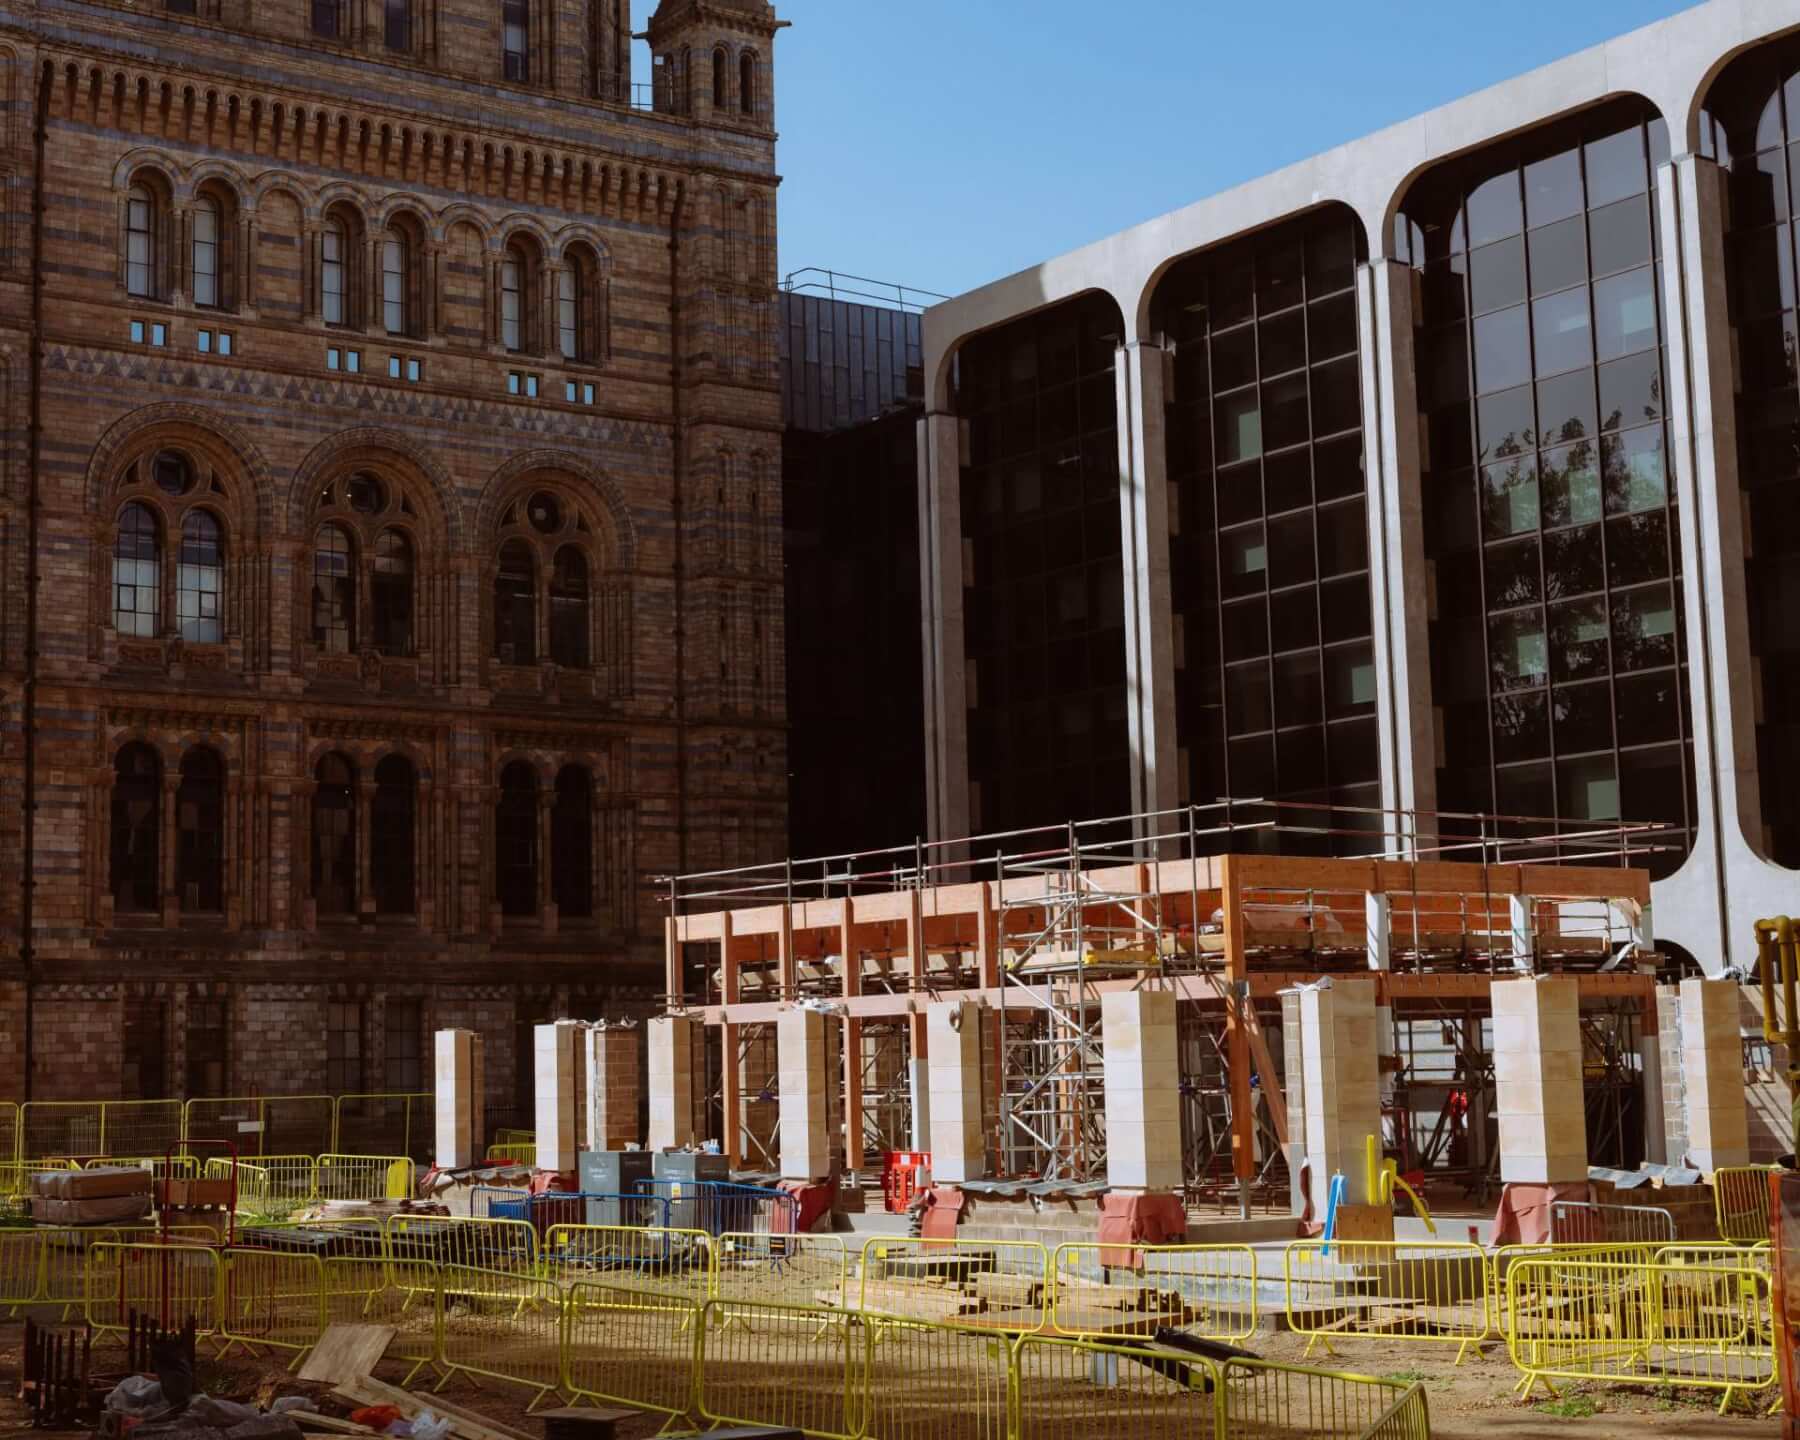
Construction image © Josh Greet: the Douglas fir framed cafe skilfully mediates between two imposing, distinctive museum buildings.



