
Ben Baker, Production Manager at U-Build, explains this nifty demountable timber system and the range of uses it lends itself to. A simple DIY construction system, U-Build lends itself to all manner or projects, from domestic garden studios to large-scale office fit-outs, from household storage to entire houses.
“Over lockdown it became a popular solution for people who were working from home,” Ben points out. “It’s a very simple way to make a garden studio. But over time, people have realised how well it works for lots of different typologies – including commercial interiors.”

U-Build’s simple DIY approach is perfect for office fit-outs.
A DIY approach
U-Build uses flat-pack wooden panels which are produced using a computer controlled cutting machine (CNC) and are accurate to 0.1 of a millimetre. It is designed to require a handful of standard tools: a minimum of a rubber mallet and an electric drill with attachments. All fixings are standard size bolts and screws, which can typically supplied with the system or easily sourced.
The process turns a designer’s design (or one of U-Build’s own templates) into cutting drawings, costs, and visualisations at the click of a button. Finalised cutting drawings are then sent to one of a network of CNC fabricators, and a kit of parts is delivered to site for assembly.
Boxing clever
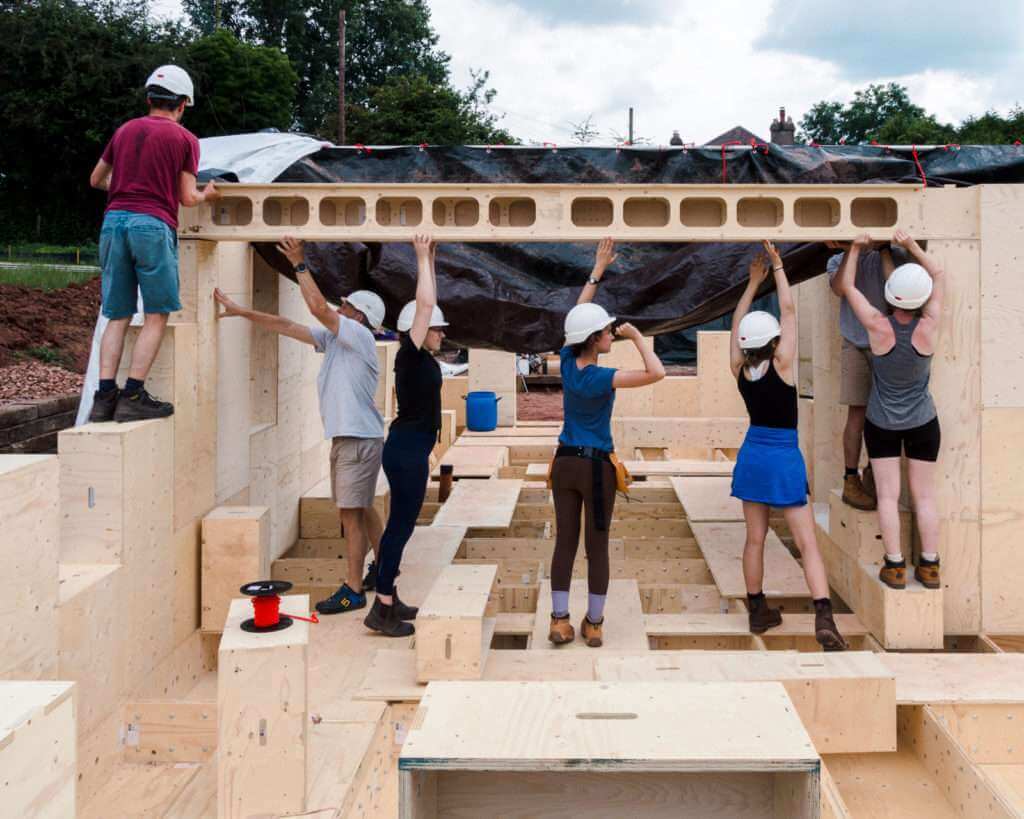
The panels are assembled into ‘boxes’ which form the building blocks of the system. These are stacked and bolted to form the walls, floor and roof structure. The open boxes are filled with natural sheep’s wool, which is cut to size to ensure no messy cutting on site and avoid air gaps from rough cutting.
The finished frame is left exposed if the structure is to be used inside; or fitted with a weather-proof membrane and cladding if outside. At the end of the building’s useful life, the boxes can be taken apart and moved, recycled or sold to other U-Builders.
A truly Sustainable Venture
It was demountability that made U-Build a perfect fit for Sustainable Workspaces, part of Sustainable Ventures, a non-profit organisation based in London’s County Hall. They needed to fit out their open-plan office layout, but only had a two-year lease; after which they would move to a larger office a few storeys further up. A U-Build design could be put up, then dismantled and reused in their new space when the time came.
Nest House, a 3-bedroom U-Builkd home designed by Studio Bark and put together in 2021; © Andy Billman.
“County Hall proved that we could intervene in an old listed building and leave no trace,” explains Ben. “We couldn’t mark anything too significantly, or drill holes in the wall, but we had to make it comfortable enough for several years.”
Standard U-Build box types were used for almost all of the walls while a new innovation was developed for the remainder: an adjustable U-Build module known as a ‘compression box’. This tightens against the concrete frame of the building using a flat plate, and turns the assembly into a solid partition, without a single fixing into the building. The adjustable nature of the box serves a second function – to close up small gaps – and can also be fitted with a seal for added acoustic performance.
As the partitions have no fixings, the landlord classified them as furniture, which did not break the terms of the lease. As it happens, U-Build was also used to build actual furniture, including desks, storage units, office pods and lockers.
The compression boxes essentially sit as boards between the void spaces. “We used a special kind of rod system that cranks everything up and pushes everything together just on compression: walls, ceiling and floor,” Ben says. “If you need to take it out, you can just unscrew it and flat pack everything up again.”
A timber-based system
The panels can be cut out of any material that will fit on a CNC machine, but the U-Build standard panels are typically made from WISA spruce plywood, birch or Smartply OSB. The plywood has zero added formaldehyde and comes from FSC-certified forests. U-Build publish an Environmental Product Declaration (EPD).

Nest House, cosy and complete; © Jim Stephenson.
“U-Build is geared towards reuse and is based on patterns that we’ve created using standardized sheet material and the CNC machines,” Ben explains. “The boxes’ sizes are based on a 150mm grid, and sticking to increments of that fits things neatly on a sheet of plywood.”
Thermafleece, who supply sheeps wool insulation, have a standardized width of 570mm. “This fits neatly inside the U-Build box,” Ben points out. “It’s a very easy material to work with by hand: it doesn’t itch, and works well thermally and acoustically.”
Venturing sustainably further north
Sustainable Ventures opted for U-Build for a project in Manchester called the Renold Building. Originally built in 1962 as part of the University of Manchester’s north campus, the Renold had provided a home for generations of engineering students. As with London, Sustainable Ventures are reinventing the space to provide a workspace for local climate-tech businesses that align with their sustainable practices. The same system is being fitted, only with improved acoustics.
“They requested more acoustic separation between each business unit,” Bell tells us. “So we developed a new version of the system with two sections with something a little like a gasket in the centre that can move and prevent sound from passing through each side.
“There were meeting pods as well, designed for more private conversations, and these were given extra acoustic dampening: externally clad in wood wool, some of them with felt lining.”
A digitial design that can be sent anywhere
“The Renold Building is large, but we’ve been working on it in sections,” Ben says. “We also have been working with a local company called Touchwood, who we are training so that they can carry out most of the installation.”
The first batch of U-Build components for the project was cut in Manchester by a local CNC company there. This is one advantage of the system: all the files are digital so U-Build specifications can be sent across the world, to any supplier who has CNC machinery.
“The next batch has been cut in London and will be shipped up north, simply because we have hired a CNC facility as we’ve taken on more internal work. But a project could be on the other side of the world: we can send files and a schedule of parts and everything can be cut locally. We are keen to establish and promote a global distribution network of makers and suppliers for U-Build.”
Different materials for different circumstances
The system allows for creative adaptation of materials in response to any supply challenges.

Box House, a large 2-bedroom home in Bicester
“We were previously dealing with a Dutch felt supplier who ceased trading, but we were able to switch to cork tiles, supplied from Portugal. They look great and improve the acoustics.”
Generally the system uses either spruce or; both Sustainable Ventures projects use birch.
“Birch is a bit harder and heavier and has cleaner faces. It’s easy to sand and finish as well, just because it’s a little smoother. There were supply chain issues for birch plywood, so we ended up buying quite a significant amount and keeping stock of it where we could.”
A balance of readymade and bespoke
For the actual box system itself, 95% is standardized in these interiors projects. It is designed to minimize the skill level of the work that’s required: most people can put it together; build the boxes and install.
“We will still work with carpenters and other trades on site where necessary: while everything is cut to size for a particular space, occasionally some parts might need scribing in on site. Occasionally there’ll be irregularities: some of the walls in County Hall are curved, which required adjustments with a jigsaw and handheld tools. With larger projects, it’s always beneficial for one of us to be on site to guide things.”
“And then there are projects in which we’ve done the cladding, for example: that always needs to be cut to size on site. Perhaps there’s a visual aspect to it: it might perhaps not look quite right in a particular pattern.”
The MEP (mechanical, electrical and plumbing) is easy to install into a U-Build system.

A U-Build garden studio; © Jim Stephenson
“We can provide the first fix, or an electrician will come in – and we can also send them diagrams. We’ll leave the panels off some of the walls so they can fit wires through. We can then put the extra layers on for trades to carry out the second fix. The plumbing and MEP is much the same. With some of the pipework and wiring systems in old buildings we will obviously have to cut around things.”
The future of U-Build
“We’re still providing many garden studios, alongside interior fit-outs. These tend to be very straightforward, and we can always give any support over the phone or by videocall. With larger projects – university or commercial builds – there are several clients who have consistently returned to U-Build.”
The article appears in issue 10 of Designing Timber magazine



