TDUKMember
BXS Pavilion, Brent Cross
About the project
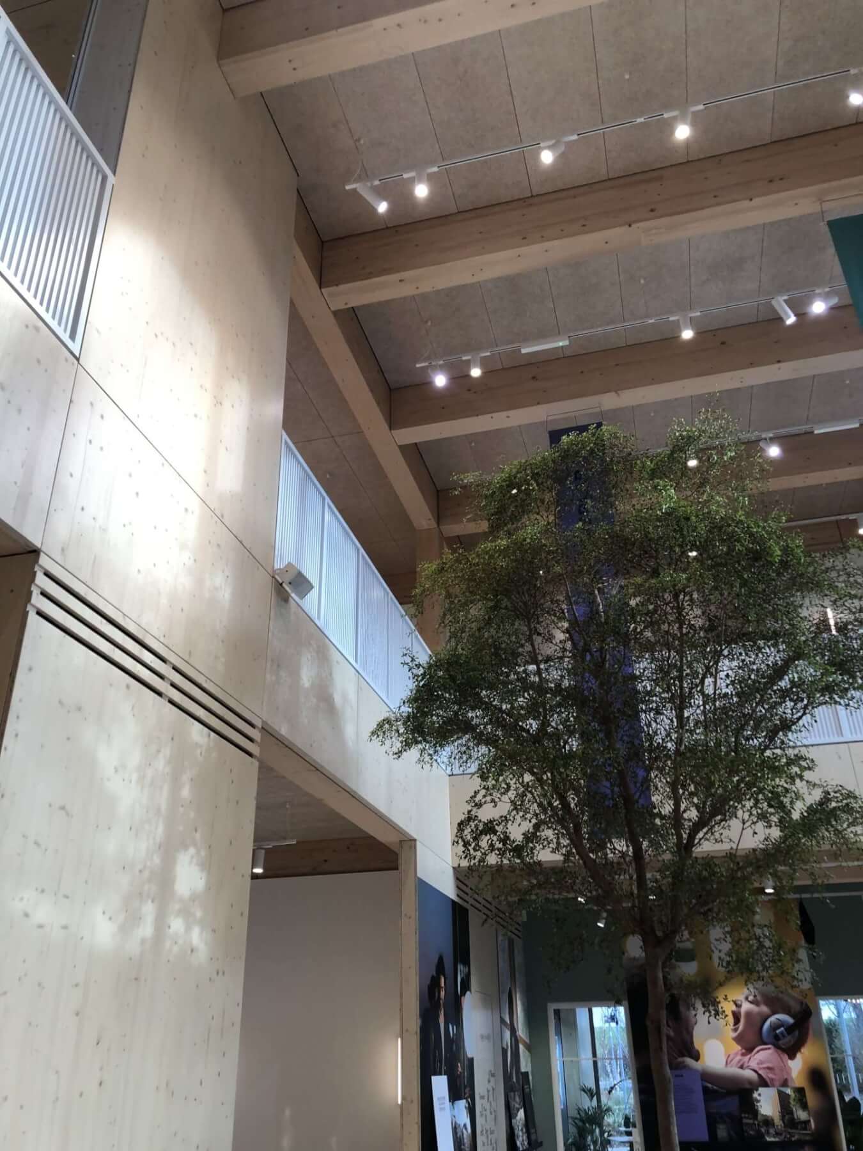
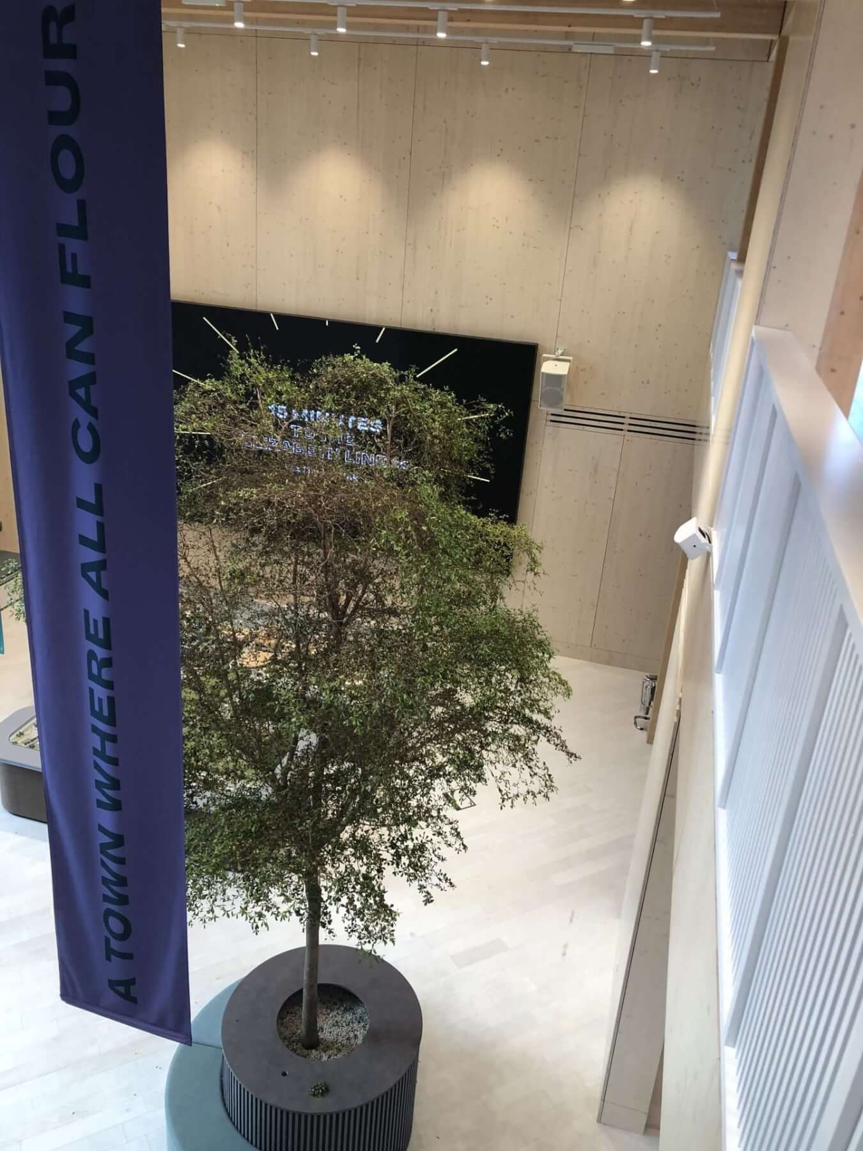
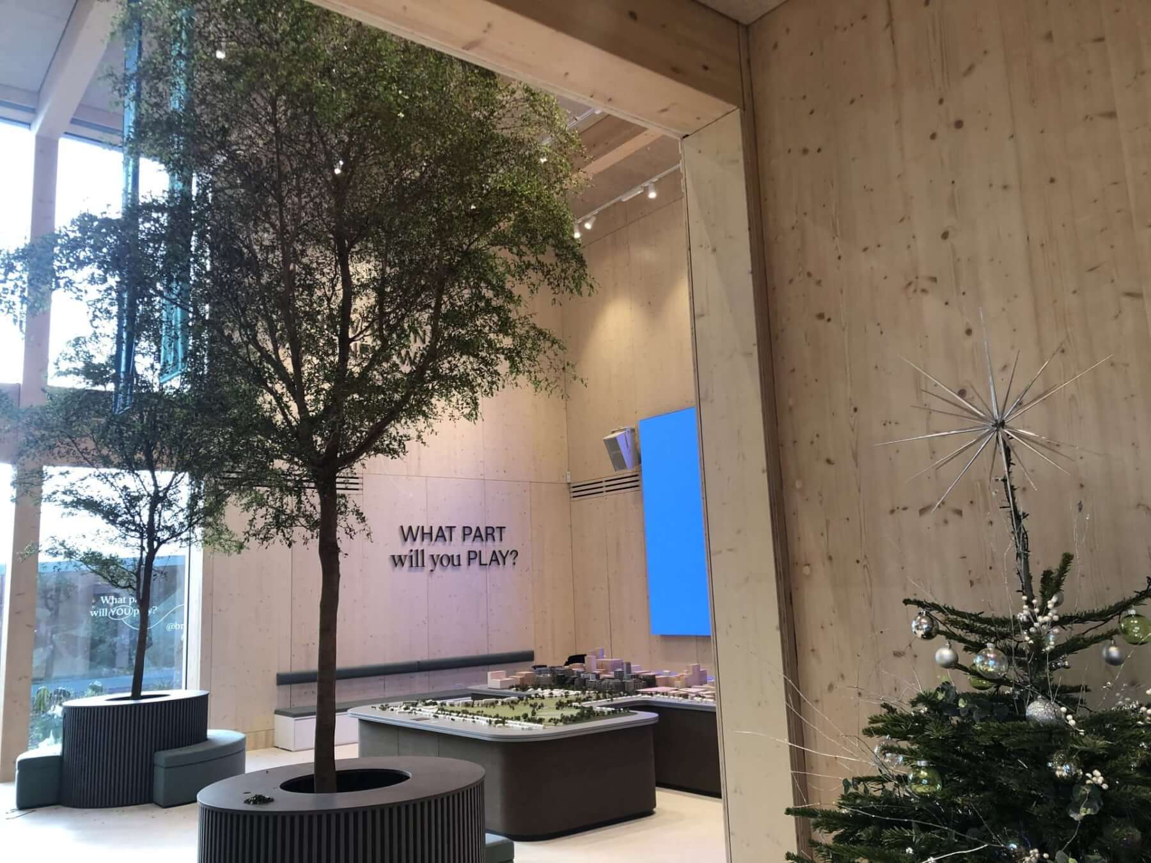
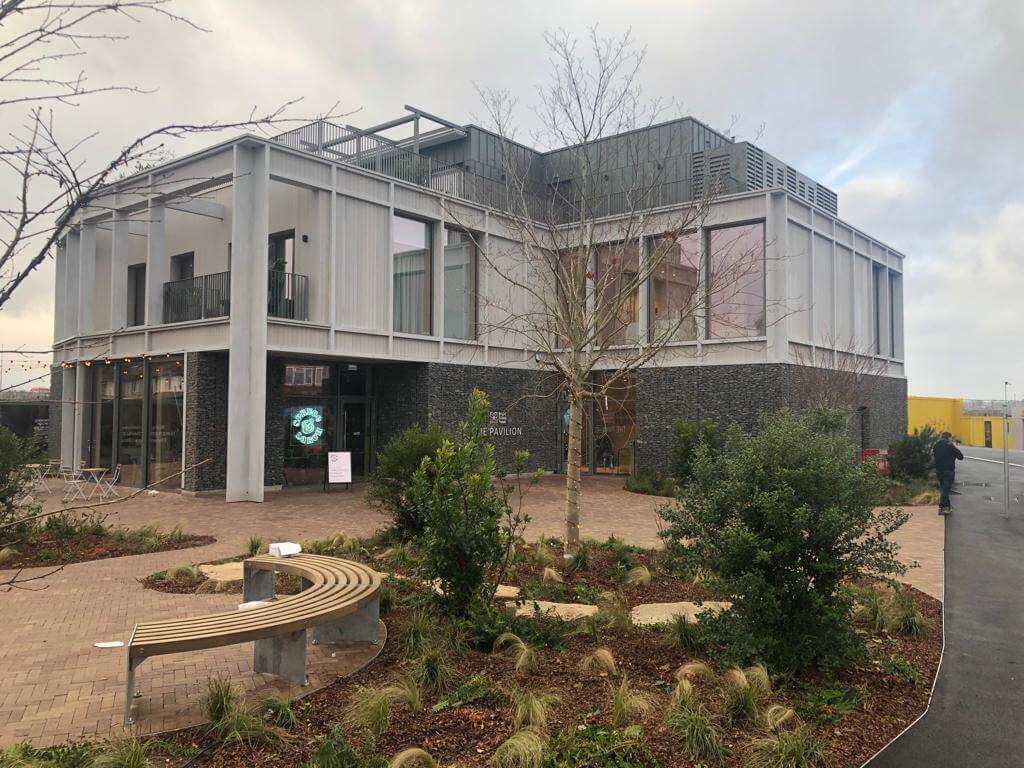
BXS Pavilion was a Design, Supply and installation of a 3 storey Pavilion frame and external exposed Fins.
The structure is a 3-storey pavilion that will be used as a Visitors’ Centre which consisted of a mixed material structure, using mainly glulam columns and beams, cross laminated timber floors and roof with an internal cross laminated timber Lift Core. There is a small quantity of structural steelwork with other steelwork consisting of glulam bracketry.
Timber Supplier CLT – Binderholz
Glulam – Hasslacher
Location
London
Project Type
Commercial
Timber Systems
Panellised Mass Timber
Structural Engineer
Expedition
Date Completed
2021
|
Wood Supplier |
Product Type |
Sub Category |