Ramboll UK Ltd

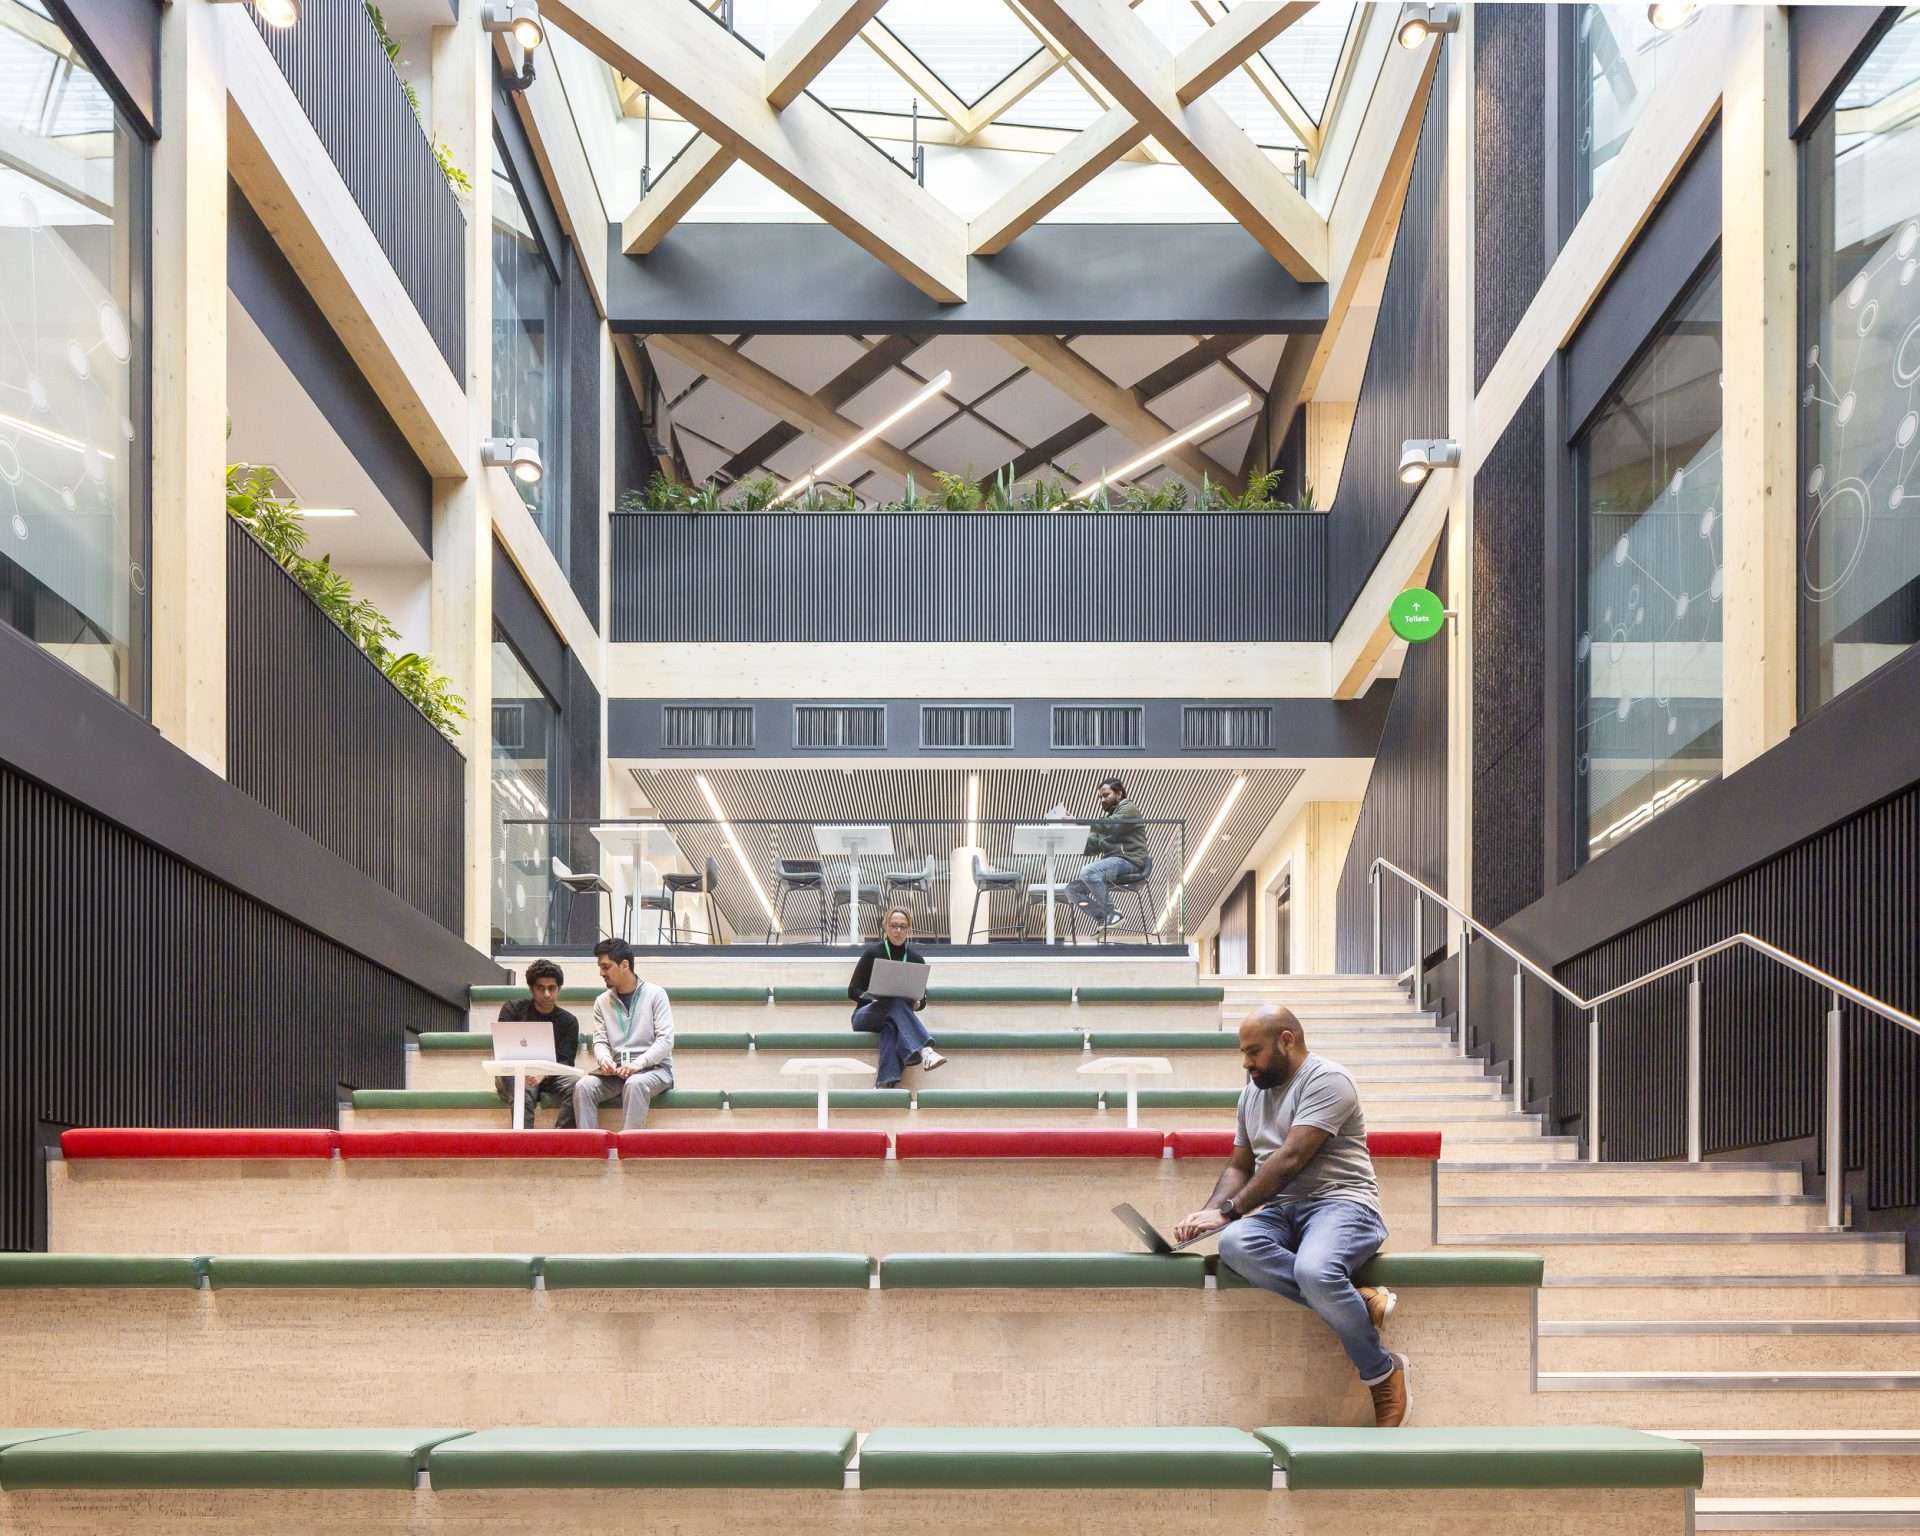
The Thornton Building: timber in its DNA
||
A three-storey, mass-timber office building, the Thornton Building provides workspace for over 200 staff of EMBL’s European Bioinformatics Institute. Completed in summer 2024, the building is an essential part of the masterplan for the Wellcome Genome Campus at Hinxton Hall near Cambridge.  Thornton Building exterior; © Peter Landers Its flexible...
continue reading
What did we learn at the UK Timber Design Conference 2026?
||
A day of inspiring discussion, debates, presentations and learning, the 2026 UK Timber Design Conference addressed many of the key issues - and opportunities - facing today's construction sector. From robotics and automation to the challenges facing timber housing, and from timber re-use to cutting-edge connection products - not forgetting...
continue reading
Alder Hey hospital
||
The Alder Hey Childrens Hospital uses a hybrid mass timber/steel approach to integrate two connected buildings, with a range of facilities that were previously scattered across the hospital site and the city of Liverpool.
continue reading
Exterior of NMITE Skylon Campus
NMITE Skylon Campus
||
Home to the Centre for Advanced Timber Technology and the Centre for Automated Manufacturing, the NMITE Skylon Campus is an exemplar of sustainable timber construction.
continue reading
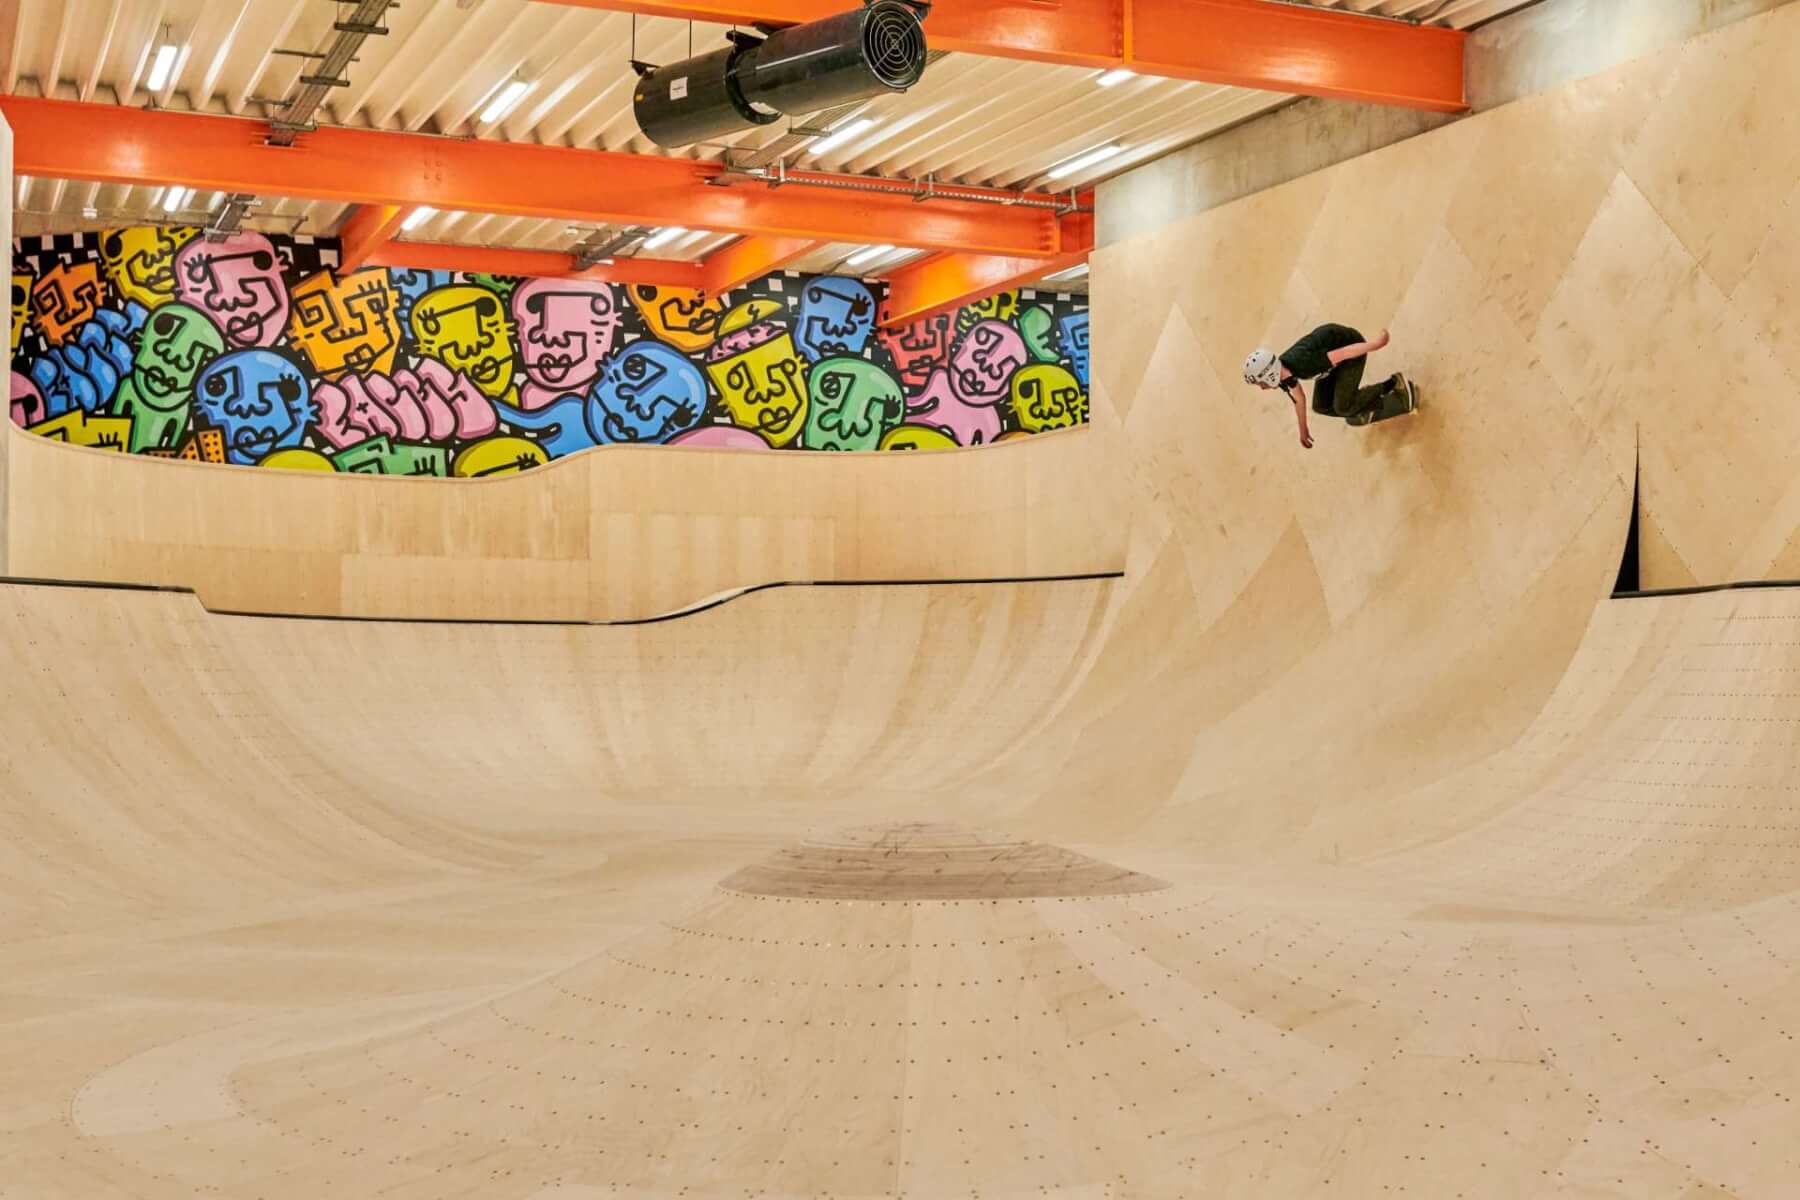
The F51 Centre in Folkestone is another Ramboll project: CLT was used for the indoor skatepark
Go CO2mpare: Ramboll reveal their projects’ carbon in interactive database
||
CO2mpare is an interactive database launched by TDUK members Ramboll, that reveals the typical carbon emissions of their building projects. It covers multiple countries, typologies and project types. It provides a fascinating insight into their progress in decarbonising their projects. The database currently holds 203 project assessments across the UK,...
continue reading
Brent Cross Pavilion by Moxon Architects
Brent Cross Pavilion
||
Embracing larch and spruce both in its structure and frame, Brent Cross Pavilion was the first building constructed in the new 180-acre Brent Cross Town development. With exhibition, work and events spaces, all served by a public café, the new facility communicates the vision of the development and acts as...
continue reading
Hastings Pier
Hastings Pier
||
The original Victorian pier was built in 1872, rebuilt in 1922 and finally destroyed by fire in 2010. The architect dRMM became involved when Hasting Pier Charity took over the derelict structure and set up a design competition which was won by the practice.
continue reading
The Giraffe Pavilion
||
The shell is formed of flat polygonal plywood panels, connected at the edges with hinges and faceted to form a dramatic curved shape. The name derives from the panel shapes which mimic the pattern of a giraffe's colouring.
continue reading
Mary Rose Museum
||
This significant and important piece of history - the only 16th Century warship together with the largest collection of Tudor artefacts in the world - is now in display in a new museum designed by Wilkinson Eyre Architects, with Pringle Brandon Perkins + Will as architect for the interior.
continue reading