The Boathouse
About the project
The Boathouse on Loch Ness was a true collaboration between Architect, Engineer, Timber Specialist and Principal Contractor. Ptolemy Dean Architects, Narro Associates, Carpenter Oak and Kishorn Heritage had worked successfully 3 years prior on the green oak framed Home Farm barns of this stunning Highland Estate, and were set an ambitious brief by the Client to deliver an exquisite yet functional structure, befitting the idyllic location on the banks of Loch Ness.
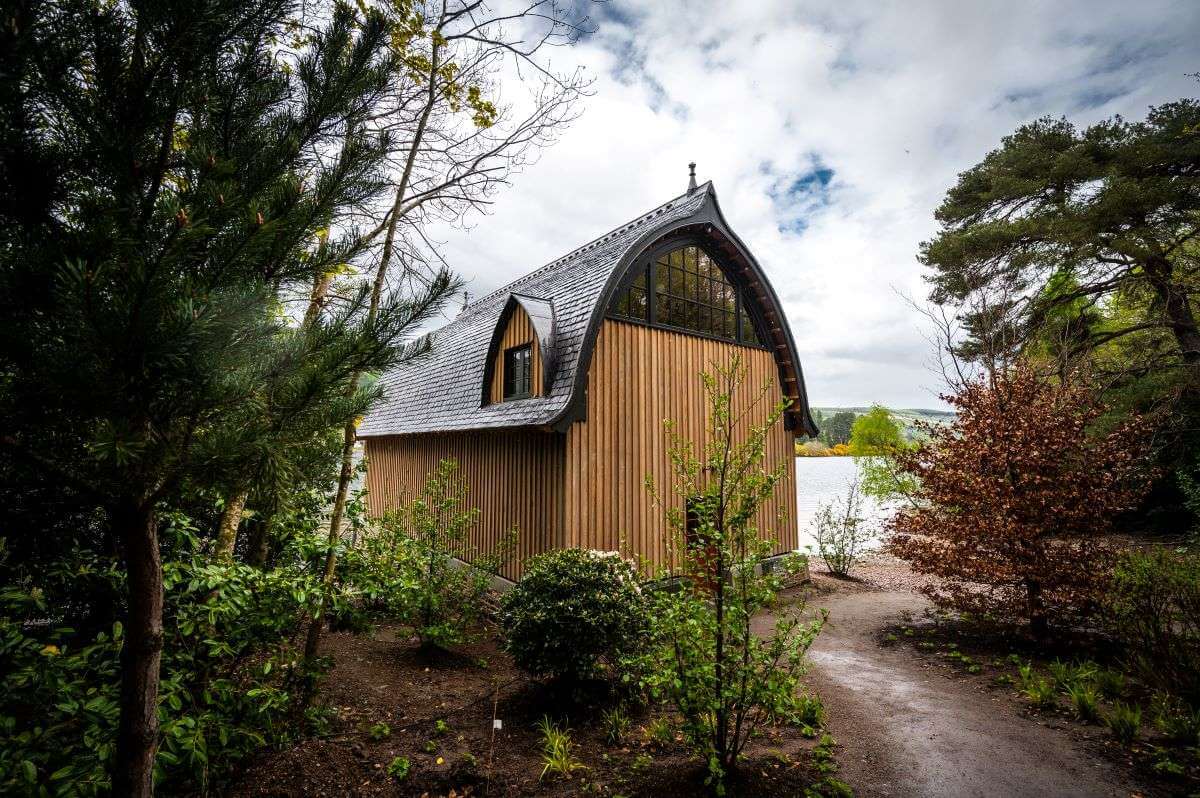
Architecturally, the keel form and detail of the Boathouse references the work of Sir Robert Lorimer, whose work on the Estate in the ‘Arts and Crafts’ idiom included extensions to the Castle in 1905.
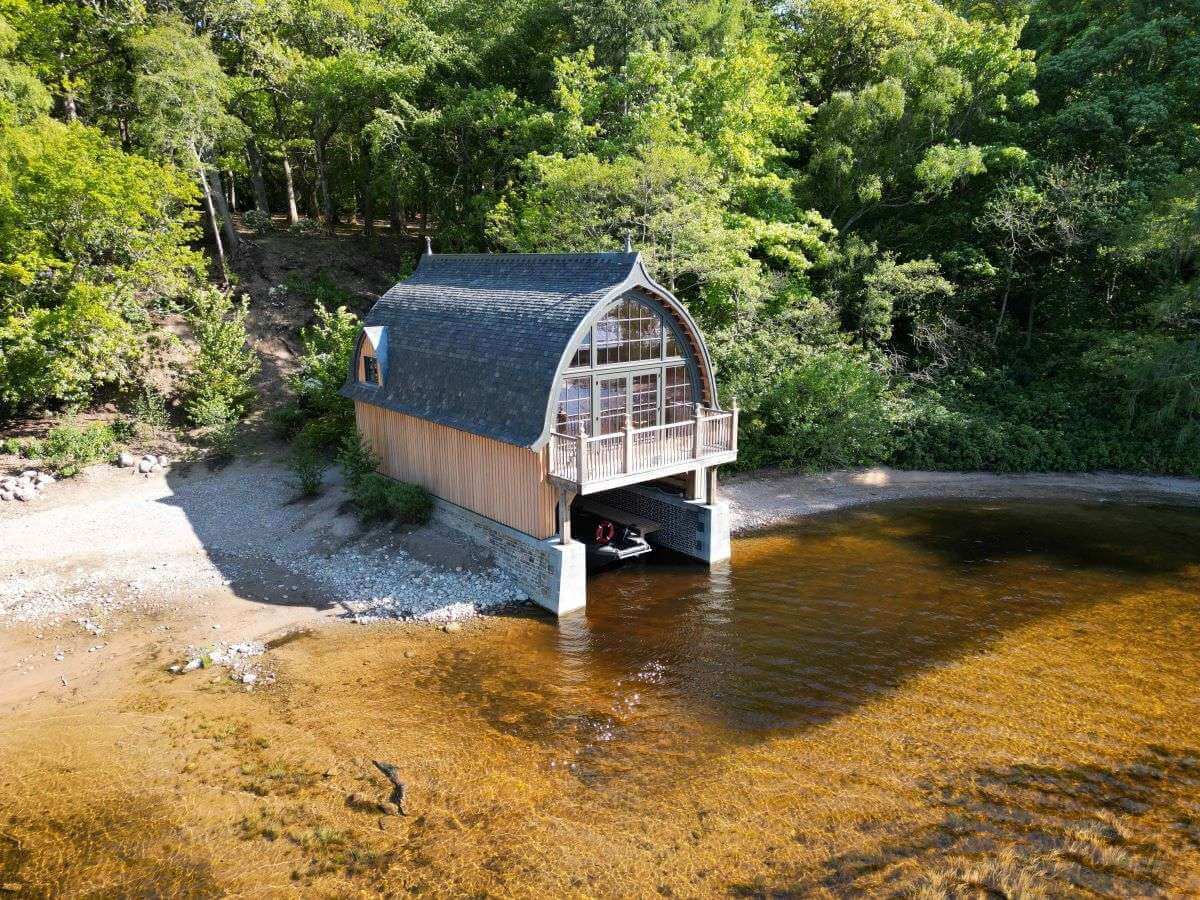
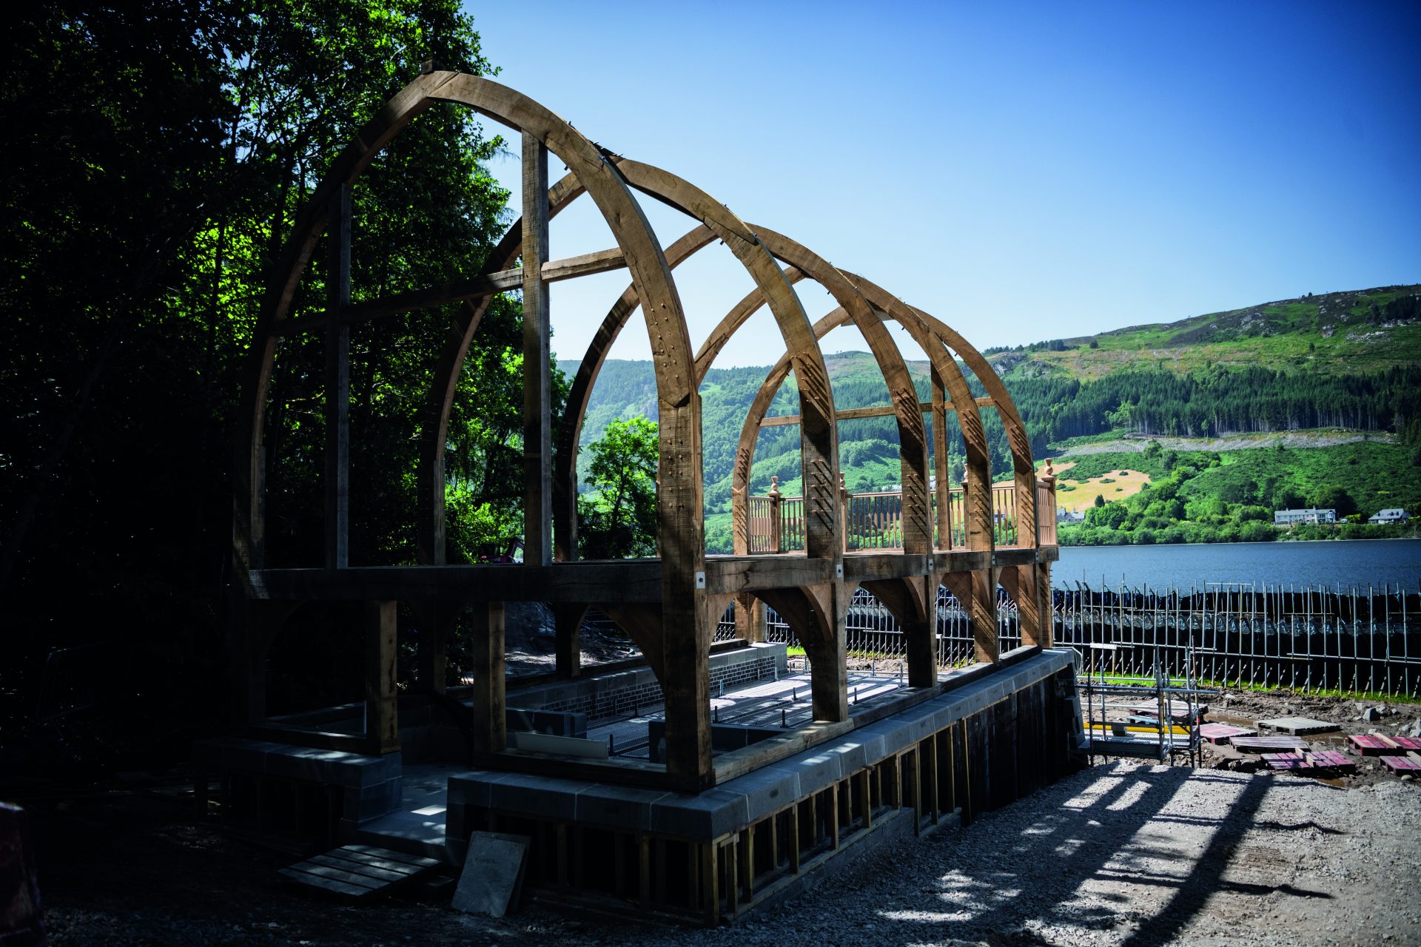
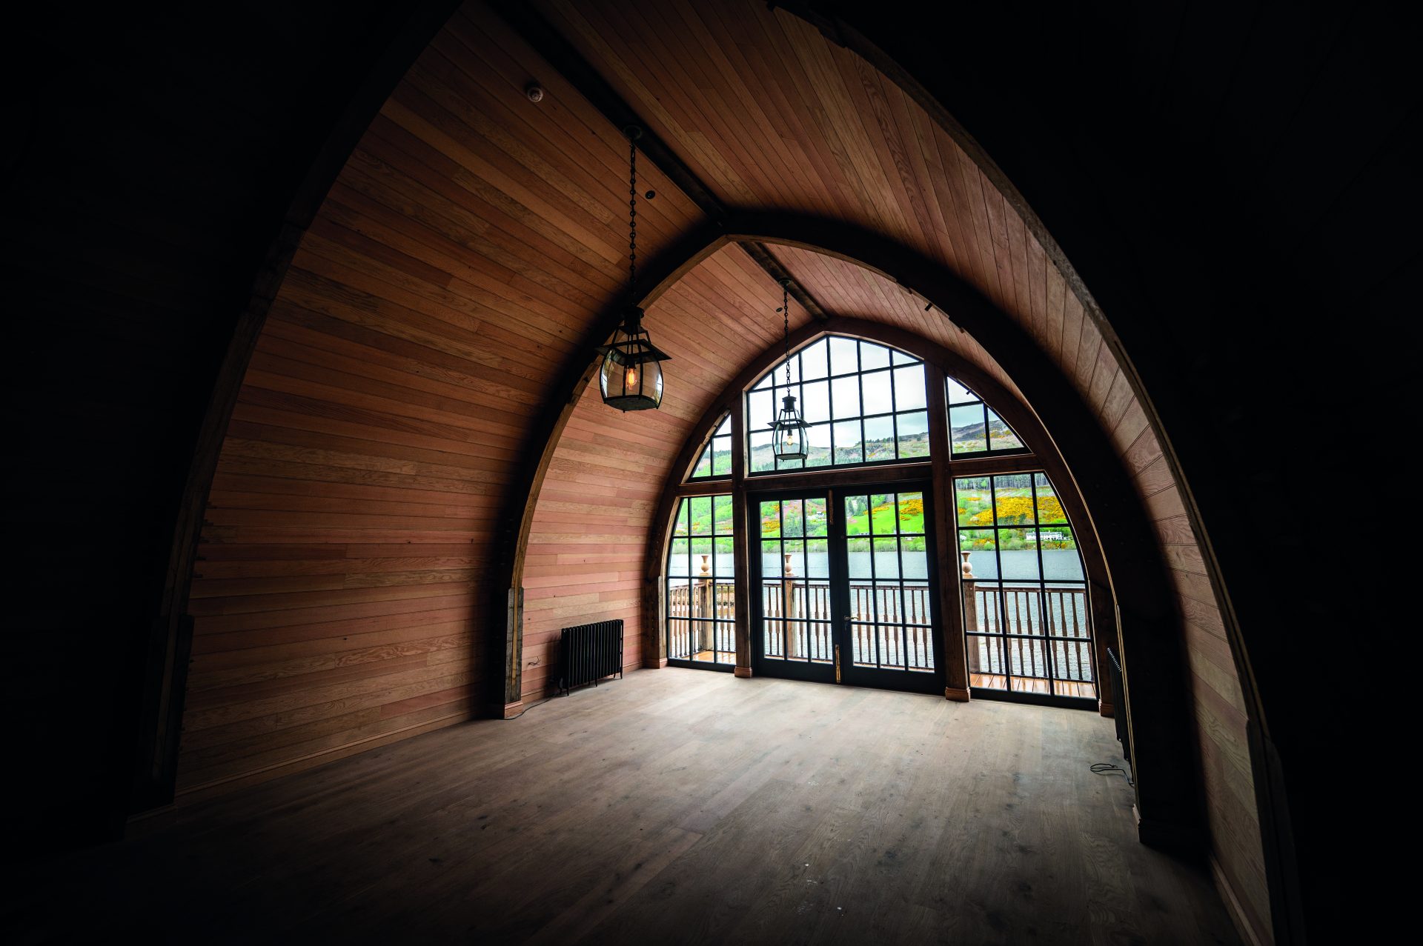
The Boathouse develops on the previous work at the Home Farm, in structure and material palette: primary oak frame with Douglas fir internal cladding; larch cladding externally, with reclaimed Ballachulish slate roof and traditional lead detailing; Staffordshire blue brick and Scottish Whinstone foundation. At the heart of the Boathouse is the bespoke hand-crafted oak frame, chosen for its beauty, though also durability.
With a flood range up to 1.7m above mean water level, the structural oak frame, stud work and meticulously detailed hardwood joinery will withstand the changeable environment of the site.
The keel form of the Boathouse is defined by jointed cruck-blade trusses, in hand selected air-dried oak to achieve the radius of the roof. These stable ribs are scarfed by spline joints to the green oak post and beam structure below, held rigid by knee bracing. The elevated first floor space commands spectacular views over the Loch, with a cantilevered balcony leading from the glazed gable frame. Joinery throughout is traditional pegged mortise and tenon.
Delivering this Loch Ness boathouse called on every bit of the team’s expertise and experience. In an ecologically sensitive and hard-to-reach site all materials were required to be brought in by water.
Location
Inverness
Project Type
Small Project
Timber Systems
Lightweight Timber Frame
Structural Engineer
Narro Associates Ltd
|
Wood Supplier |
Product Type |
Sub Category |
|
Wood for Construction |
Engineered Wood |
|
|
Wood for Interiors |
Decorative Wood |
|
C02 Stored
12
Timber Volume
32