Tversted House

About the project
A house of biobased materials, including a foundation containing zero concrete and zero steel.
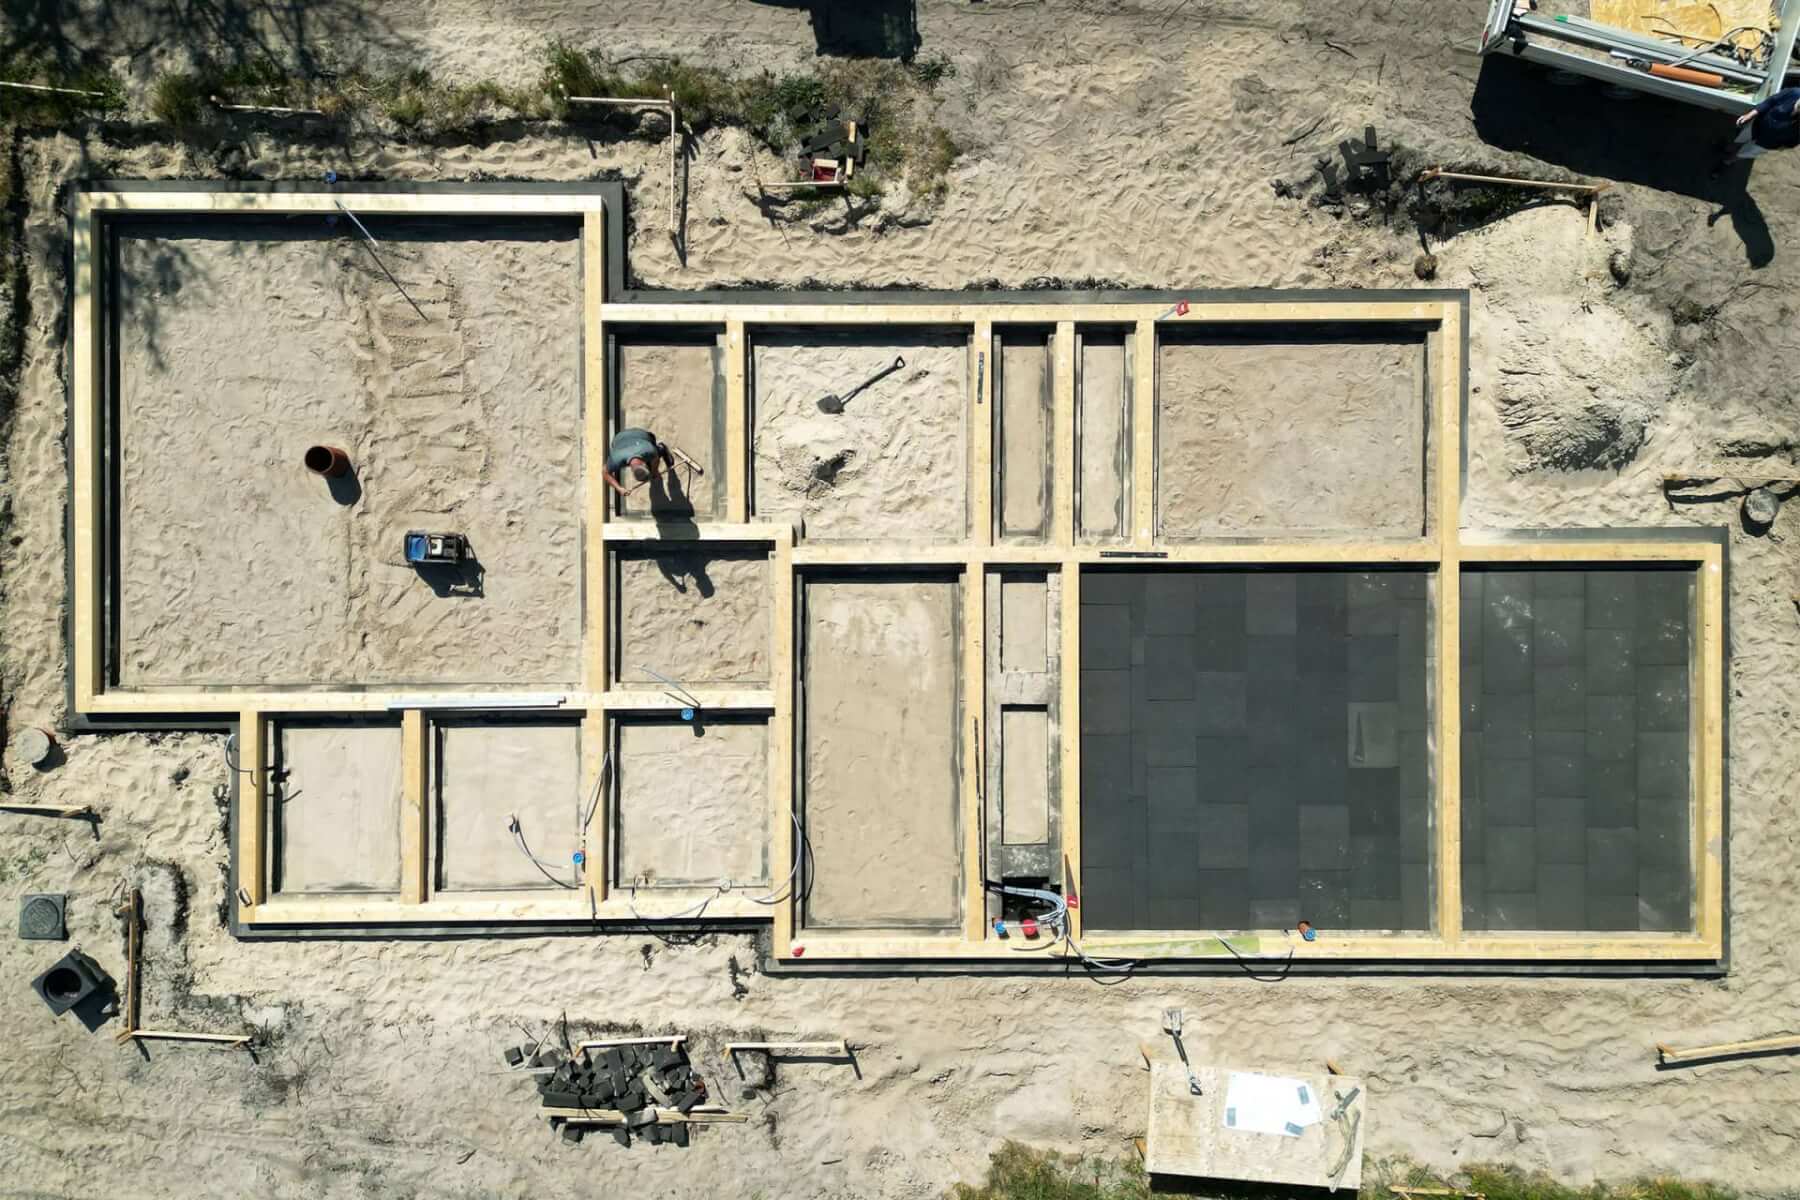
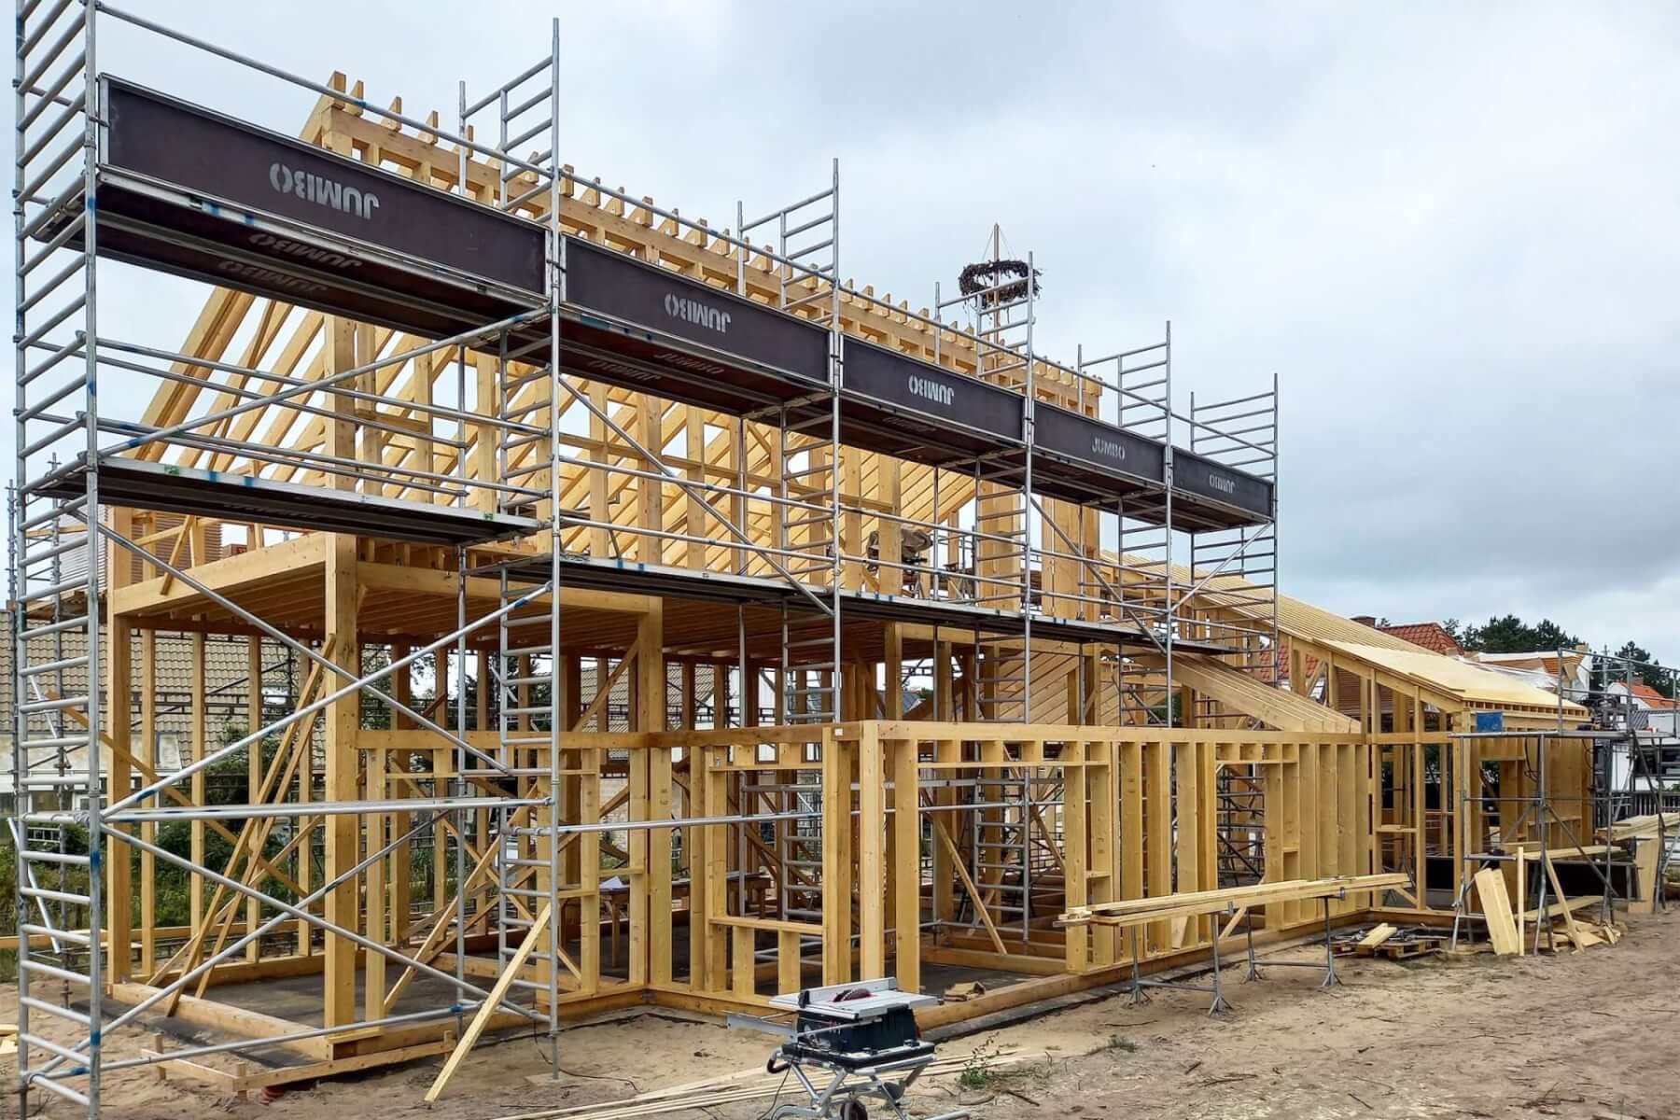
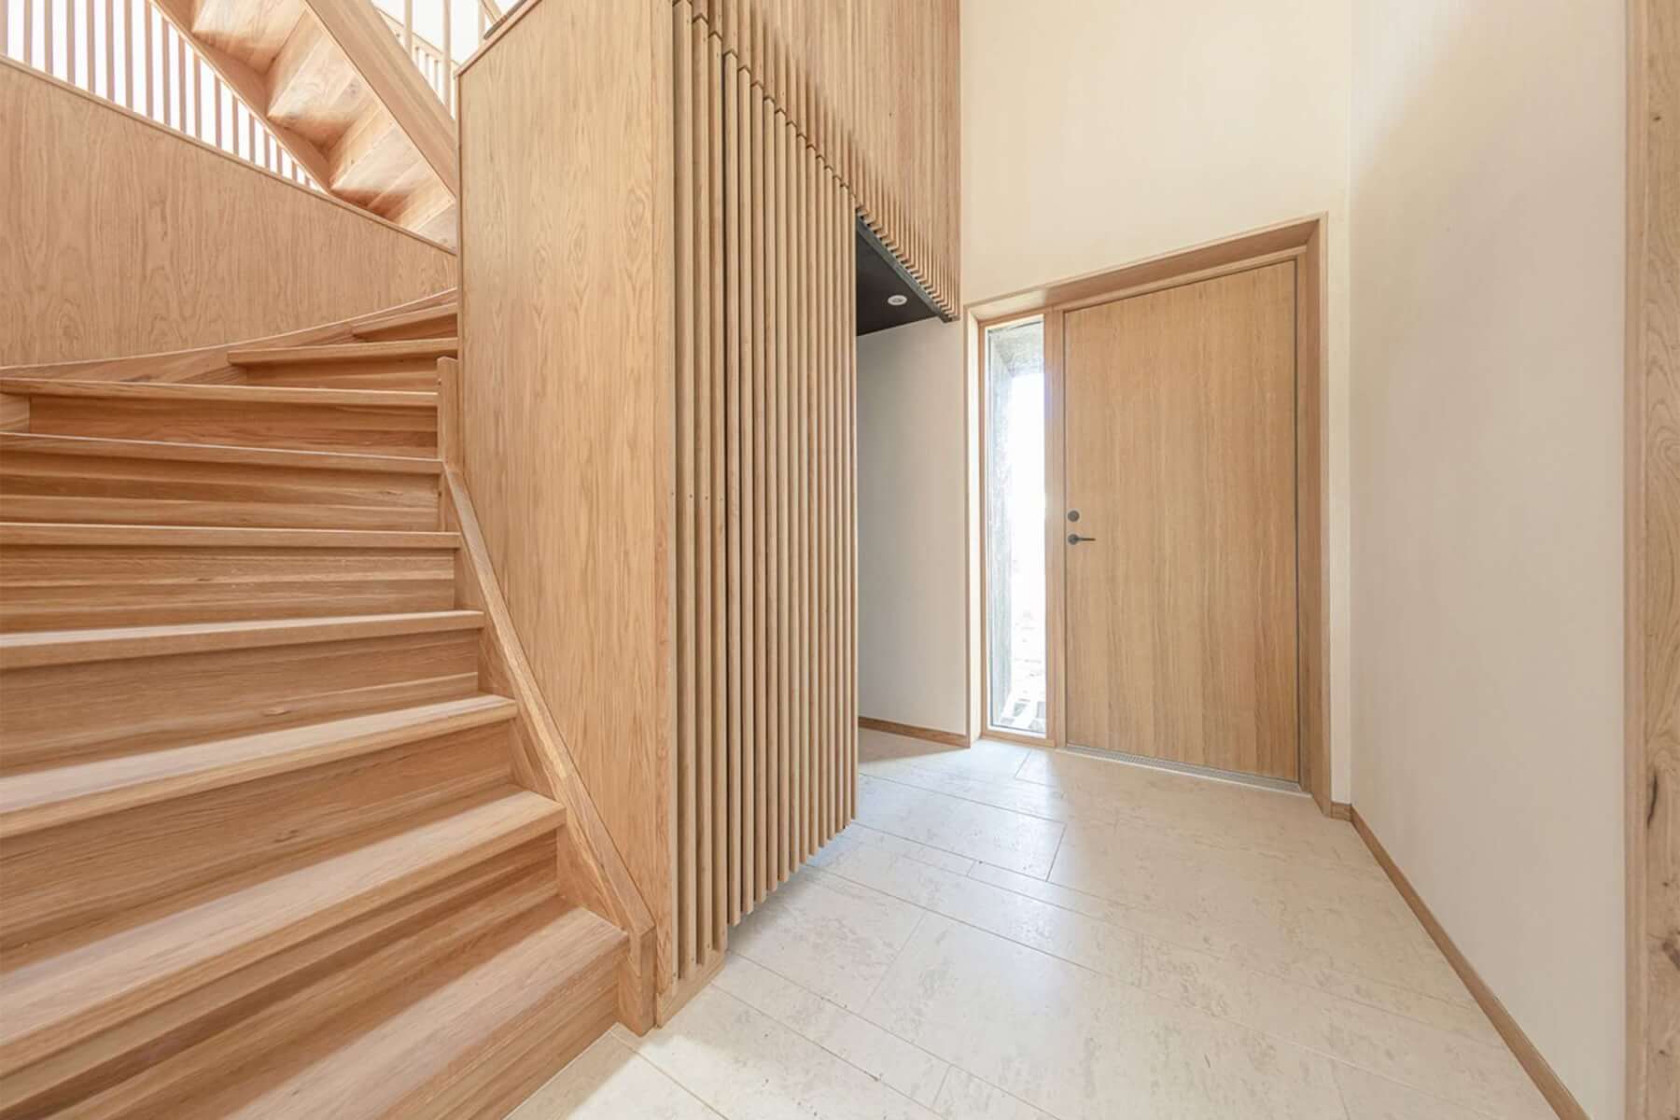
The house is constructed using pure, minimally processed, occasionally mineral, and mostly bio-based building materials with long lifespans. The façade is clad in charred wood, and the window frames are made of oak. The floor finishes are limestone, clay and oak planks, while the walls and ceilings are finished with various shades of clay plaster. The main structure is a timber frame supported on foundation strips made from recycled foamed glass blocks. The house incorporates natural ventilation for passive cooling and passive solar heating.
The foundation is made from foamed glass blocks. The blocks possess a relatively high compressive strength, enough to distribute the loads from the superstructure to the soil. The material has low thermal conductivity, which in combination allows it to function as both building blocks and thermal insulation. The foamed glass has a density of about 130kg/m3, so that excavated soil is replaced with a lighter material so the load bearing soil experiences only a small added load from the house compared to before. The foamed recycled glass is a water-, fire- and radon-proof all-in-one material. It replaces concrete, steel reinforcement, insulation, and membranes. glue-laminated timber ground beams effectively spread loads from the superstructure, while all surfaces timber-to-block and block-to-block are kept flush and tight. The timber frame superstructure is anchored to the ground beam but not to the glass blocks, so verification against uplift, tipping and sliding has been done considering the self-weight, shape and friction of the building onto the blocks. Wind loads have been simulated as the effect of a 100-year storm.
The building’s total emissions are calculated as 335 kgCO2e/m² combined for modules A1-A5, B4, B6, C3-C4. The embodied carbon contributes 200 kgCO2e/m², 99 kgCO2e/m² of which are from structural elements.
Location
Tversted
Project Type
Residential
Timber Systems
Post and Beam
Architect
nikolova/aarsø
Main Contractor
KeKa Construction
Structural Engineer
Structured Environment
Date Completed
2024
|
Wood Supplier |
Product Type |
Sub Category |
Design Life
50
Operational Energy
135
Upfront Carbon Emissions
99
Timber Volume
24