Case Study: Wimbledon Indoor Tennis Centre
About the project
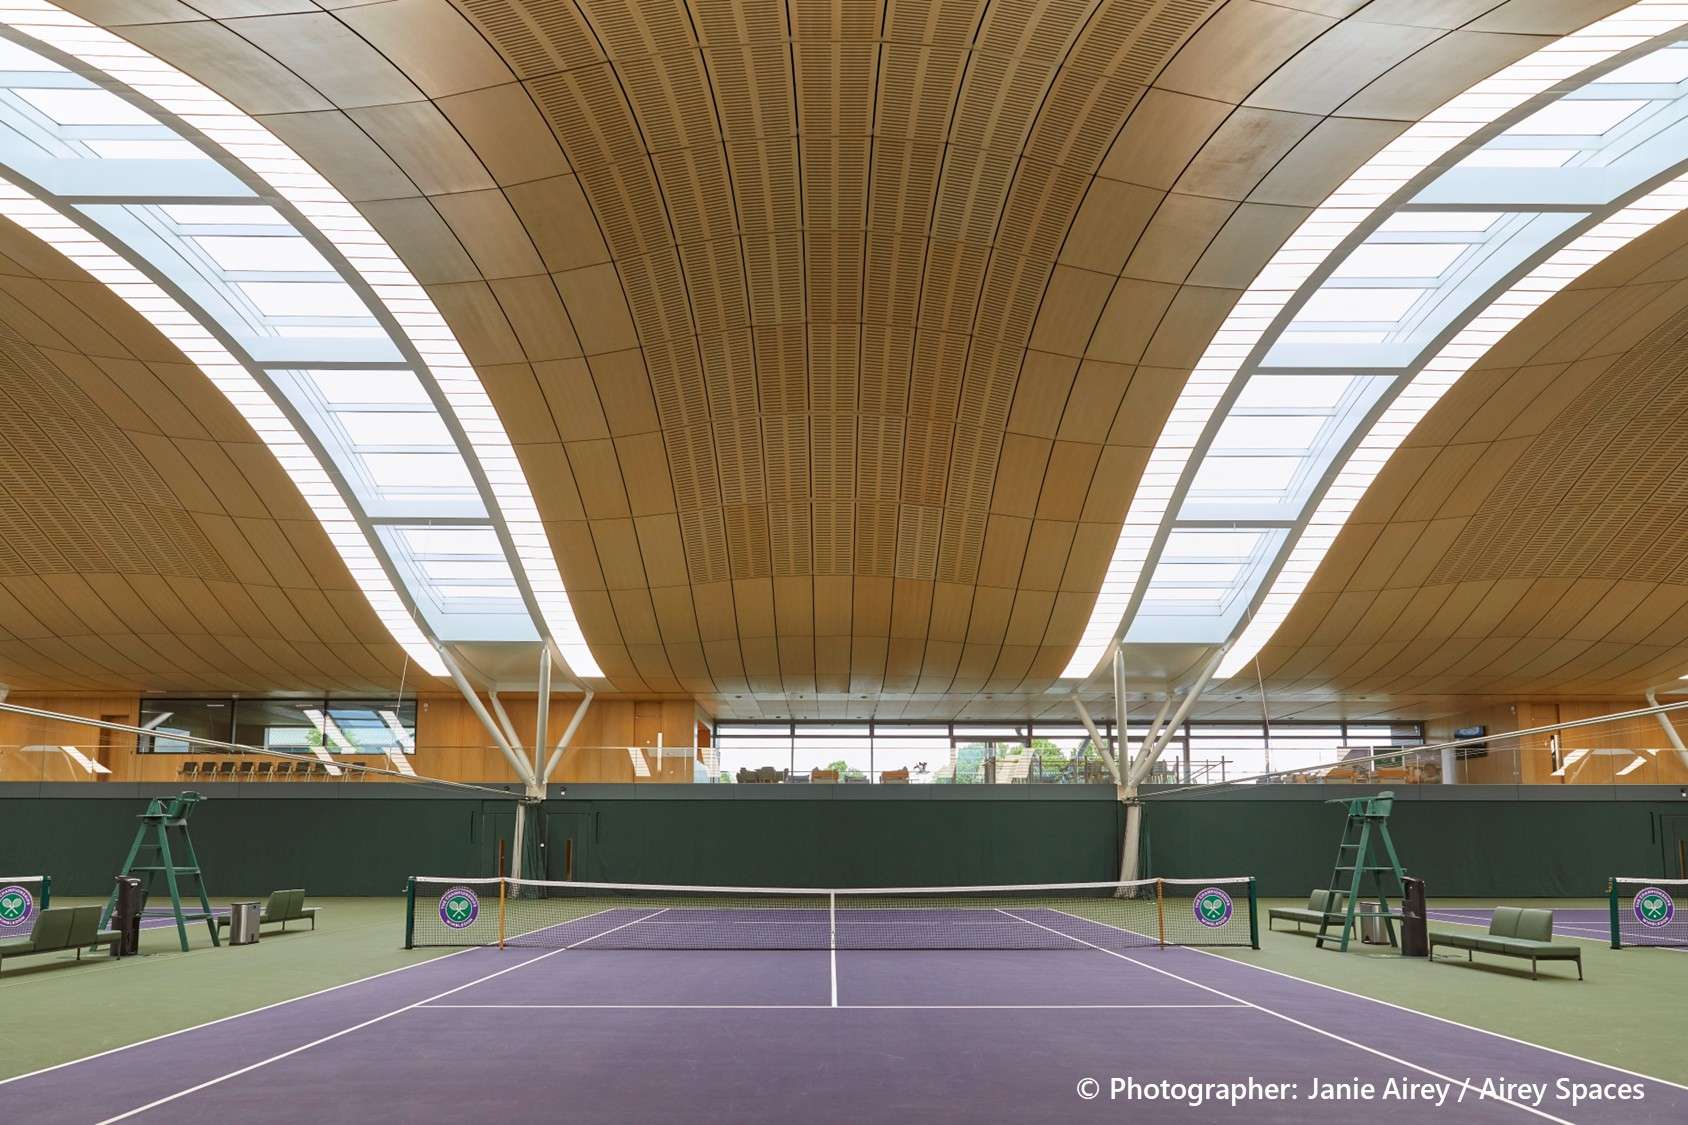
DHH Panel Products recently supplied birch plywood material to the All England Lawn Tennis Club (AELTC) in Wimbledon for use as roof & wall linings, creating a stunning curved interior in the new indoor tennis centre.
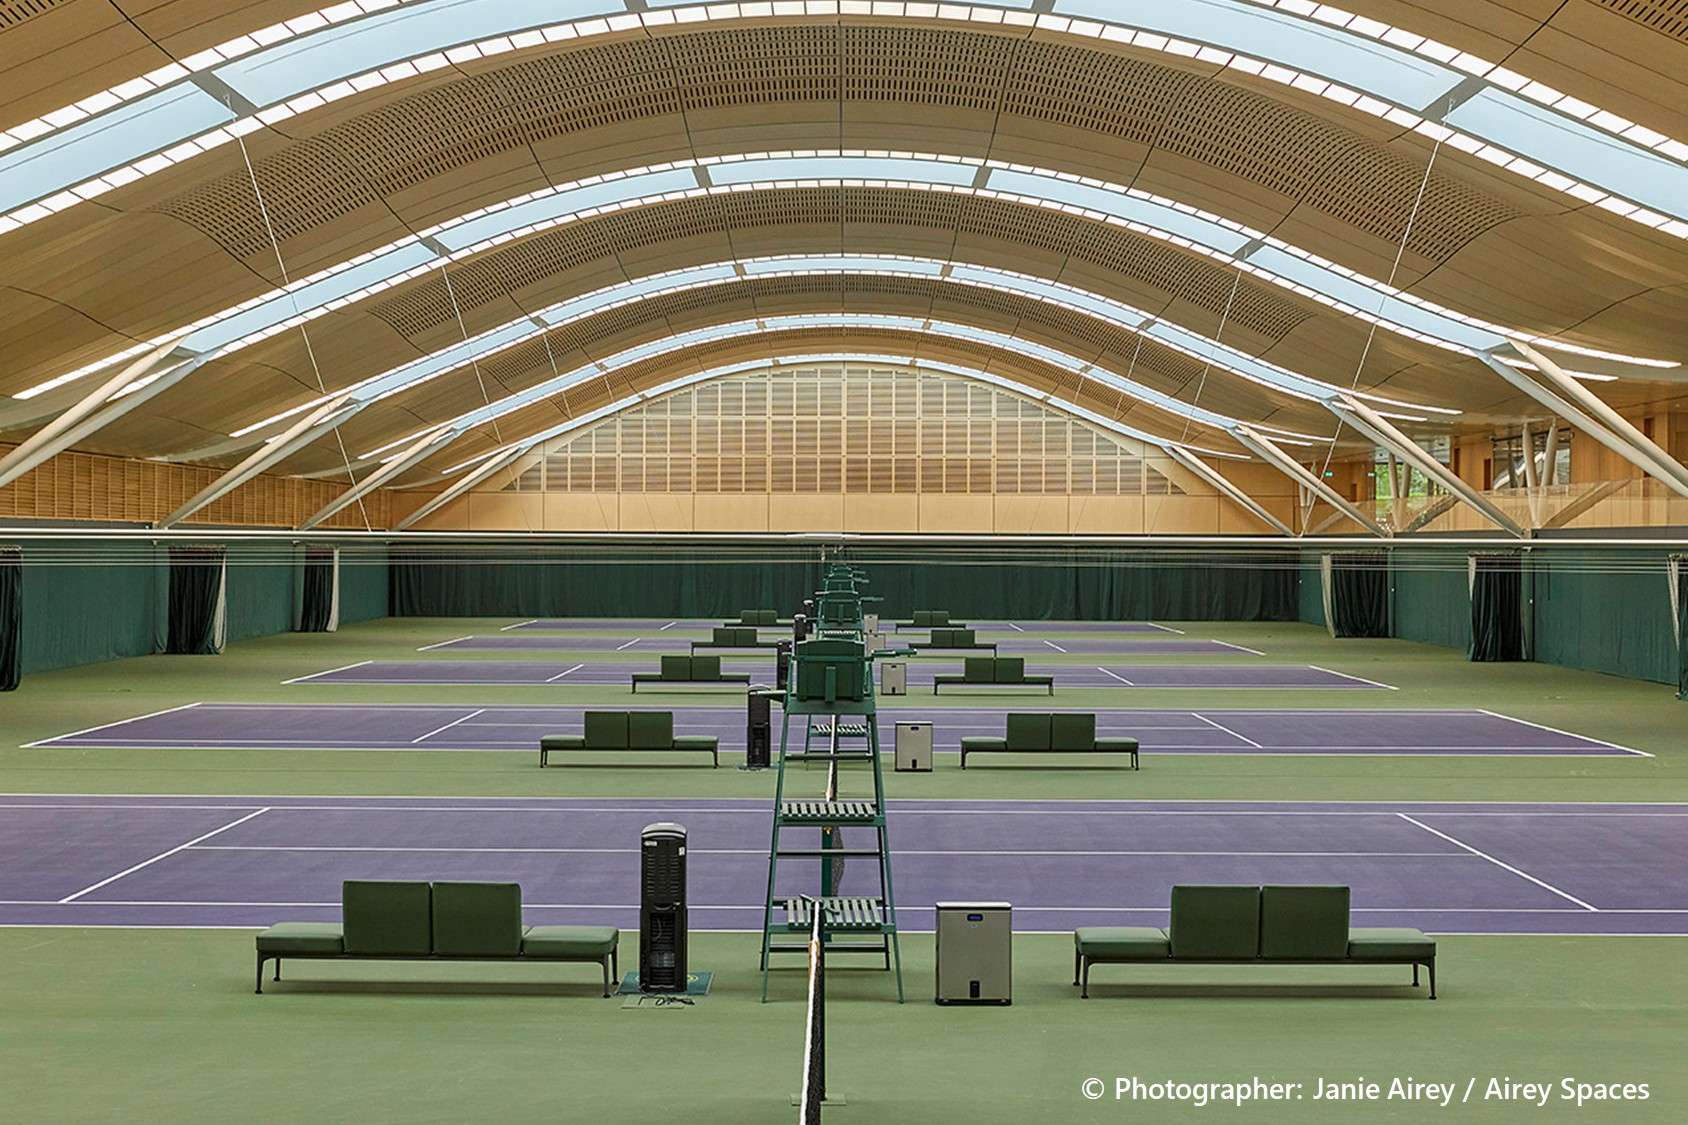
The new structure sits adjacent to the AELTC’s main site – commonly known for hosting the Wimbledon Tennis Championships. This facility boasts 12 new tennis courts (6 inside, 6 outside), changing areas, plus a members’ bar and lounge. It also has a 338-space underground car park, and a secure tunnel that connects with AELTC’s main site.
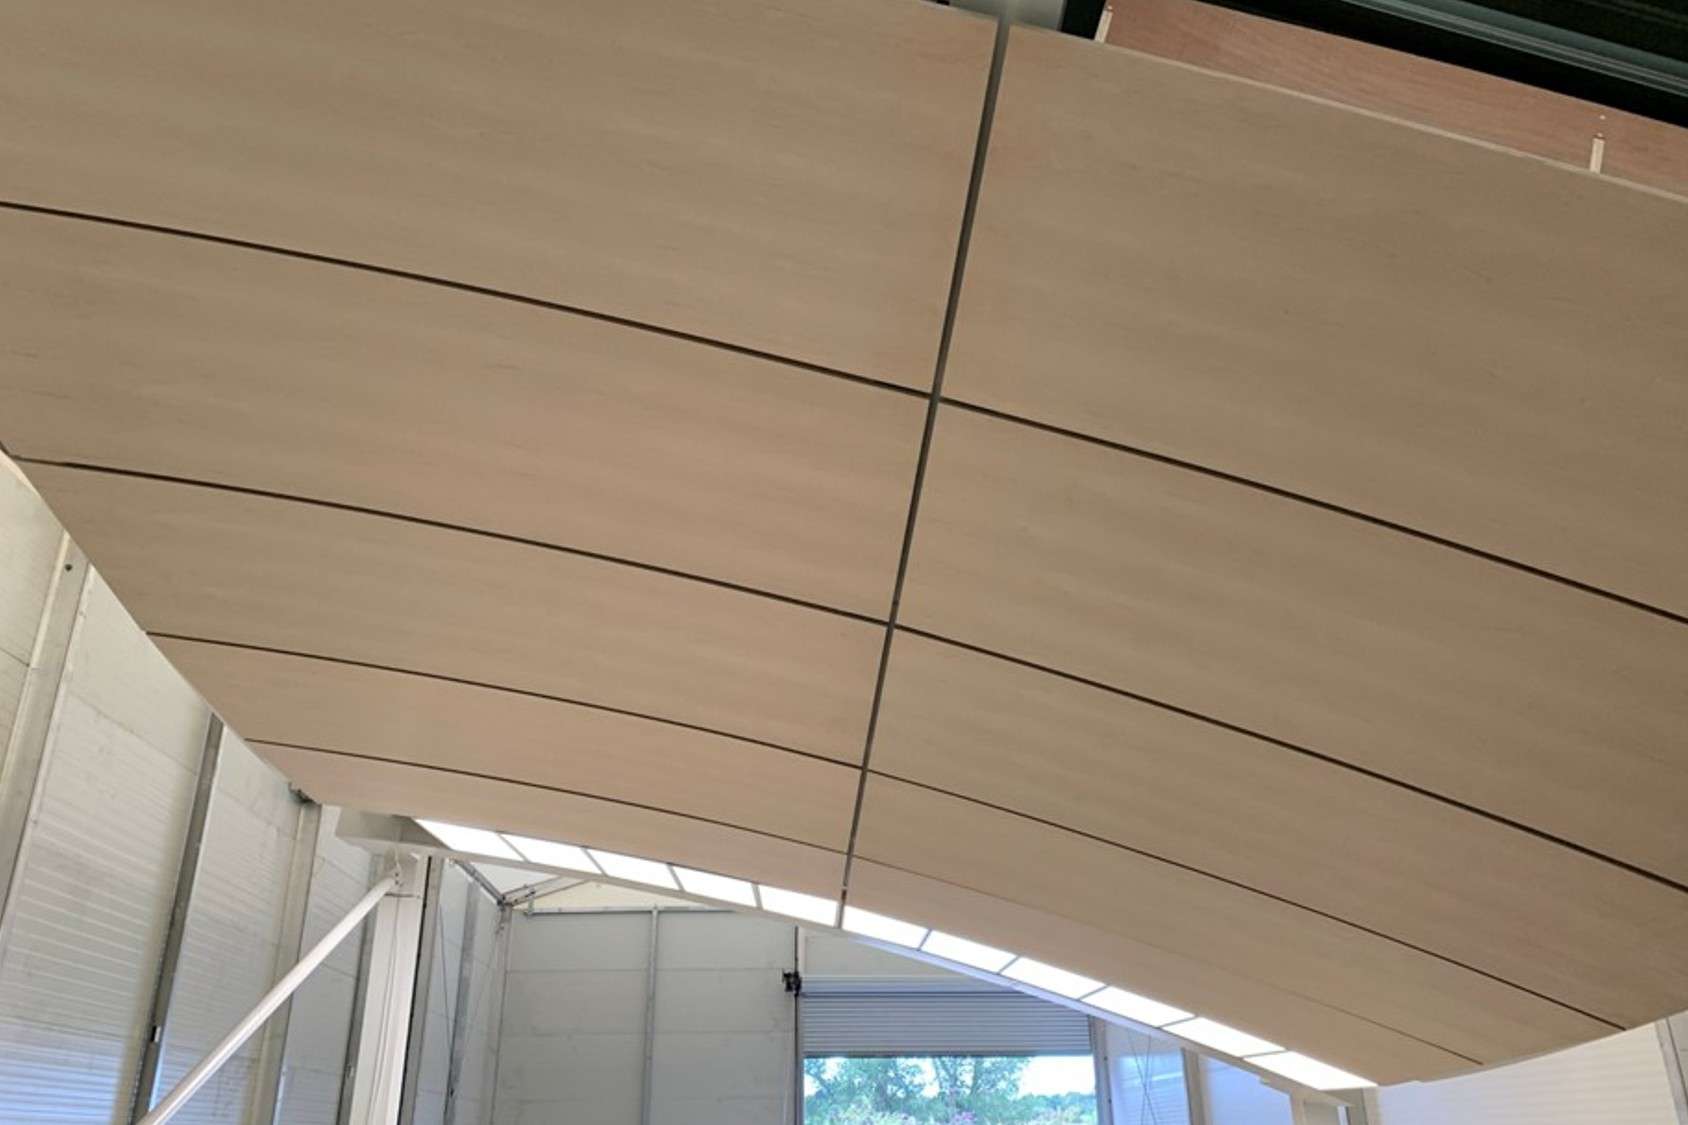
Our trademark Birch Plywood was specified and supplied to this prestigious project. We worked with a local Essex based sub-contractor to complete the fit out works. The lacquered material now takes pride of place as part of the venues’ curved roof structure. It’s also used as wall panelling throughout the viewing area.
Birch Plywood, with its core strength & light characteristic face grain, was the perfect decorative choice for this interior project. Furthermore, it provides great acoustic properties; helping transfer the sound of tennis shots around the open space.
The curved roof structure has helped the building win many design awards. This includes a RIBA London Regional Award, and a SECBE ‘Highly Commended’ Award. The facility will be used by AELTC and its’ members; but also by some of the world’s best tennis players for practice during The Championships. The building was designed by Hopkins Architects, and then constructed by developer Willmott Dixon.
Location
Wimbledon, London
Project Type
Public Space
Date Completed
2022
|
Wood Supplier |
Product Type |
Sub Category |